Timeless character meets modern updates in this 1978-built home, ideally located in North Central San Antonio near Loop 1604 and US-281. Offering 1,780 square feet, this 3-bedroom, 2-bath home features soaring ceilings and a floor-to-ceiling brick fireplace that anchors the spacious living area. Updated windows enhance energy efficiency, natural light, and year-round comfort. While many improvements have already been completed, a few spaces remain ready for your personal touches, giving you the opportunity to make this home your own. Outside, a curved garden bed creates a welcoming path from the driveway to the front door. Mature oak trees provide exceptional shade, helping keep the property cool while adding lasting beauty to the landscape. The covered patio and newly built deck with built-in seating overlook the spacious backyard, creating the perfect setting for relaxing or entertaining family and friends. To top it off, the metal standing steam roof offers exceptional durability, a longer lifespan, and improved energy efficiency, providing added value and peace of mind for years to come.
Under contract
Price cut: $13.1K (7/10)
$324,900
2927 QUAIL OAK ST, San Antonio, TX 78232
3beds
1,796sqft
:
Get pre-qualified$2,337/mo
Single Family Residence
Built in 1978
10,802 Square Feet Lot
$321,000 Zestimate®
$181/sqft
$-- HOA
What's special
Floor-to-ceiling brick fireplaceSpacious backyardUpdated windowsCovered patioSoaring ceilings
- 36 days |
- 786 |
- 82 |
Likely to sell faster than
Zillow last checked:
Listing updated:
Listed by:
Keith Fissel TREC #659574 (210) 884-0396,
Roadrunner Realty, LLC
Source: LERA MLS,MLS#: 1995893
Facts & features
Interior
Bedrooms & bathrooms
- Bedrooms: 3
- Bathrooms: 2
- Full bathrooms: 2
Primary bedroom
- Features: Multi-Closets, Ceiling Fan(s), Full Bath
- Area: 192
- Dimensions: 16 x 12
Bedroom 2
- Area: 140
- Dimensions: 14 x 10
Bedroom 3
- Area: 170
- Dimensions: 17 x 10
Primary bathroom
- Features: Shower Only, Separate Vanity, Double Vanity
- Area: 160
- Dimensions: 16 x 10
Dining room
- Area: 50
- Dimensions: 10 x 5
Kitchen
- Area: 132
- Dimensions: 11 x 12
Living room
- Area: 378
- Dimensions: 27 x 14
Heating
- Central, Natural Gas
Cooling
- Ceiling Fan(s), Central Air
Appliances
- Included: Built-In Oven, Microwave, Gas Cooktop, Refrigerator, Dishwasher, Gas Water Heater
- Laundry: Laundry Room, Washer Hookup, Dryer Connection
Features
- One Living Area, Liv/Din Combo, Eat-in Kitchen, Kitchen Island, High Ceilings, Walk-In Closet(s), Master Downstairs, Ceiling Fan(s)
- Flooring: Carpet, Saltillo Tile, Ceramic Tile, Wood
- Windows: Double Pane Windows
- Has basement: No
- Number of fireplaces: 1
- Fireplace features: One, Living Room
Interior area
- Total interior livable area: 1,796 sqft
Property
Parking
- Total spaces: 2
- Parking features: Two Car Garage, Attached, Oversized
- Attached garage spaces: 2
Features
- Levels: One
- Stories: 1
- Patio & porch: Patio, Covered, Deck
- Exterior features: Rain Gutters
- Pool features: None
- Fencing: Privacy
Lot
- Size: 10,802 Square Feet
- Residential vegetation: Mature Trees
Details
- Parcel number: 164910200220
Construction
Type & style
- Home type: SingleFamily
- Property subtype: Single Family Residence
Materials
- Brick
- Foundation: Slab
- Roof: Metal
Condition
- Pre-Owned
- New construction: No
- Year built: 1978
Utilities & green energy
- Sewer: Sewer System
Community & HOA
Community
- Features: Other
- Subdivision: Thousand Oaks
Location
- Region: San Antonio
Financial & listing details
- Price per square foot: $181/sqft
- Tax assessed value: $371,940
- Annual tax amount: $8,433
- Price range: $324.9K - $324.9K
- Date on market: 6/29/2026
- Cumulative days on market: 36 days
- Listing terms: Conventional,FHA,VA Loan,Cash
Estimated market value
$321,000
$305,000 - $337,000
$2,286/mo
Price history
| Date | Event | Price |
|---|---|---|
| 7/27/2026 | Contingent | $324,900$181/sqft |
Source:  LERA MLS #1995893 Report a problem LERA MLS #1995893 Report a problem | ||
| 7/10/2026 | Listed for sale | $324,900-3.9%$181/sqft |
Source: LERA MLS #1995893 Report a problem | ||
| 7/3/2026 | Contingent | $338,000$188/sqft |
Source: LERA MLS #1995893 Report a problem | ||
| 6/29/2026 | Listed for sale | $338,000+47%$188/sqft |
Source: LERA MLS #1995893 Report a problem | ||
| 7/19/2019 | Sold | -- |
Source: LERA MLS #1358519 Report a problem | ||
| 5/26/2019 | Pending sale | $230,000$128/sqft |
Source: Opendoor Brokerage LLC #1358519 Report a problem | ||
| 5/15/2019 | Listed for sale | $230,000$128/sqft |
Source: Opendoor Brokerage LLC #1358519 Report a problem | ||
| 5/13/2019 | Pending sale | $230,000$128/sqft |
Source: Opendoor Brokerage LLC #1358519 Report a problem | ||
| 5/9/2019 | Price change | $230,000-4.2%$128/sqft |
Source: Opendoor #1358519 Report a problem | ||
| 4/25/2019 | Price change | $240,000-1.6%$134/sqft |
Source: Opendoor #1358519 Report a problem | ||
| 4/11/2019 | Price change | $244,000-1.2%$136/sqft |
Source: Opendoor #1358519 Report a problem | ||
| 3/28/2019 | Price change | $247,000-1.2%$138/sqft |
Source: Opendoor #1358519 Report a problem | ||
| 3/21/2019 | Price change | $250,000-0.4%$139/sqft |
Source: Opendoor #1358519 Report a problem | ||
| 2/28/2019 | Price change | $251,000-1.2%$140/sqft |
Source: Opendoor #1358519 Report a problem | ||
| 1/16/2019 | Listed for sale | $254,000$141/sqft |
Source: Opendoor #1358519 Report a problem | ||
Public tax history
| Year | Property taxes | Tax assessment |
|---|---|---|
| 2025 | $8,434 -0.8% | $371,940 |
| 2024 | $8,501 +3.1% | $371,940 +3.6% |
| 2023 | $8,244 +5.2% | $359,120 +13.1% |
| 2022 | $7,835 +32.5% | $317,510 +15.4% |
| 2021 | $5,915 | $275,070 +4.1% |
| 2020 | $5,915 -8.2% | $264,320 +6.4% |
| 2019 | $6,445 | $248,510 +4% |
| 2018 | $6,445 +14.9% | $239,030 +7.2% |
| 2017 | $5,610 +7.4% | $222,950 +7.8% |
| 2016 | $5,224 +9.1% | $206,750 +3.8% |
| 2015 | $4,788 | $199,232 +10% |
| 2014 | $4,788 | $181,120 +9.4% |
| 2013 | -- | $165,600 +2.3% |
| 2012 | -- | $161,920 -0.9% |
| 2011 | -- | $163,360 -0.2% |
| 2010 | -- | $163,620 -6.1% |
| 2009 | -- | $174,330 +1.3% |
| 2008 | -- | $172,110 +6.9% |
| 2007 | -- | $160,940 +13.1% |
| 2006 | -- | $142,240 +7.6% |
| 2005 | -- | $132,210 |
| 2004 | -- | -- |
| 2003 | -- | -- |
| 2002 | -- | -- |
| 2001 | -- | -- |
| 2000 | -- | -- |
Find assessor info on the county website
Monthly payment
Est. payment
Payment breakdown
Explore the cost of this home by adjusting the details. Changes won't be saved.Climate risks
Neighborhood: Thousand Oaks
Nearby schools
GreatSchools rating
- 6/10Thousand Oaks Elementary SchoolGrades: PK-5Distance: 0.5 mi
- 7/10Bradley Middle SchoolGrades: 6-8Distance: 1.8 mi
- 4/10MacArthur High SchoolGrades: 9-12Distance: 4.3 mi
Schools provided by the listing agent
- Elementary: Thousand Oaks
- Middle: Bradley
- High: Macarthur
- District: North East I.S.D.
Source: LERA MLS. This data may not be complete. We recommend contacting the local school district to confirm school assignments for this home.
- $323,1003 bd2 ba1.8k sqft2931 Quail Oak St, San Antonio, TX 78232Off Market
- $503,5006 bd3 ba3.4k sqft2923 Quail Oak St, San Antonio, TX 78232Off Market
- $354,4003 bd3 ba2k sqft17026 Turkey Point St, San Antonio, TX 78232Off Market
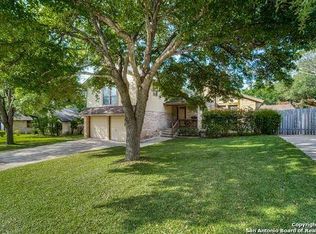
- $358,0003 bd2 ba1.8k sqft17030 Turkey Point St, San Antonio, TX 78232Off Market
- $356,2003 bd2 ba2k sqft2926 Quail Oak St, San Antonio, TX 78232Off Market
- $358,2003 bd2 ba2k sqft2930 Quail Oak St, San Antonio, TX 78232Off Market
- $328,1004 bd2 ba1.8k sqft2935 Quail Oak St, San Antonio, TX 78232Off Market
- $339,9003 bd2 ba1.8k sqft17022 Turkey Point St, San Antonio, TX 78232For Sale
A local agent can set up tours, give advice and negotiate with sellers.
Similar homes
- $349,0004 bd3 ba2.3k sqft16706 TURKEY POINT ST, San Antonio, TX 78232For Sale

 MLS ID #2004850, Patricia Nelson TREC #526443, San Antonio Portfolio KW RE. LERA MLS
 - $339,9003 bd2 ba1.8k sqft17022 TURKEY POINT ST, San Antonio, TX 78232For Sale
 MLS ID #1965795, Stephen Galvan TREC #700027, Keller Williams Heritage. LERA MLS
 - $329,0004 bd3 ba1.9k sqft15101 Encino Verde, San Antonio, TX 78232For Sale
 MLS ID #1996139, Edna Lockwood TREC #630815, Compass RE Texas, LLC. LERA MLS
 - $354,5004 bd2 ba2k sqft2011 Broken Oak, San Antonio, TX 78232For Sale
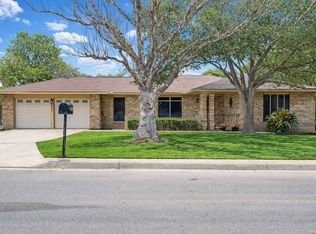 MLS ID #1947549, Sylvia Strong TREC #624041, RE/MAX North-San Antonio. LERA MLS
 - $315,0003 bd2 ba1.6k sqft3215 MORNING CRK, San Antonio, TX 78247For SaleMLS ID #1964081, Sergio Martinez TREC #713214, Keller Williams Heritage. LERA MLS
- $414,9004 bd3 ba2.1k sqft16406 Ledge Rock, San Antonio, TX 78232For SaleMLS ID #1992940, Eldridge Scott TREC #787147, eXp Realty. LERA MLS
- $378,0004 bd3 ba2k sqft15106 Circle Oak, San Antonio, TX 78232For SaleMLS ID #1999111, Melissa Ramos TREC #599912, Real Team Realty. LERA MLS
- $350,0005 bd3 ba2k sqft1722 TIMBER OAK ST, San Antonio, TX 78232For SaleMLS ID #1962554, Kristie Seibert TREC #660495, Coldwell Banker Realty. LERA MLS
- $335,0003 bd2 ba1.9k sqft14102 Red Maple, San Antonio, TX 78247For SaleMLS ID #1885345, Jaime Rivera TREC #512286, Infinity Real Estate. LERA MLS
- $339,0003 bd2 ba1.9k sqft14831 RIVER VIS N, San Antonio, TX 78216For SaleMLS ID #2002906, Brenda Zambrano TREC #610781, One2Three Realty. LERA MLS
- $329,0003 bd2 ba1.8k sqft3407 WELLSPRINGS DR, San Antonio, TX 78230For SaleMLS ID #2003931, Rebekah Surber TREC #656677, eXp Realty. LERA MLS
- $315,0003 bd2 ba1.3k sqft10814 AULDINE DR, San Antonio, TX 78230For SaleMLS ID #2003549, Alan Greulich TREC #676414, eXp Realty. LERA MLS
- $295,0003 bd2 ba1.8k sqft223 Beechwood, San Antonio, TX 78216For SaleMLS ID #2004845, Dylan Thomas TREC #701275, Davidson Properties, Inc.. LERA MLS
- $375,0003 bd3 ba2.5k sqft2658 Chestnut Bend, San Antonio, TX 78232For SaleMLS ID #1949744, David Reyna TREC #696738, Vortex Realty. LERA MLS
- $299,9003 bd2 ba1.5k sqft14130 Queensway St, San Antonio, TX 78217Active
 MLS ID #8442445, Travis Saunders, Central Metro Realty. Unlock MLS
 - $315,0003 bd2 ba1.6k sqft8603 Bristlecone, San Antonio, TX 78240For SaleMLS ID #2005568, Meredith Thompson TREC #779613, Phyllis Browning Company. LERA MLS
- $345,0003 bd2 ba2.1k sqft4023 Bentway, San Antonio, TX 78217For SaleMLS ID #1917649, Phillip Barloco TREC #550124, Option One Real Estate. LERA MLS
- $309,9993 bd2 ba1.9k sqft14318 Markham Ln, San Antonio, TX 78247For SaleMLS ID #1915805, Glenn Whitaker TREC #0801160, eXp Realty. LERA MLS
- $315,0002 bd2 ba2k sqft11921 RAINWOOD CV, San Antonio, TX 78213For SaleMLS ID #2003738, Suzette Cobb TREC #568385, Vortex Realty. LERA MLS
- $464,9004 bd3 ba2.5k sqft2663 Pebble Bow, San Antonio, TX 78232For SaleMLS ID #1971281, Chris Burkhalter TREC #391074, Chris Burkhalter, REALTOR. LERA MLS
