Beautiful garden home centrally located in the subdivision of Summer Hill. This home has an office that could be used as a bedroom, also included is a beautiful Florida room to enjoy. If you like to entertain this home has room for a pool table (Pool table for sale). Great backyard, nice floor plan, plantation shutters, gas stove and many more features. VA ASSUMABLE! Schedule your showing today.
Pending
$315,000
11921 RAINWOOD CV, San Antonio, TX 78213
2beds
2,001sqft
Single Family Residence
Built in 1978
9,670 Square Feet Lot
$309,100 Zestimate®
$157/sqft
$17/mo HOA
What's special
Gas stoveNice floor planGreat backyardBeautiful florida roomPlantation shutters
- 36 days
- 294
- 21
Likely to sell faster than
Zillow last checked:
Listing updated:
Listed by:
Suzette Cobb TREC #568385 (210) 232-4995,
Vortex Realty
Source: LERA MLS,MLS#: 2003738
Facts & features
Interior
Bedrooms & bathrooms
- Bedrooms: 2
- Bathrooms: 2
- Full bathrooms: 2
Primary bedroom
- Features: Walk-In Closet(s), Ceiling Fan(s), Full Bath
- Area: 216
- Dimensions: 18 x 12
Bedroom 2
- Area: 121
- Dimensions: 11 x 11
Primary bathroom
- Features: Shower Only
- Area: 72
- Dimensions: 12 x 6
Dining room
- Area: 168
- Dimensions: 14 x 12
Kitchen
- Area: 110
- Dimensions: 11 x 10
Living room
- Area: 300
- Dimensions: 15 x 20
Heating
- Central, Natural Gas
Cooling
- Central Air
Appliances
- Included: Gas Cooktop, Disposal, Dishwasher
- Laundry: Main Level, Laundry Room, Washer Hookup, Dryer Connection
Features
- Two Living Area, Liv/Din Combo, Study/Library, Atrium, Florida Room, 1st Floor Lvl/No Steps, High Ceilings, High Speed Internet, All Bedrooms Downstairs, Walk-In Closet(s), Master Downstairs, Ceiling Fan(s), Chandelier, Solid Counter Tops
- Flooring: Carpet, Saltillo Tile
- Windows: Double Pane Windows, Window Coverings
- Has basement: No
- Number of fireplaces: 1
- Fireplace features: One
Interior area
- Total interior livable area: 2,001 sqft
Property
Parking
- Total spaces: 2
- Parking features: Two Car Garage, Garage Door Opener
- Garage spaces: 2
Features
- Levels: One
- Stories: 1
- Patio & porch: Patio, Covered
- Pool features: None
- Fencing: Privacy
Lot
- Size: 9,670 Square Feet
- Features: Cul-De-Sac
- Residential vegetation: Mature Trees
Details
- Parcel number: 165790022120
Construction
Type & style
- Home type: SingleFamily
- Property subtype: Single Family Residence
Materials
- 3 Sides Masonry, Stone, Wood Siding
- Foundation: Slab
- Roof: Composition
Condition
- Pre-Owned
- New construction: No
- Year built: 1978
Utilities & green energy
- Utilities for property: Cable Available
Community & HOA
Community
- Features: None
- Subdivision: Summerhill
HOA
- Has HOA: Yes
- HOA fee: $200 annually
- HOA name: RAINWOOD COVE HOA
- Second HOA name: Summerhill HOA
- Additional fee info: HOA Fee 2: $45.00 Annually
Location
- Region: San Antonio
Financial & listing details
- Price per square foot: $157/sqft
- Tax assessed value: $336,410
- Annual tax amount: $7,600
- Price range: $315K - $315K
- Date on market: 7/28/2026
- Cumulative days on market: 36 days
- Listing terms: Conventional,FHA,VA Loan,Cash
Estimated market value
$309,100
$294,000 - $325,000
$1,838/mo
Price history
| Date | Event | Price |
|---|---|---|
| 8/27/2026 | Pending sale | $315,000$157/sqft |
Source:  LERA MLS #2003738 Report a problem LERA MLS #2003738 Report a problem | ||
| 8/15/2026 | Contingent | $315,000$157/sqft |
Source: LERA MLS #2003738 Report a problem | ||
| 7/28/2026 | Listed for sale | $315,000+59.1%$157/sqft |
Source: LERA MLS #2003738 Report a problem | ||
| 9/28/2016 | Sold | -- |
Source: LERA MLS #1196243 Report a problem | ||
| 8/14/2016 | Listed for sale | $198,000$99/sqft |
Source: Realtour Report a problem | ||
Public tax history
| Year | Property taxes | Tax assessment |
|---|---|---|
| 2025 | $2,115 -18.9% | $336,410 +3.6% |
| 2024 | $2,609 -2.5% | $324,591 +10% |
| 2023 | $2,677 -34.3% | $295,083 +10% |
| 2022 | $4,073 +2% | $268,257 +10% |
| 2021 | $3,992 | $243,870 +10% |
| 2020 | $3,992 +0.5% | $221,700 +3.1% |
| 2019 | $3,973 | $214,950 +4.5% |
| 2018 | $3,973 +1% | $205,620 +6.7% |
| 2017 | $3,933 +96.4% | $192,790 -7.4% |
| 2016 | $2,002 -3.3% | $208,260 +5.1% |
| 2015 | $2,069 | $198,100 +8.3% |
| 2014 | $2,069 | $182,930 +7.2% |
| 2013 | -- | $170,690 +2.3% |
| 2012 | -- | $166,800 -0.9% |
| 2011 | -- | $168,350 -0.9% |
| 2010 | -- | $169,910 -4.1% |
| 2009 | -- | $177,170 +0% |
| 2008 | -- | $177,150 +4.4% |
| 2007 | -- | $169,760 +2.4% |
| 2006 | -- | $165,820 +4.4% |
| 2005 | -- | $158,780 |
| 2004 | -- | -- |
| 2003 | -- | -- |
| 2002 | -- | -- |
| 2001 | -- | -- |
| 2000 | -- | -- |
Find assessor info on the county website
Monthly payment
Est. payment
Payment breakdown
Explore the cost of this home by adjusting the details. Changes won't be saved.Climate risks
Neighborhood: 78213
Nearby schools
Schools provided by the listing agent
- Elementary: Larkspur
- Middle: Eisenhower
- High: Churchill
- District: North East I.S.D.
Source: LERA MLS. This data may not be complete. We recommend contacting the local school district to confirm school assignments for this home.
- $301,7003 bd2 ba1.7k sqft11919 Rainwood Cv, San Antonio, TX 78213Off Market
- $298,2003 bd2 ba2.1k sqft11923 Rainwood Cv, San Antonio, TX 78213Off Market
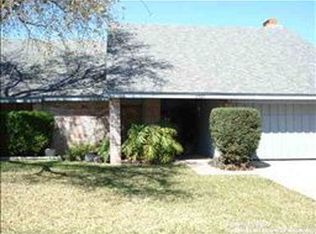
- $285,0003 bd2 ba2.1k sqft11922 Pepperidge Cv, San Antonio, TX 78213Off Market
- $276,8003 bd2 ba1.5k sqft11915 Rainwood Cv, San Antonio, TX 78213Off Market
Similar homes
- $299,8005 bd2 ba2.6k sqft726 Firefly Dr, San Antonio, TX 78216For Sale
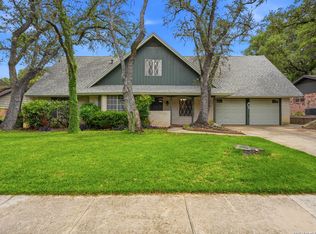
 MLS ID #1956160, Roslyn McCumber TREC #737235, Keller Williams Heritage. LERA MLS
 - $317,0004 bd2 ba2.1k sqft3607 FALLS CREEK DR, San Antonio, TX 78230For Sale
 MLS ID #1993365, Patrick Freeman TREC #805592, Levi Rodgers Real Estate Group. LERA MLS
 - $325,0003 bd2 ba1.8k sqft146 STARDREAM DR, San Antonio, TX 78216For Sale
 MLS ID #1959278, Ruben Peña TREC #245118, TC Austin Residential Group. LERA MLS
 - $320,0003 bd2 ba1.6k sqft2630 Pebble Dawn, San Antonio, TX 78232For Sale
 MLS ID #2012110, Heather Elizondo TREC #680541, Keller Williams City-View. LERA MLS
 - $319,9003 bd2 ba1.6k sqft6103 PECAN TRAIL ST, San Antonio, TX 78249For SaleMLS ID #2008881, Brian Bischoffberger TREC #597080, Five Star Locating, LLC. LERA MLS
- $314,9903 bd2 ba1.5k sqft14902 Oak Summit, San Antonio, TX 78232For SaleMLS ID #2006377, Kristian Waite TREC #675151, Exquisite Properties, LLC. LERA MLS
- $349,0003 bd2 ba2.1k sqft3102 Hitching Post, San Antonio, TX 78217For SaleMLS ID #2008042, Ellen McDonough TREC #398375, Phyllis Browning Company. LERA MLS
- $309,0003 bd2 ba1.9k sqft9314 Ranchero, San Antonio, TX 78240For SaleMLS ID #1943862, Brian Pina TREC #752730, Levi Rodgers Real Estate Group. LERA MLS
- $339,9003 bd2 ba1.7k sqft1514 Caper St, San Antonio, TX 78232For SaleMLS ID #1998545, Shane Neal TREC #608871, eXp Realty. LERA MLS
- $340,0004 bd2 ba1.8k sqft3210 MORNING TRL, San Antonio, TX 78247For SaleMLS ID #2008985, Iris Ramos TREC #644135, Keller Williams Heritage. LERA MLS
- $289,9003 bd3 ba1.7k sqft12319 ASHLEY PL, San Antonio, TX 78247For SaleMLS ID #1999312, ReBeka Ruthven TREC #528961, United Real Estate Insight. LERA MLS
- $307,5003 bd2 ba2.2k sqft7842 Sandpiper Park, San Antonio, TX 78249For SaleMLS ID #1971328, Flower Castillo TREC #679201, Keller Williams Legacy. LERA MLS
- $280,0003 bd3 ba1.7k sqft511 Millwood, San Antonio, TX 78216For SaleMLS ID #1996449, Dora Delgado TREC #647846, San Antonio Elite Realty. LERA MLS
- $319,9994 bd2 ba1.9k sqft7230 Trace Buckle, San Antonio, TX 78240For SaleMLS ID #1995564, Javier Arguello TREC #588127, Longhorn Realty. LERA MLS
- $315,0003 bd2 ba1.7k sqft5927 Forest RDG, San Antonio, TX 78240For SaleMLS ID #1971035, Bruce Forey TREC #778295, Forey Real Estate, LLC.. LERA MLS
- $349,0003 bd2 ba1.8k sqft3906 Knollcross, San Antonio, TX 78247For SaleMLS ID #2005027, Carmencita Buenrostro TREC #660011, Silverback Realty, LLC. LERA MLS
- $299,0003 bd3 ba1.9k sqft10638 SANDY TRAIL DR, San Antonio, TX 78240For SaleMLS ID #1963334, Kellie Daniels TREC #505116, Coldwell Banker D'Ann Harper, REALTOR. LERA MLS
- $349,0003 bd2 ba1.8k sqft2023 ENCINO VALLEY ST, San Antonio, TX 78259For SaleMLS ID #1965423, Gail Lamb TREC #568013, Keller Williams Heritage. LERA MLS
- $325,0003 bd2 ba1.7k sqft7830 BRAUN BND, San Antonio, TX 78250For SaleMLS ID #1997670, Quin Kruger TREC #734017, RE/MAX North-San Antonio. LERA MLS
- $380,0004 bd2 ba2.2k sqft11609 Cap Rock St, San Antonio, TX 78230For SaleMLS ID #1990538, Amanda Ecklof TREC #723237, eXp Realty. LERA MLS
