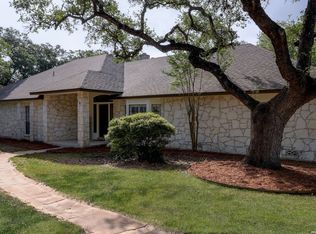
A RARE FIND AND AN EXCEPTIONAL VALUE IN THE TRAILWOOD SUBDIVISION! UNIQUE HILL COUNTRY POST-AND-BEAM RETREAT WITH PANORAMIC VIEWS! UNIQUE HILL COUNTRY POST-AND-BEAM RETREAT WITH PANORAMIC VIEWS!!! Home will be featured Sunday, September 27th in the Lifetime Movie "You Gotta Help Me." This one-of-a-kind home blends Hill Country charm with Mid-Century Modern design, creating a light-filled retreat that embraces its natural surroundings. Thoughtfully designed to maximize natural light and breathtaking views, the home features soaring, vaulted wood ceilings with exposed timber beams and expansive picture windows framing sweeping Hill Country views. On the upper level, you enter an airy, open-concept living space anchored by a cozy wood-burning stove. The spacious kitchen flows seamlessly into the dining and living areas, making it ideal for entertaining. The main level also features an oversized utility/pantry room, a half bath, and two flexible rooms that can serve as a media room, office, study, playroom, or additional living space. The lower level offers a private sanctuary with all three bedrooms and two full bathrooms. Warm stamped concrete floors and exposed cut-limestone walls add timeless character, texture, and authentic Hill Country craftsmanship throughout. The secondary living area opens onto a shaded lower patio, while the expansive upper deck offers the perfect setting to relax and enjoy panoramic Hill Country views. If you're looking for distinctive architecture and stunning views, this exceptional home is truly unlike anything else on the market. Framed by mature live oaks, the oversized unattached garage is thoughtfully designed. The striking roofline and natural setting enhance the property's architectural character and welcoming curb appeal.
Pending
Price cut: $40K (9/18)
$680,000
26315 QUAIL GROVE LN, Boerne, TX 78006
3beds
2,981sqft
Single Family Residence
Built in 1993
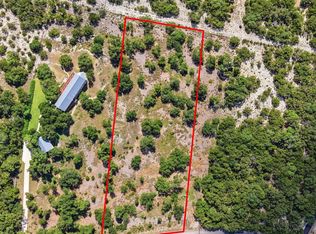
2.07 Acres Lot
$655,900 Zestimate®
$228/sqft
$-- HOA
What's special
Cozy wood-burning stovePanoramic viewsLight-filled retreatAiry open-concept living space
- 71 days
- 434
- 38
Zillow last checked:
Listing updated:
Listed by:
Sheree Nelson TREC #656375 (210) 216-2221,
JB Goodwin, REALTORS
Source: LERA MLS,MLS#: 2006180
Facts & features
Interior
Bedrooms & bathrooms
- Bedrooms: 3
- Bathrooms: 3
- Full bathrooms: 2
- 1/2 bathrooms: 1
Primary bedroom
- Features: Sitting Room, Walk-In Closet(s), Ceiling Fan(s), Full Bath
- Area: 300
- Dimensions: 15 x 20
Bedroom 2
- Area: 285
- Dimensions: 19 x 15
Bedroom 3
- Area: 135
- Dimensions: 9 x 15
Primary bathroom
- Features: Shower Only, Single Vanity
- Area: 78
- Dimensions: 6 x 13
Dining room
- Area: 117
- Dimensions: 13 x 9
Kitchen
- Area: 143
- Dimensions: 13 x 11
Living room
- Area: 400
- Dimensions: 20 x 20
Office
- Area: 180
- Dimensions: 12 x 15
Heating
- Central, Electric
Cooling
- Ceiling Fan(s), Two Central
Appliances
- Included: Washer, Dryer, Range, Refrigerator, Disposal, Dishwasher
- Laundry: Main Level, Laundry Room, Washer Hookup, Dryer Connection
Features
- One Living Area, Eat-in Kitchen, Pantry, Study/Library, Utility Room Inside, High Ceilings, Open Floorplan, High Speed Internet, All Bedrooms Downstairs, Walk-In Closet(s), Ceiling Fan(s), Solid Counter Tops, Custom Cabinets
- Flooring: Wood, Painted/Stained, Other
- Windows: Double Pane Windows, Window Coverings
- Has basement: No
- Has fireplace: No
- Fireplace features: Not Applicable, Wood Burning Stove
Interior area
- Total interior livable area: 2,981 sqft
Video & virtual tour
Property
Parking
- Total spaces: 2
- Parking features: Two Car Garage, Detached, Garage Door Opener
- Garage spaces: 2
Features
- Levels: Two,Multi/Split
- Stories: 2
- Patio & porch: Covered, Deck
- Exterior features: Sprinkler System, Rain Gutters, Other, Solar Panels
- Pool features: None
- Fencing: Partial
- Has view: Yes
- View description: County VIew
Lot
- Size: 2.07 Acres
- Features: 2 - 5 Acres, Rolling Slope, Level
- Residential vegetation: Mature Trees, Partially Wooded, Mature Trees (ext feat)
Details
- Parcel number: 047092001340
- Horses can be raised: Yes
Construction
Type & style
- Home type: SingleFamily
- Architectural style: Texas Hill Country,Craftsman
- Property subtype: Single Family Residence
Materials
- Stone
- Foundation: Slab
- Roof: Metal
Condition
- Pre-Owned
- New construction: No
- Year built: 1993
Utilities & green energy
- Electric: CPS
- Sewer: Septic
- Utilities for property: Cable Available, Private Garbage Service
Community & HOA
Community
- Features: None
- Security: Smoke Detector(s), Security System Owned
- Subdivision: Trailwood
Location
- Region: Boerne
Financial & listing details
- Price per square foot: $228/sqft
- Tax assessed value: $647,000
- Annual tax amount: $11,151
- Price range: $680K - $680K
- Date on market: 8/6/2026
- Cumulative days on market: 71 days
- Listing terms: Conventional,FHA,VA Loan,Cash
- Road surface type: Paved
Estimated market value
$655,900
$623,000 - $689,000
$3,472/mo
Price history
| Date | Event | Price |
|---|---|---|
| 10/12/2026 | Pending sale | $680,000$228/sqft |
Source:  LERA MLS #2006180 Report a problem LERA MLS #2006180 Report a problem | ||
| 9/24/2026 | Contingent | $680,000$228/sqft |
Source: LERA MLS #2006180 Report a problem | ||
| 9/18/2026 | Price change | $680,000-5.6%$228/sqft |
Source: LERA MLS #2006180 Report a problem | ||
| 9/3/2026 | Price change | $720,000-2%$242/sqft |
Source: LERA MLS #2006180 Report a problem | ||
| 8/6/2026 | Listed for sale | $735,000$247/sqft |
Source: LERA MLS #2006180 Report a problem | ||
Public tax history
| Year | Property taxes | Tax assessment |
|---|---|---|
| 2025 | $9,208 +8.5% | $626,635 +10% |
| 2024 | $8,488 +7.3% | $569,668 +10% |
| 2023 | $7,914 -7.4% | $517,880 +10% |
| 2022 | $8,544 +99.7% | $470,800 +10% |
| 2021 | $4,278 | $428,000 +0.6% |
| 2020 | $4,278 -49.2% | $425,500 +2.5% |
| 2019 | $8,419 | $415,000 +4% |
| 2018 | $8,419 +11.3% | $399,034 +10% |
| 2017 | $7,566 +10.1% | $362,758 +10% |
| 2016 | $6,871 +12% | $329,780 +10% |
| 2015 | $6,137 | $299,800 +4.7% |
| 2014 | $6,137 | $286,420 +1.1% |
| 2013 | -- | $283,340 |
| 2012 | -- | $283,340 -0.9% |
| 2011 | -- | $285,850 -0.9% |
| 2010 | -- | $288,360 -4.4% |
| 2009 | -- | $301,700 +8% |
| 2008 | -- | $279,400 +10% |
| 2007 | -- | $254,000 +1.2% |
| 2006 | -- | $251,000 +2.4% |
| 2005 | -- | $245,000 |
| 2004 | -- | -- |
| 2003 | -- | -- |
| 2002 | -- | -- |
| 2001 | -- | -- |
| 2000 | -- | -- |
Find assessor info on the county website
Monthly payment
Est. payment
Payment breakdown
Explore the cost of this home by adjusting the details. Changes won't be saved.Climate risks
Neighborhood: 78006
Nearby schools
Schools provided by the listing agent
- Elementary: Aue Elementary School
- Middle: Rawlinson
- High: Clark
- District: Northside
Source: LERA MLS. This data may not be complete. We recommend contacting the local school district to confirm school assignments for this home.
Similar homes
- $799,0004 bd4 ba2.8k sqft9707 WINDWOOD DR, Boerne, TX 78006For Sale

 MLS ID #2011767, Tyler Bradford TREC #818448, Our Texas Real Estate. LERA MLS
 - $489,9993 bd2 ba1.5k sqft8621 INDIAN HILLS LN, Boerne, TX 78006For Sale
 MLS ID #2015477, Eli Sanciuc TREC #633835, Anchor Realty. LERA MLS
 - $729,0004 bd4 ba2.3k sqft7810 Covey Roost, Boerne, TX 78015For Sale
 MLS ID #1996693, Kimberly Howell TREC #446317, Keller Williams Legacy. LERA MLS
 - $749,9993 bd3 ba3k sqft410 SPARKLING SPRINGS DR, Boerne, TX 78006For Sale
 MLS ID #2021882, Jessica Johnson TREC #645414, Texas Premier Realty. LERA MLS
 - $600,0004 bd3 ba2.8k sqft8806 SHOSHONI TRL, San Antonio, TX 78255For SaleMLS ID #2012783, Stephanie Scott TREC #720181, Resi Realty, LLC. LERA MLS
- $749,0003 bd3 ba2.3k sqft21509 MONARCH PASS, San Antonio, TX 78255For SaleMLS ID #1992406, Hayley Shalley TREC #796477, Kerri Real Estate LLC. LERA MLS
- $835,0004 bd4 ba2.9k sqft22819 Central Pr, San Antonio, TX 78255For SaleMLS ID #2003161, Jennifer Link TREC #746026, Coldwell Banker D'Ann Harper. LERA MLS
- $679,9005 bd3 ba3.3k sqft28422 TIMBERLINE DR, San Antonio, TX 78260For SaleMLS ID #2018984, Norman Muller TREC #597081, Century 21 Scott Myers, REALTORS. LERA MLS
- $749,4001 bd2 ba2.2k sqft9542 Majestic Oak Cir, San Antonio, TX 78255For SaleMLS ID #2015173, Miriam McCarty TREC #730309, Fathom Realty LLC. LERA MLS
- $694,0003 bd3 ba2.6k sqft127 Siebeneicher Rd, Boerne, TX 78006For SaleMLS ID #1915553, Michael Schultz TREC #578871, Hill Country Home And Land LLC. LERA MLS
- $900,0004 bd4 ba3.8k sqft28160 WINDWOOD DR E, Boerne, TX 78006For SaleMLS ID #2022136, Jason Icmat TREC #694428, Keller Williams Heritage. LERA MLS
- $715,0003 bd3 ba2.7k sqft15529 Escarpment Ok, Helotes, TX 78023For SaleMLS ID #2014258, Bizzy Darling TREC #648521, Coldwell Banker D'Ann Harper. LERA MLS
- $744,9004 bd3 ba2.6k sqft318 RIVER RIDGE, Boerne, TX 78006For SaleMLS ID #1939775, Denise McLarty TREC #369065, Keller Williams Realty-SW. LERA MLS
- $695,0004 bd3 ba2.8k sqft19319 Strauss, San Antonio, TX 78256For SaleMLS ID #1994527, Marina Robinson TREC #683807, San Antonio Portfolio KW RE. LERA MLS
- $725,0004 bd3 ba2.9k sqft9846 Cash Mountain Rd, Helotes, TX 78023For SaleMLS ID #1993585, Stephanie Garcia TREC #726127, Exquisite Properties, LLC. LERA MLS
- $749,0002 bd3 ba2.2k sqft114 Cave Cir, Boerne, TX 78006For SaleMLS ID #1993100, Mindy Thomas TREC #584547, Mindy Thomas Realty. LERA MLS
- $739,0004 bd4 ba3.1k sqft14806 Circle J Trl, Helotes, TX 78023For SaleMLS ID #2008458, Yuejuan Qin TREC #708404, Millennia Realty. LERA MLS
- $749,0003 bd2 ba1.9k sqft4219 HIGH SPRINGS DR, San Antonio, TX 78261For SaleMLS ID #2021913, Bryan Warhurst TREC #0706251, Keller Williams Heritage. LERA MLS
- $750,0003 bd2 ba2.3k sqft317 Saddle Mountain, Boerne, TX 78006For SaleMLS ID #1935134, Jeff Smith TREC #430382, San Antonio Elite Realty. LERA MLS
- $689,9004 bd4 ba3.3k sqft13137 Hunters Ledge, San Antonio, TX 78230For SaleMLS ID #2020879, Kellie Daniels TREC #505116, Coldwell Banker D'Ann Harper, REALTOR. LERA MLS
