Nestled in the prestigious guarded and gated community of The Estates of Champions Run , 50 Champions Run showcases Texas Hill Country style living with beautiful panoramic views in one of San Antonio's most desirable locations. This elegant residence features soaring ceilings, spacious living areas, abundant natural light, and a thoughtfully designed floor plan ideal for both everyday comfort and entertaining. The private study includes a closet and can easily serve as a fourth bedroom, offering valuable flexibility for guests or multi-generational living. Warm architectural details and refined finishes complement the inviting indoor-outdoor living experience, highlighted by a partially covered deck spanning the entire width of the rear of the home-perfect for relaxing or entertaining while enjoying the surrounding Hill Country views. Located just minutes from premier shopping, dining, golf, and major conveniences, this home combines privacy, prestige, scenic beauty, and prime location. A rare opportunity in Stone Oak.
For sale
Price cut: $50K (8/4)
$749,333
50 Champions Run, San Antonio, TX 78258
3beds
3,476sqft
Single Family Residence
Built in 1995
0.67 Acres Lot
$721,200 Zestimate®
$216/sqft
$181/mo HOA
What's special
Refined finishesAbundant natural lightThoughtfully designed floor planBeautiful panoramic viewsSoaring ceilingsWarm architectural detailsInviting indoor-outdoor living experience
- 94 days |
- 950 |
- 38 |
Zillow last checked:
Listing updated:
Listed by:
Tomas Guajardo TREC #488768 (210) 601-4535,
Tom Guajardo Real Estate
Source: LERA MLS,MLS#: 1963441
Facts & features
Interior
Bedrooms & bathrooms
- Bedrooms: 3
- Bathrooms: 4
- Full bathrooms: 3
- 1/2 bathrooms: 1
Primary bedroom
- Features: Split, Outside Access, Walk-In Closet(s), Ceiling Fan(s), Full Bath
- Area: 280
- Dimensions: 20 x 14
Bedroom 2
- Area: 255
- Dimensions: 15 x 17
Bedroom 3
- Area: 144
- Dimensions: 12 x 12
Primary bathroom
- Features: Tub/Shower Separate, Separate Vanity
- Area: 144
- Dimensions: 12 x 12
Dining room
- Area: 165
- Dimensions: 15 x 11
Family room
- Area: 204
- Dimensions: 17 x 12
Kitchen
- Area: 156
- Dimensions: 13 x 12
Living room
- Area: 609
- Dimensions: 21 x 29
Office
- Area: 144
- Dimensions: 12 x 12
Heating
- Central, Electric
Cooling
- Two Central
Appliances
- Included: Cooktop, Microwave, Range, Gas Cooktop, Disposal, Dishwasher, Plumbed For Ice Maker, Water Softener Owned, Electric Water Heater, Gas Water Heater, Double Oven
- Laundry: Washer Hookup, Dryer Connection
Features
- Two Living Area, Separate Dining Room, Eat-in Kitchen, Two Eating Areas, Kitchen Island, Breakfast Bar, Study/Library, Utility Room Inside, High Ceilings, Open Floorplan, All Bedrooms Downstairs, Master Downstairs, Ceiling Fan(s), Chandelier, Solid Counter Tops, Custom Cabinets
- Flooring: Carpet, Ceramic Tile, Wood
- Windows: Double Pane Windows, Window Coverings
- Has basement: No
- Number of fireplaces: 2
- Fireplace features: Two, Living Room, Family Room, Wood Burning, Gas Starter
Interior area
- Total interior livable area: 3,476 sqft
Property
Parking
- Total spaces: 2
- Parking features: Two Car Garage, Attached, Garage Faces Side
- Attached garage spaces: 2
Features
- Levels: One
- Stories: 1
- Patio & porch: Covered, Deck
- Exterior features: Partial Sprinkler System, Rain Gutters, Lighting
- Pool features: None
- Fencing: Wrought Iron
- Has view: Yes
- View description: Bluff View, City
Lot
- Size: 0.67 Acres
- Features: 1/2-1 Acre, Sloped
- Residential vegetation: Mature Trees, Mature Trees (ext feat)
Details
- Parcel number: 192180010400
Construction
Type & style
- Home type: SingleFamily
- Architectural style: Texas Hill Country
- Property subtype: Single Family Residence
Materials
- 4 Sides Masonry, Stone
- Foundation: Slab
- Roof: Composition
Condition
- Pre-Owned
- New construction: No
- Year built: 1995
Utilities & green energy
- Electric: CPS
- Gas: PROPANE
- Sewer: SAWS, Sewer System
- Water: SAWS, Water System
Green energy
- Water conservation: Xeriscaped
Community & HOA
Community
- Security: Smoke Detector(s), Security System Owned, Controlled Access, Security Guard
- Subdivision: Champions Run
HOA
- Has HOA: Yes
- HOA fee: $544 quarterly
- HOA name: ESTATES OF CHAMPIONS RUN
- Second HOA name: Stone Oak
- Additional fee info: HOA Fee 2: $116.00 Annually
Location
- Region: San Antonio
Financial & listing details
- Price per square foot: $216/sqft
- Tax assessed value: $768,000
- Annual tax amount: $17,414
- Price range: $749.3K - $749.3K
- Date on market: 5/14/2026
- Cumulative days on market: 95 days
- Listing terms: Conventional,FHA,VA Loan,Cash
Estimated market value
$721,200
$685,000 - $757,000
$4,194/mo
Price history
| Date | Event | Price |
|---|---|---|
| 8/4/2026 | Listed for rent | $3,800$1/sqft |
Source: LERA MLS #2005751 Report a problem | ||
| 8/4/2026 | Price change | $749,333-6.3%$216/sqft |
Source:  LERA MLS #1963441 Report a problem LERA MLS #1963441 Report a problem | ||
| 7/6/2026 | Price change | $799,333-5.4%$230/sqft |
Source: LERA MLS #1963441 Report a problem | ||
| 5/14/2026 | Listed for sale | $845,000+30.9%$243/sqft |
Source: LERA MLS #1963441 Report a problem | ||
| 1/18/2019 | Sold | -- |
Source: LERA MLS #44006_1318810 Report a problem | ||
| 12/20/2018 | Listed for sale | $645,500$186/sqft |
Source: Phyllis Browning Company #1318810 Report a problem | ||
| 12/14/2018 | Pending sale | $645,500$186/sqft |
Source: Phyllis Browning Co. #1318810 Report a problem | ||
| 11/12/2018 | Listed for sale | $645,500$186/sqft |
Source: Phyllis Browning Company #1318810 Report a problem | ||
| 10/11/2018 | Listing removed | $645,500$186/sqft |
Source: Phyllis Browning Co. #1318810 Report a problem | ||
| 6/15/2018 | Listed for sale | $645,500+34.8%$186/sqft |
Source: Phyllis Browning Company #1318810 Report a problem | ||
| 8/2/2012 | Sold | -- |
Source: Agent Provided Report a problem | ||
| 5/4/2012 | Listed for sale | $479,000$138/sqft |
Source: Coldwell Banker D'Ann Harper #943997 Report a problem | ||
Public tax history
| Year | Property taxes | Tax assessment |
|---|---|---|
| 2025 | $14,304 -6.6% | $768,000 -3.1% |
| 2024 | $15,318 +8.5% | $792,550 +10% |
| 2023 | $14,117 -5.5% | $720,500 +10% |
| 2022 | $14,936 -2% | $655,000 +9.9% |
| 2021 | $15,243 | $596,000 +0.6% |
| 2020 | $15,243 +19.6% | $592,720 +2.7% |
| 2019 | $12,745 | $576,930 +0.8% |
| 2018 | $12,745 +0.7% | $572,560 +5.6% |
| 2017 | $12,652 +0.4% | $542,250 +4% |
| 2016 | $12,603 -4.4% | $521,570 +3.2% |
| 2015 | $13,189 | $505,490 +4.2% |
| 2014 | $13,189 | $485,120 +9.8% |
| 2013 | -- | $441,910 +0.4% |
| 2012 | -- | $440,150 -0.9% |
| 2011 | -- | $444,140 -0.9% |
| 2010 | -- | $448,140 -7.7% |
| 2009 | -- | $485,580 +0.3% |
| 2008 | -- | $484,000 +3.7% |
| 2007 | -- | $466,730 +6.9% |
| 2006 | -- | $436,800 +2.1% |
| 2005 | -- | $428,000 |
| 2004 | -- | -- |
| 2003 | -- | -- |
| 2002 | -- | -- |
| 2001 | -- | -- |
| 2000 | -- | -- |
Find assessor info on the county website
Monthly payment
Est. payment
Payment breakdown
Explore the cost of this home by adjusting the details. Changes won't be saved.Climate risks
Neighborhood: The Champions Estates-Stone Oak
Nearby schools
GreatSchools rating
- 9/10Canyon Ridge Elementary SchoolGrades: PK-5Distance: 1 mi
- 9/10Bush Middle SchoolGrades: 6-8Distance: 1.4 mi
- 8/10Reagan High SchoolGrades: 9-12Distance: 2.4 mi
Schools provided by the listing agent
- Elementary: Canyon Ridge Elem
- Middle: Barbara Bush
- High: Ronald Reagan
- District: North East I.S.D.
Source: LERA MLS. This data may not be complete. We recommend contacting the local school district to confirm school assignments for this home.
- $163,0000.69 acres52 Champions Run, San Antonio, TX 78258Off Market
- $882,5005 bd4 ba3.9k sqft48 Champions Run, San Antonio, TX 78258Off Market
- $1,029,8004 bd3 ba4.8k sqft15 Remington Run, San Antonio, TX 78258Off Market
- $712,0004 bd2 ba2.9k sqft17 Remington Run, San Antonio, TX 78258Off Market
- $953,9004 bd4 ba4.9k sqft11 Remington Run, San Antonio, TX 78258Off Market
- $983,7004 bd4 ba4.6k sqft49 Champions Run, San Antonio, TX 78258Off Market
- $1,204,0005 bd5 ba6.6k sqft54 Champions Run, San Antonio, TX 78258Off Market
- $1,220,7005 bd5 ba5.3k sqft55 Champions Run, San Antonio, TX 78258Off Market
A local agent can set up tours, give advice and negotiate with sellers.
A local lender can help you make sure your offer is ready when you are.
Similar homes
- $875,0004 bd3 ba3.2k sqft27 Trophy Ridge, San Antonio, TX 78258For Sale
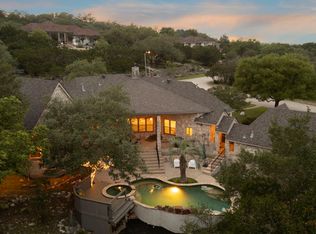
 MLS ID #1990791, Preslie Sovereign TREC #749156, Keller Williams Heritage. LERA MLS
 - $649,9004 bd4 ba3.2k sqft210 Bushbuck Path, San Antonio, TX 78258For Sale
 MLS ID #1991300, Arthur Meister TREC #665481, Coldwell Banker D'Ann Harper. LERA MLS
 - $764,0005 bd4 ba3.5k sqft1729 Dancing Eagle, San Antonio, TX 78258For Sale
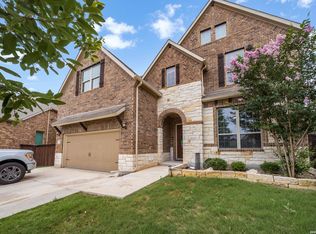 MLS ID #1965099, Jeffrey Garza TREC #648429, Redbird Realty LLC. LERA MLS
 - $665,0003 bd3 ba3.2k sqft34 Sable Hts, San Antonio, TX 78258For Sale
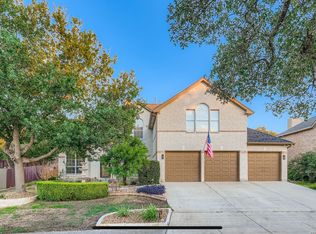 MLS ID #1953059, Lleanna Uresti TREC #589799, Rogers Realty Group, LLC. LERA MLS
 - $725,0004 bd5 ba4.3k sqft24802 Birdie Rdg, San Antonio, TX 78260For SaleMLS ID #2005386, Susanne Gentry TREC #425548, Realty Advantage. LERA MLS
- $875,0005 bd4 ba4k sqft23835 CASTLE PEAK, San Antonio, TX 78258For SaleMLS ID #2003138, Karl Mounts TREC #557264, Keller Williams Legacy. LERA MLS
- $712,0004 bd3 ba2.6k sqft19216 TIERRA CV, San Antonio, TX 78258For SaleMLS ID #1993187, Brayson Verzella TREC #538286, Real Broker, LLC. LERA MLS
- $829,0005 bd4 ba3.3k sqft19221 Heather Forest, San Antonio, TX 78258For SaleMLS ID #1964186, Viki Melton TREC #523715, Stone Oak Realty Services, LLC. LERA MLS
- $725,0004 bd4 ba3.4k sqft25207 Estancia Cir,, San Antonio, TX 78260For SaleMLS ID #2006715, Shane Neal TREC #608871, eXp Realty. LERA MLS
- $890,0004 bd5 ba4.6k sqft2715 WINDING VW, San Antonio, TX 78260For SaleMLS ID #1967011, Cedric Dequin TREC #645118, Phyllis Browning Company. LERA MLS
- $765,0005 bd4 ba3.8k sqft139 EVANS OAK LN, San Antonio, TX 78260For SaleMLS ID #1998376, Cindy Bindseil TREC #679678, Coldwell Banker D'Ann Harper. LERA MLS
- $725,0004 bd3 ba3k sqft2923 SCATTERED OAKS ST, San Antonio, TX 78232For SaleMLS ID #1991552, Lisa Cannon TREC #594454, Keller Williams Legacy. LERA MLS
- $849,9004 bd4 ba3.6k sqft3230 Roan Way, San Antonio, TX 78259For SaleMLS ID #2001691, Amy Carter TREC #510597, Carter Fine Homes. LERA MLS
- $780,0004 bd5 ba3.8k sqft31 Royal Waters Dr, San Antonio, TX 78248For SaleMLS ID #1959482, Jennifer Wilson TREC #566157, Redefining Home Real Estate Brokerage. LERA MLS
- $794,0005 bd4 ba3.8k sqft28130 George Obrien, San Antonio, TX 78260For SaleMLS ID #1999176, Kelley Martin TREC #531034, Keller Williams Legacy. LERA MLS
- $675,0004 bd3 ba2.7k sqft27607 BORDELON WAY, San Antonio, TX 78260For SaleMLS ID #1993324, Ronald Woodall TREC #619305, The Woodall Group of Texas. LERA MLS
- $739,0004 bd4 ba3.1k sqft14806 Circle J Trl, Helotes, TX 78023For SaleMLS ID #2008458, Yuejuan Qin TREC #708404, Millennia Realty. LERA MLS
- $725,0003 bd3 ba3.3k sqft10302 TEICH LOOP, New Braunfels, TX 78132For SaleMLS ID #2008137, Stephanie Jewett TREC #614017, Phyllis Browning Company. LERA MLS
- $770,0003 bd2 ba2.7k sqft3823 Monteverde Wy, San Antonio, TX 78261For SaleMLS ID #1972781, Sandy Hurtado TREC #732853, Exquisite Properties, LLC. LERA MLS
- $975,0004 bd6 ba3.7k sqft1626 WILD PEAK, San Antonio, TX 78258For SaleMLS ID #1936661, Deanna Wright TREC #566830, Kuper Sotheby's Int'l Realty. LERA MLS
