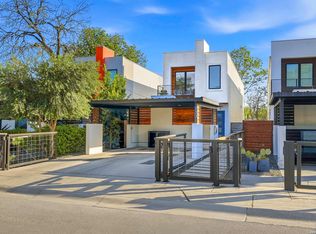
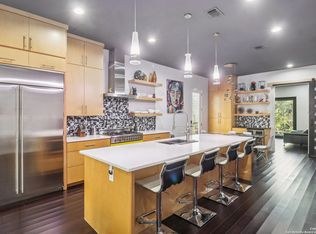
Introducing a stunning custom contemporary abode nestled in the heart of Southtown, this exceptional three-bedroom, three-bath residence redefines modern living with its thoughtful design and luxurious amenities. As you enter, be captivated by the expansive living area that showcases sealed concrete floors and soaring 10-foot ceilings, creating an inviting atmosphere for relaxation and entertainment. An impressive glass pivot door provides a seamless transition between the interior and an outdoor oasis, complete with artificial turf, a cozy gas fireplace, and ample space for gatherings. The culinary enthusiast will thrive in the gourmet kitchen, which boasts a striking 10-foot metal island with seating, Bertazzoni 6 burner gas range in Arancio color inspired by Lamborghini, streamlined custom cabinetry, exquisite Dekton countertops, built-in Bertazzoni microwave, refined Hansgrohe fixtures, all curated for both style and functionality. Adjacently, the dining space features a stylish bar equipped with a JennAir refrigerator drawers, perfect for hosting dinner parties or intimate gatherings. Convenience meets versatility with one of the bedrooms situated on the main floor past the custom barndoor, ideal for guests or as a home office, complemented by an attached bathroom. Ascend the elegant floating staircase adorned with a sleek metal railing to discover the additional bedrooms and a thoughtfully designed laundry room. Second level highlights stunning walnut wood flooring. The primary suite stands as a serene retreat, offering its own north-facing balcony. The luxurious primary bathroom is a spa-like haven, featuring a chic floating vanity with double sinks, a freestanding pedestal tub, a glass-enclosed shower with body jets, and an expansive walk-in closet. Outdoor living is elevated further with a detached air-conditioned space with 144 square feet, perfect for a home office or gym, featuring bifold doors that allow for seamless entertaining. A tranquil deck with a hot tub completes the backyard, offering the perfect escape for relaxation and effortless maintenance. This home is ideally situated, providing easy access to an abundance of renowned restaurants, shops, cultural attractions, parks, and the vibrant Southtown scene. Experience the perfect blend of comfort and sophistication in this remarkable property. Short walk or bike ride to Blue Star Contemporary Arts Complex, San Antonio River, Mission Reach, and major expressways.
Sold
Price Unknown
132 Clay, San Antonio, TX 78204
3beds
2,147sqft
Single Family Residence
Built in 2016
3,876 Square Feet Lot
$609,900 Zestimate®
$--/sqft
$3,234 Estimated rent
Home value
$609,900
$579,000 - $646,000
$3,234/mo
Zestimate® history
Owner options
List your home for rent
$3,234/mo
Rent Zestimate®
Find your next renter with Zillow Rental Manager. Plus, with online applications, you can quickly screen prospective tenants – for free.
$3,234/mo
Rent Zestimate®
Refinance and save
Refinancing to a lower rate could help reduce your monthly payments and save thousands over the life of the loan.
Explore your selling options
Work with a Zillow partner agent
Leverage their expertise and Zillow's premium Showcase listings to get your home seen by more buyers.
Get startedList with your own agent
Get your home in front of millions of buyers by listing it on Zillow.
Learn how to do itSell it yourself
Take full control of how buyers see your home on Zillow by listing For Sale by Owner (FSBO).
List your homeWhat's special
Cozy gas fireplaceExpansive walk-in closetOutdoor oasisImpressive glass pivot doorAttached bathroomFreestanding pedestal tubAmple space for gatherings
Zillow last checked:
Listing updated:
Listed by:
Shail Patel TREC #614314 (210) 454-2904,
Kuper Sotheby's Int'l Realty
Source: LERA MLS,MLS#: 1952532
Facts & features
Interior
Bedrooms & bathrooms
- Bedrooms: 3
- Bathrooms: 3
- Full bathrooms: 3
Primary bedroom
- Features: Outside Access, Walk-In Closet(s), Ceiling Fan(s), Full Bath
- Level: Upper
- Area: 255
- Dimensions: 15 x 17
Bedroom 2
- Area: 165
- Dimensions: 15 x 11
Bedroom 3
- Area: 132
- Dimensions: 11 x 12
Primary bathroom
- Features: Tub/Shower Separate, Double Vanity
- Area: 126
- Dimensions: 18 x 7
Dining room
- Area: 112
- Dimensions: 14 x 8
Kitchen
- Area: 221
- Dimensions: 13 x 17
Living room
- Area: 272
- Dimensions: 16 x 17
Heating
- Central, Electric
Cooling
- Ceiling Fan(s), Two Central
Appliances
- Included: Washer/Dryer Stacked, Range, Gas Cooktop, Refrigerator, Disposal, Dishwasher, Water Softener Owned, Vented Exhaust Fan, Gas Water Heater, Double Oven
- Laundry: Upper Level, Laundry Room, Washer Hookup, Dryer Connection
Features
- One Living Area, Kitchen Island, Utility Room Inside, Secondary Bedroom Down, High Ceilings, Open Floorplan, Walk-In Closet(s), Ceiling Fan(s), Solid Counter Tops, Programmable Thermostat
- Flooring: Ceramic Tile, Wood, Painted/Stained
- Windows: Double Pane Windows, Window Coverings
- Has basement: No
- Number of fireplaces: 1
- Fireplace features: One, Gas
Interior area
- Total interior livable area: 2,147 sqft
Property
Parking
- Total spaces: 2
- Parking features: None, Two Car Carport
- Carport spaces: 2
Features
- Levels: Two
- Stories: 2
- Patio & porch: Deck
- Exterior features: Rain Gutters
- Has spa: Yes
- Spa features: Heated
- Fencing: Privacy
- Has view: Yes
- View description: City
Lot
- Size: 3,876 Square Feet
Details
- Additional structures: Second Residence
- Parcel number: 000160000160
Construction
Type & style
- Home type: SingleFamily
- Architectural style: Contemporary
- Property subtype: Single Family Residence
Materials
- Stucco, Siding, Fiber Cement
- Foundation: Slab
- Roof: Metal
Condition
- Pre-Owned
- New construction: No
- Year built: 2016
Details
- Builder name: SAMODERN
Utilities & green energy
- Electric: CPS
- Gas: CPS
- Sewer: SAWS, Sewer System
- Water: SAWS, Water System
- Utilities for property: City Garbage service
Community & HOA
Community
- Features: None
- Subdivision: Durango/Roosevelt
Location
- Region: San Antonio
Financial & listing details
- Tax assessed value: $625,000
- Annual tax amount: $15,252
- Date on market: 4/7/2026
- Cumulative days on market: 98 days
- Listing terms: Conventional,Cash
Price history
| Date | Event | Price |
|---|---|---|
| 7/24/2026 | Sold | -- |
Source:  LERA MLS #1952532 Report a problem LERA MLS #1952532 Report a problem | ||
| 7/8/2026 | Pending sale | $674,000$314/sqft |
Source: Kuper Sotheby's International Realty #1952532 Report a problem | ||
| 7/8/2026 | Contingent | $674,000$314/sqft |
Source: LERA MLS #1952532 Report a problem | ||
| 5/21/2026 | Price change | $674,000-5.1%$314/sqft |
Source: LERA MLS #1952532 Report a problem | ||
| 4/7/2026 | Listed for sale | $710,000$331/sqft |
Source: LERA MLS #1952532 Report a problem | ||
| 12/30/2016 | Sold | -- |
Source: LERA MLS #1106472 Report a problem | ||
Public tax history
| Year | Property taxes | Tax assessment |
|---|---|---|
| 2025 | $11,989 -5% | $625,000 -7.8% |
| 2024 | $12,626 | $677,600 +10% |
| 2023 | -- | $616,000 +3.1% |
| 2022 | -- | $597,292 +10% |
| 2021 | $13,369 | $542,993 +10% |
| 2020 | $13,369 -0.2% | $493,630 +0.7% |
| 2019 | $13,399 | $490,000 +6.7% |
| 2018 | $13,399 +17.7% | $459,173 +10% |
| 2017 | $11,384 | $417,430 +1020% |
| 2016 | -- | $37,270 |
Find assessor info on the county website
Neighborhood: Lone Star
Nearby homes
- $649,9903 bd3 ba2.1k sqft130 Clay St, San Antonio, TX 78204For Sale
- $699,0003 bd3 ba2.1k sqft128 Clay St, San Antonio, TX 78204For Sale
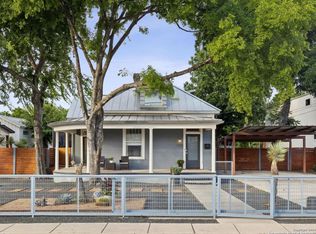
- $--4 bd4 ba3.1k sqft204 Clay St, San Antonio, TX 78204Sold
- $512,2003 bd2 ba1.6k sqft124 Clay St, San Antonio, TX 78204Off Market
- $488,3002 bd1 ba544 sqft210 Clay St, San Antonio, TX 78204Off Market
- $1,2501 bd1 ba951 sqft127 Clay St #2, San Antonio, TX 78204For Rent
- $--2 bd1 ba1.9k sqft127 Clay St #1, San Antonio, TX 78204Off Market
- $396,9002 bd1 ba1.9k sqft127 Clay St, San Antonio, TX 78204Off Market
Nearby schools
GreatSchools rating
- 4/10Briscoe Elementary SchoolGrades: PK-5Distance: 0.3 mi
- 3/10Harris MiddleGrades: 6-8Distance: 0.7 mi
- 4/10Brackenridge High SchoolGrades: 9-12Distance: 0.6 mi
Schools provided by the listing agent
- Elementary: Briscoe
- Middle: Harris
- High: Brackenridge
- District: San Antonio I.S.D.
Source: LERA MLS. This data may not be complete. We recommend contacting the local school district to confirm school assignments for this home.
Get a cash offer in 3 minutes
Find out how much your home could sell for in as little as 3 minutes with a no-obligation cash offer.
Estimated market value
$609,900
Get a cash offer in 3 minutes
Find out how much your home could sell for in as little as 3 minutes with a no-obligation cash offer.
Estimated market value
$609,900
Nearby cities
Nearby neighborhoods
Nearby zip codes
Other San Antonio Topics
