Charming single-story 3-bedroom, 1.5-bath home featuring original hardwood floors, spacious bedrooms, and a bright, updated kitchen. The backyard boasts mature trees, a detached storage shed, and a private fenced area, perfect for entertaining. Located in a serene neighborhood close to schools and shopping.
For sale
Price cut: $4.5K (7/17)
$199,500
1611 MCKINLEY AVE, San Antonio, TX 78210
3beds
1,414sqft
Single Family Residence
Built in 1930
6,490 Square Feet Lot
$197,300 Zestimate®
$141/sqft
$-- HOA
What's special
Original hardwood floorsSpacious bedroomsMature treesPrivate fenced areaBright updated kitchen
- 299 days |
- 248 |
- 26 |
Zillow last checked:
Listing updated:
Listed by:
Misti Rios TREC #572999 (210) 710-6585,
Keller Williams Heritage
Source: LERA MLS,MLS#: 1918809
Facts & features
Interior
Bedrooms & bathrooms
- Bedrooms: 3
- Bathrooms: 2
- Full bathrooms: 1
- 1/2 bathrooms: 1
Primary bedroom
- Area: 169
- Dimensions: 13 x 13
Bedroom 2
- Area: 168
- Dimensions: 14 x 12
Bedroom 3
- Area: 168
- Dimensions: 14 x 12
Primary bathroom
- Features: Single Vanity
- Area: 18
- Dimensions: 6 x 3
Dining room
- Area: 196
- Dimensions: 14 x 14
Kitchen
- Area: 192
- Dimensions: 16 x 12
Living room
- Area: 320
- Dimensions: 16 x 20
Heating
- Central, Electric
Cooling
- Ceiling Fan(s), Central Air
Appliances
- Included: Self Cleaning Oven, Range, Refrigerator, Plumbed For Ice Maker, Gas Water Heater
- Laundry: Main Level, Washer Hookup, Dryer Connection
Features
- One Living Area, Separate Dining Room, Eat-in Kitchen, Two Eating Areas, Utility Room Inside, 1st Floor Lvl/No Steps, High Speed Internet, All Bedrooms Downstairs, Master Downstairs, Ceiling Fan(s), Programmable Thermostat
- Flooring: Wood, Laminate
- Windows: Window Coverings
- Number of fireplaces: 1
- Fireplace features: Living Room, Wood Burning
Interior area
- Total interior livable area: 1,414 sqft
Property
Parking
- Total spaces: 1
- Parking features: One Car Garage, Detached
- Garage spaces: 1
Accessibility
- Accessibility features: 2+ Access Exits, Doors-Swing-In, No Carpet, No Steps Down, Near Bus Line, Level Lot, Level Drive, No Stairs, First Floor Bath, Full Bath/Bed on 1st Flr, First Floor Bedroom
Features
- Levels: One
- Stories: 1
- Pool features: None
- Fencing: Privacy
Lot
- Size: 6,490 Square Feet
- Features: Curbs, Sidewalks
- Residential vegetation: Mature Trees
Details
- Parcel number: 066570250240
Construction
Type & style
- Home type: SingleFamily
- Property subtype: Single Family Residence
Materials
- Wood Siding, Fiber Cement
- Roof: Composition
Condition
- Pre-Owned
- New construction: No
- Year built: 1930
Utilities & green energy
- Sewer: Sewer System
- Water: Water System
- Utilities for property: Cable Available
Community & HOA
Community
- Features: None, City Bus
- Security: Smoke Detector(s), Carbon Monoxide Detector(s)
- Subdivision: Highland Park
Location
- Region: San Antonio
Financial & listing details
- Price per square foot: $141/sqft
- Tax assessed value: $220,140
- Annual tax amount: $5,345
- Price range: $199.5K - $199.5K
- Date on market: 10/30/2025
- Cumulative days on market: 486 days
- Listing terms: Conventional,FHA,VA Loan,Cash,Investors OK
- Road surface type: Paved
Estimated market value
$197,300
$187,000 - $207,000
$1,655/mo
Price history
| Date | Event | Price |
|---|---|---|
| 8/19/2026 | Listed for sale | $199,500$141/sqft |
Source:  LERA MLS #1918809 Report a problem LERA MLS #1918809 Report a problem | ||
| 8/4/2026 | Contingent | $199,500$141/sqft |
Source: LERA MLS #1918809 Report a problem | ||
| 7/17/2026 | Price change | $199,500-2.2%$141/sqft |
Source: LERA MLS #1918809 Report a problem | ||
| 7/7/2026 | Listed for sale | $204,000$144/sqft |
Source: LERA MLS #1918809 Report a problem | ||
| 5/24/2026 | Pending sale | $204,000$144/sqft |
Source: LERA MLS #1918809 Report a problem | ||
| 5/5/2026 | Contingent | $204,000$144/sqft |
Source: LERA MLS #1918809 Report a problem | ||
| 4/27/2026 | Listing removed | $1,850$1/sqft |
Source: Zillow Rentals Report a problem | ||
| 4/10/2026 | Price change | $204,000-2.4%$144/sqft |
Source: LERA MLS #1918809 Report a problem | ||
| 3/29/2026 | Listed for rent | $1,850+3.1%$1/sqft |
Source: Zillow Rentals Report a problem | ||
| 2/19/2026 | Price change | $209,000-1.6%$148/sqft |
Source: LERA MLS #1918809 Report a problem | ||
| 12/18/2025 | Price change | $212,500-2.7%$150/sqft |
Source: LERA MLS #1918809 Report a problem | ||
| 10/30/2025 | Listed for sale | $218,500-1.5%$155/sqft |
Source: LERA MLS #1918809 Report a problem | ||
| 9/29/2025 | Listing removed | $221,900$157/sqft |
Source: LERA MLS #1859736 Report a problem | ||
| 9/24/2025 | Price change | $221,900-3.5%$157/sqft |
Source: LERA MLS #1859736 Report a problem | ||
| 7/30/2025 | Price change | $229,900-2.1%$163/sqft |
Source: LERA MLS #1859736 Report a problem | ||
| 6/21/2025 | Price change | $234,900-2.1%$166/sqft |
Source: LERA MLS #1859736 Report a problem | ||
| 4/18/2025 | Listed for sale | $239,900-2.1%$170/sqft |
Source: LERA MLS #1859736 Report a problem | ||
| 3/29/2025 | Listing removed | $245,000$173/sqft |
Source: LERA MLS #1831302 Report a problem | ||
| 2/13/2025 | Price change | $245,000-2%$173/sqft |
Source: LERA MLS #1831302 Report a problem | ||
| 12/31/2024 | Listed for sale | $249,999$177/sqft |
Source: LERA MLS #1831302 Report a problem | ||
| 11/23/2024 | Listing removed | $1,795$1/sqft |
Source: Zillow Rentals Report a problem | ||
| 9/30/2024 | Listed for rent | $1,795$1/sqft |
Source: Zillow Rentals Report a problem | ||
| 9/17/2024 | Listing removed | $1,795$1/sqft |
Source: Zillow Rentals Report a problem | ||
| 9/9/2024 | Listed for rent | $1,795$1/sqft |
Source: Zillow Rentals Report a problem | ||
| 5/2/2024 | Listing removed | -- |
Source: Zillow Rentals Report a problem | ||
| 7/20/2018 | Sold | -- |
Source: LERA MLS #1318927 Report a problem | ||
| 9/24/2014 | Sold | -- |
Source: Agent Provided Report a problem | ||
Public tax history
| Year | Property taxes | Tax assessment |
|---|---|---|
| 2025 | $5,372 +0.5% | $220,140 +0.5% |
| 2024 | $5,345 | $219,050 -3.2% |
| 2023 | -- | $226,310 -0.1% |
| 2022 | -- | $226,500 +26.4% |
| 2021 | $4,606 | $179,190 +9.1% |
| 2020 | $4,606 +5.4% | $164,180 +6.5% |
| 2019 | $4,369 | $154,160 +49.6% |
| 2018 | $4,369 +98.8% | $103,080 +10% |
| 2017 | $2,198 +8.5% | $93,709 +10% |
| 2016 | $2,025 +9.1% | $85,190 +1.5% |
| 2015 | $1,856 | $83,900 +9.9% |
| 2014 | $1,856 | $76,320 +4.6% |
| 2013 | -- | $72,990 -2.8% |
| 2012 | -- | $75,130 -6.8% |
| 2011 | -- | $80,630 -5.2% |
| 2010 | -- | $85,060 +1.5% |
| 2009 | -- | $83,800 -1.8% |
| 2008 | -- | $85,320 +5.7% |
| 2007 | -- | $80,750 +3.6% |
| 2006 | -- | $77,970 +17.4% |
| 2005 | -- | $66,400 |
| 2004 | -- | -- |
| 2003 | -- | -- |
| 2002 | -- | -- |
| 2001 | -- | -- |
| 2000 | -- | -- |
Find assessor info on the county website
Monthly payment
Est. payment
Payment breakdown
Explore the cost of this home by adjusting the details. Changes won't be saved.Climate risks
Neighborhood: Highland Park
Nearby schools
GreatSchools rating
- 4/10Eloise Japhet Elementary SchoolGrades: PK-5Distance: 0.7 mi
- NAPoe Middle SchoolGrades: 8Distance: 1 mi
- 2/10Highlands High SchoolGrades: 9-12Distance: 1 mi
Schools provided by the listing agent
- Elementary: Eloise Japhet Academy
- Middle: Eloise Japhet Academy
- High: Highlands
- District: San Antonio I.S.D.
Source: LERA MLS. This data may not be complete. We recommend contacting the local school district to confirm school assignments for this home.
- $146,6003 bd1 ba1.6k sqft1615 McKinley Ave, San Antonio, TX 78210Off Market
- $208,2003 bd2 ba2k sqft1601 McKinley Ave, San Antonio, TX 78210Off Market
- $164,1003 bd1 ba1.6k sqft1619 McKinley Ave, San Antonio, TX 78210Off Market
- $136,1003 bd1 ba1k sqft1610 Schley Ave, San Antonio, TX 78210Off Market
- $137,8002 bd2 ba1.2k sqft1623 McKinley Ave, San Antonio, TX 78210Off Market
- $136,1003 bd1 ba1.1k sqft1606 Schley Ave, San Antonio, TX 78210Off Market
- $132,3003 bd2 ba1.3k sqft1616 Schley Ave, San Antonio, TX 78210Off Market
- $196,7003 bd2 ba1.7k sqft1600 Schley Ave, San Antonio, TX 78210Off Market
A local agent can set up tours, give advice and negotiate with sellers.
Similar homes
- $195,0003 bd2 ba1.1k sqft726 Avant, San Antonio, TX 78210For Sale

 MLS ID #2003436, Agustin Devoto TREC #588941, Artex Realty LLC. LERA MLS
 - $179,0003 bd2 ba1.2k sqft735 KAYTON AVE, San Antonio, TX 78210For Sale
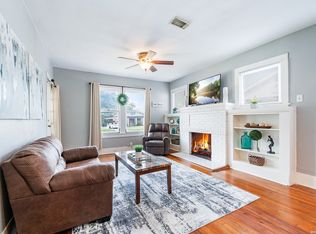 MLS ID #1994267, Kelly Oberhauser TREC #655976, StepStone Realty, LLC. LERA MLS
 - $230,0003 bd2 ba1.4k sqft2927 New Braunfels, San Antonio, TX 78210For Sale
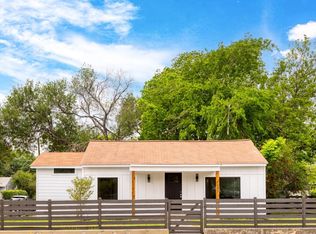 MLS ID #1923755, Crystal Garza TREC #773792, Real Broker, LLC. LERA MLS
 - $215,0003 bd2 ba1.5k sqft439 ASTOR ST, San Antonio, TX 78210For Sale
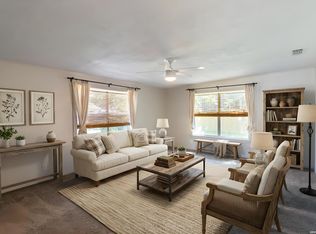 MLS ID #1966940, Emma Burney TREC #649055, Burney Properties. LERA MLS
 - $189,0004 bd2 ba1.9k sqft630 Bailey, San Antonio, TX 78210For SaleMLS ID #1998619, Lavenia Johnson TREC #673337, BK Real Estate. LERA MLS
- $163,0004 bd2 ba1.5k sqft1019 Chicago Blvd, San Antonio, TX 78210For Sale By Owner
- $250,0003 bd2 ba1.8k sqft701 RIGSBY AVE, San Antonio, TX 78210For SaleMLS ID #2001706, Christina Cardenas TREC #762511, Niva Realty. LERA MLS
- $170,0003 bd2 ba1.5k sqft2727 E HOUSTON ST, San Antonio, TX 78202For SaleMLS ID #2010909, Craig Browning TREC #606186, Phyllis Browning Company. LERA MLS
- $149,9003 bd2 ba1.2k sqft438 Vanderbilt, San Antonio, TX 78210For SaleMLS ID #1927328, Robert Saenz TREC #553208, Xsellence Realty. LERA MLS
- $201,0003 bd1 ba1k sqft902 fair, San Antonio, TX 78223For SaleMLS ID #1921431, Kara Factor TREC #802760, Levi Rodgers Real Estate Group. LERA MLS
- $195,0003 bd2 ba1.1k sqft1042 Poinsettia, San Antonio, TX 78202For SaleMLS ID #2004502, Kelsee Cantu TREC #753776, Levi Rodgers Real Estate Group. LERA MLS
- $240,0003 bd2 ba1.4k sqft419 Channing Ave, San Antonio, TX 78210For SaleMLS ID #1868416, Preslie Sovereign TREC #749156, Keller Williams Heritage. LERA MLS
- $190,0003 bd1 ba776 sqft2619 E Houston, San Antonio, TX 78202For SaleMLS ID #1940062, Selene Talamantes TREC #797990, LPT Realty, LLC. LERA MLS
- $278,0003 bd2 ba1.5k sqft2410 Saint Anthony Ave, San Antonio, TX 78210For SaleMLS ID #1953408, Juliana Cardona Salinas TREC #841252, Exquisite Properties, LLC. LERA MLS
- $219,0003 bd2 ba1.2k sqft318 Belmont, San Antonio, TX 78202For SaleMLS ID #1939716, Henry Diaz TREC #711792, San Antonio Elite Realty. LERA MLS
- $195,0002 bd2 ba884 sqft1503 Gibbs, San Antonio, TX 78202For SaleMLS ID #2005457, Alexander Martin TREC #838255, Resi Realty, LLC. LERA MLS
- $150,0003 bd1 ba1.3k sqft230 W High, San Antonio, TX 78210For SaleMLS ID #1995694, Jose Camargo TREC #652380, eXp Realty. LERA MLS
- $179,0002 bd2 ba1.5k sqft427 & 431 Dunning, San Antonio, TX 78210For SaleMLS ID #1958946, Robert Saenz TREC #553208, Xsellence Realty. LERA MLS
- $169,0004 bd1 ba1k sqft720 CHICKERING AVE, San Antonio, TX 78210For SaleMLS ID #1970792, David Chapa TREC #828897, JB Goodwin, REALTORS. LERA MLS
- $211,4503 bd1 ba1k sqft646 Canton, San Antonio, TX 78202For SaleMLS ID #1918363, Daniel Quesada TREC #622044, Mitchell Realty. LERA MLS
