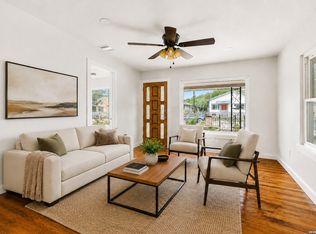
***Seller Financing Available (Dueno a Dueno)*** Thoughtfully redesigned with generous living spaces, 235 Wainwright is a must-see! Located on San Antonio's South Side near Palo Alto, this beautiful home offers high ceilings, open living areas, and a truly oversized backyard, perfect for entertaining, relaxing, or future possibilities. Features Include: New HVAC, new flooring, new windows, new fixtures, new kitchen cabinetry, new quartz countertops, fresh interior paint, and a huge lot. Conveniently located just minutes from Palo Alto College, Texas A&M University-San Antonio, shopping, dining, parks, and major highways including Loop 410 and I-35, providing easy access to Downtown San Antonio, employers, and everyday conveniences. Move-in ready, beautifully updated, this home is an incredible opportunity, come see it today!
For sale
$220,500
235 Wainwright, San Antonio, TX 78211
3beds
1,250sqft
Single Family Residence
Built in 1930
7,318 Square Feet Lot
$-- Zestimate®
$176/sqft
$-- HOA
What's special
New windowsNew fixturesHuge lotFresh interior paintHigh ceilingsTruly oversized backyardNew flooring
- 89 days
- 174
- 25
Zillow last checked:
Listing updated:
Listed by:
Isabel Rodriguez TREC #718912 (210) 508-3000,
Resi Realty, LLC
Source: LERA MLS,MLS#: 1990267
Facts & features
Interior
Bedrooms & bathrooms
- Bedrooms: 3
- Bathrooms: 2
- Full bathrooms: 2
Primary bedroom
- Area: 144
- Dimensions: 12 x 12
Bedroom 2
- Area: 180
- Dimensions: 12 x 15
Bedroom 3
- Area: 143
- Dimensions: 13 x 11
Primary bathroom
- Features: Shower Only
- Area: 48
- Dimensions: 8 x 6
Dining room
- Area: 104
- Dimensions: 13 x 8
Kitchen
- Area: 117
- Dimensions: 13 x 9
Living room
- Area: 156
- Dimensions: 13 x 12
Heating
- Central, Electric
Cooling
- 13-15 SEER AX, Ceiling Fan(s), Central Air
Appliances
- Included: Electric Water Heater
- Laundry: Washer Hookup, Dryer Connection
Features
- One Living Area, Master Downstairs, Ceiling Fan(s)
- Flooring: Ceramic Tile, Laminate
- Windows: Low Emissivity Windows, Window Coverings
- Attic: 12"+ Attic Insulation
- Has fireplace: No
- Fireplace features: Not Applicable
Interior area
- Total interior livable area: 1,250 sqft
Property
Parking
- Parking features: None, Open
Features
- Levels: One
- Stories: 1
- Patio & porch: Covered
- Pool features: None
- Fencing: Chain Link
Lot
- Size: 7,318 Square Feet
- Features: Curbs, Street Gutters, Sidewalks, Streetlights
- Residential vegetation: Mature Trees
Details
- Parcel number: 112130010230
Construction
Type & style
- Home type: SingleFamily
- Architectural style: Traditional
- Property subtype: Single Family Residence
Materials
- Siding, Radiant Barrier
- Roof: Composition
Condition
- Pre-Owned
- New construction: No
- Year built: 1930
Utilities & green energy
- Electric: CPS, Smart Electric Meter
- Sewer: SAWS
- Water: SAWS
- Utilities for property: City Garbage service
Green energy
- Green verification: ENERGY STAR Certified Homes
- Water conservation: Low Flow Commode, Low-Flow Fixtures
Community & HOA
Community
- Features: None
- Subdivision: Palo Alto
Location
- Region: San Antonio
Financial & listing details
- Price per square foot: $176/sqft
- Tax assessed value: $167,910
- Annual tax amount: $4,200
- Price range: $220.5K - $220.5K
- Date on market: 6/9/2026
- Cumulative days on market: 940 days
- Listing terms: Conventional,FHA,VA Loan,Seller Req/Qualify,Cash
- Road surface type: Paved
Estimated market value
Not available
Estimated sales range
Not available
Not available
Price history
| Date | Event | Price |
|---|---|---|
| 6/9/2026 | Listed for sale | $220,500-1.6%$176/sqft |
Source:  LERA MLS #1990267 Report a problem LERA MLS #1990267 Report a problem | ||
| 3/26/2026 | Listing removed | $224,000$179/sqft |
Source: LERA MLS #1911997 Report a problem | ||
| 2/18/2026 | Listed for sale | $224,000$179/sqft |
Source: LERA MLS #1911997 Report a problem | ||
| 2/1/2026 | Listing removed | $224,000$179/sqft |
Source: LERA MLS #1911997 Report a problem | ||
| 10/2/2025 | Listed for sale | $224,000$179/sqft |
Source: LERA MLS #1911997 Report a problem | ||
| 10/1/2025 | Listing removed | $224,000$179/sqft |
Source: LERA MLS #1865242 Report a problem | ||
| 6/27/2025 | Price change | $224,000-2.2%$179/sqft |
Source: LERA MLS #1865242 Report a problem | ||
| 5/9/2025 | Listed for sale | $229,000$183/sqft |
Source: LERA MLS #1865242 Report a problem | ||
| 4/14/2025 | Listing removed | $229,000$183/sqft |
Source: LERA MLS #1826648 Report a problem | ||
| 12/2/2024 | Listed for sale | $229,000-6.5%$183/sqft |
Source: LERA MLS #1826648 Report a problem | ||
| 8/1/2024 | Listing removed | -- |
Source: LERA MLS #1684590 Report a problem | ||
| 2/9/2024 | Listed for sale | $245,000-3.9%$196/sqft |
Source: LERA MLS #1684590 Report a problem | ||
| 12/31/2023 | Listing removed | -- |
Source: LERA MLS #1684590 Report a problem | ||
| 11/7/2023 | Price change | $255,000-1.9%$204/sqft |
Source: LERA MLS #1684590 Report a problem | ||
| 9/7/2023 | Listed for sale | $259,900$208/sqft |
Source: LERA MLS #1684590 Report a problem | ||
| 9/5/2023 | Contingent | $259,900$208/sqft |
Source: LERA MLS #1684590 Report a problem | ||
| 8/5/2023 | Price change | $259,900-1.9%$208/sqft |
Source: LERA MLS #1684590 Report a problem | ||
| 7/2/2023 | Price change | $265,000-5%$212/sqft |
Source: LERA MLS #1684590 Report a problem | ||
| 5/3/2023 | Listed for sale | $279,000$223/sqft |
Source: LERA MLS #1684590 Report a problem | ||
Public tax history
| Year | Property taxes | Tax assessment |
|---|---|---|
| 2025 | $4,166 -2.3% | $167,910 -2.4% |
| 2024 | $4,266 +3.6% | $171,970 +2.4% |
| 2023 | $4,119 +73% | $167,910 +86.1% |
| 2022 | $2,381 +38.1% | $90,220 +17.4% |
| 2021 | $1,725 | $76,840 +20.1% |
| 2020 | $1,725 -23.5% | $64,000 -2.9% |
| 2019 | $2,255 | $65,890 +29.2% |
| 2018 | $2,255 +30.7% | $51,000 +5.7% |
| 2017 | $1,725 +38.8% | $48,260 0% |
| 2016 | $1,243 +35.1% | $48,280 +0.5% |
| 2015 | $920 | $48,060 +45% |
| 2014 | $920 | $33,150 -0.6% |
| 2013 | -- | $33,360 -4% |
| 2012 | -- | $34,750 -3.8% |
| 2011 | -- | $36,130 -3.7% |
| 2010 | -- | $37,520 -9.4% |
| 2009 | -- | $41,420 -4.5% |
| 2008 | -- | $43,380 +8.1% |
| 2007 | -- | $40,130 +1.5% |
| 2006 | -- | $39,530 +12.9% |
| 2005 | -- | $35,000 |
| 2004 | -- | -- |
| 2003 | -- | -- |
| 2002 | -- | -- |
| 2001 | -- | -- |
| 2000 | -- | -- |
Find assessor info on the county website
Monthly payment
Est. payment
Payment breakdown
Explore the cost of this home by adjusting the details. Changes won't be saved.Climate risks
Neighborhood: South Southwest
Nearby schools
Schools provided by the listing agent
- District: South San Antonio.
Source: LERA MLS. This data may not be complete. We recommend contacting the local school district to confirm school assignments for this home.
Similar homes
- $169,9003 bd2 ba1.2k sqft3007 ARAGON DR, San Antonio, TX 78211For Sale

 MLS ID #2009599, Gregory Braswell TREC #676417, Braswell Realty. LERA MLS
 - $207,9994 bd4 ba1.5k sqft628 FLEMING ST, San Antonio, TX 78211For Sale
 MLS ID #1997032, Najla Davis TREC #805775, Barlowe Daly Realty. LERA MLS
 - $219,9004 bd2 ba1.1k sqft663 W PYRON AVE, San Antonio, TX 78221For Sale
 MLS ID #1993069, Jennifer Bishop TREC #723744, Real Broker, LLC. LERA MLS
 - $220,5553 bd2 ba1.1k sqft324 Bargas St, San Antonio, TX 78210For Sale
 MLS ID #2005054, Cole Springer TREC #778357, Springer Realty. LERA MLS
 - $189,9003 bd2 ba1.4k sqft706 W WINNIPEG AVE, San Antonio, TX 78225For SaleMLS ID #1999621, Bianca Killey TREC #641378, Keller Williams Legacy. LERA MLS
- $225,0003 bd2 ba1.6k sqft943 S San Eduardo, San Antonio, TX 78237For SaleMLS ID #1993181, Carolina Tirado TREC #643659, Real Broker, LLC. LERA MLS
- $210,0004 bd2 ba1.6k sqft3527 Rancho Grande, San Antonio, TX 78224For SaleMLS ID #1994248, Abigail Laurel TREC #848394, 1st Choice Realty Group. LERA MLS
- $189,7003 bd2 ba1.5k sqft5907 MARINER ST, San Antonio, TX 78242For SaleMLS ID #2005723, Melanie Heath TREC #597098, MCH Realty Group. LERA MLS
- $229,9903 bd2 ba1.2k sqft726 E Highland Blvd, San Antonio, TX 78210For SaleMLS ID #1914414, Aaron Hines TREC #664808, All City San Antonio Registered Series. LERA MLS
- $211,5003 bd2 ba1.3k sqft1410 Hicks avenue, San Antonio, TX 78210For SaleMLS ID #1875408, Yasmin Rodriguez Casillas TREC #838235, Epique Realty LLC. LERA MLS
- $224,9983 bd1 ba1.3k sqft631 STOREYWOOD DR, San Antonio, TX 78213For SaleMLS ID #2006782, Jesse Landin TREC #637896, Redfin Corporation. LERA MLS
- $249,0004 bd2 ba1.3k sqft1023 W French Pl, San Antonio, TX 78212For SaleMLS ID #2014431, Roy Bogar TREC #685870, Coldwell Banker D'Ann Harper. LERA MLS
- $164,7003 bd1 ba1.1k sqft838 SW 39TH ST, San Antonio, TX 78237For SaleMLS ID #2013222, Melanie Heath TREC #597098, MCH Realty Group. LERA MLS
- $220,0003 bd1 ba1.5k sqft623 Weizmann St, San Antonio, TX 78213For SaleMLS ID #2005088, Valeria Sisson TREC #751934, eXp Realty. LERA MLS
- $165,0003 bd2 ba1.2k sqft1235 Sims Ave, San Antonio, TX 78225For SaleMLS ID #2002279, Mario Hesles TREC #491219, The Hesles Agency. LERA MLS
- $260,0003 bd2 ba1.2k sqft2020 Fresno St, San Antonio, TX 78201For SaleMLS ID #2012573, Janet Wingrove TREC #567041, Keller Williams Heritage. LERA MLS
- $179,0003 bd2 ba1.2k sqft735 KAYTON AVE, San Antonio, TX 78210For SaleMLS ID #1994267, Kelly Oberhauser TREC #655976, StepStone Realty, LLC. LERA MLS
- $219,0004 bd2 ba1.3k sqft254 KATE SCHENCK AVE, San Antonio, TX 78223For SaleMLS ID #1938991, Jennifer Sepulveda TREC #746931, Premier Realty Group Platinum. LERA MLS
- $211,4503 bd1 ba1k sqft646 Canton, San Antonio, TX 78202For SaleMLS ID #1918363, Daniel Quesada TREC #622044, Mitchell Realty. LERA MLS
- $215,0003 bd1 ba1k sqft539 Lovera, San Antonio, TX 78212For SaleMLS ID #2001484, Vilma Pineda TREC #736499, Real Broker, LLC. LERA MLS
