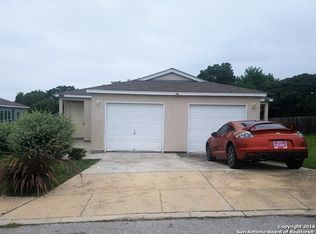
This inviting single-story ranch home offers the perfect blend of comfort, functionality, and thoughtful updates, all set on a spacious lot with a generously sized backyard. Featuring four well-proportioned bedrooms and two updated bathrooms, the home is designed to accommodate a variety of lifestyles while providing both privacy and versatility. Step inside to discover a warm and welcoming interior highlighted by durable laminate flooring that flows seamlessly throughout the main living areas. The layout offers two distinct living spaces, ideal for both everyday living and entertaining. Whether you envision a cozy family room, media space, or a more formal sitting area, these flexible spaces provide endless possibilities to suit your needs. Just off the kitchen, a charming breakfast area provides a more casual setting for morning coffee or quick meals adding convenience and warmth to the home's layout. The kitchen itself has been thoughtfully updated with modern appliances, making meal preparation both efficient and enjoyable. With ample cabinetry, and workspace, it serves as a functional hub for daily living. Each of the four bedrooms offers comfortable accommodations with natural light and ample closet space. The bathrooms have been tastefully updated, blending contemporary finishes with practical design. One bathroom has been specially adapted for wheelchair accessibility, providing ease of use and enhanced mobility without compromising style or comfort. Outside, the property truly shines with its expansive backyard-an ideal setting for outdoor activities, gardening, or simply relaxing in your own private retreat. The large covered patio extends your living space outdoors, offering a shaded area perfect for entertaining guests, enjoying morning coffee, or unwinding in the evenings regardless of the weather. This home combines classic ranch-style charm with modern updates and thoughtful accessibility features, all within a practical single-level design. With its spacious layout, updated interiors, and exceptional outdoor space, it presents a wonderful opportunity to enjoy comfortable, adaptable living in a home that meets a wide range of needs.
For sale
$237,998
4318 Vespero, San Antonio, TX 78233
4beds
1,688sqft
Single Family Residence
Built in 1972
9,583 Square Feet Lot
$-- Zestimate®
$141/sqft
$-- HOA
What's special
Two updated bathroomsSpacious lotExpansive backyardLarge covered patioExceptional outdoor spaceDurable laminate flooringTwo distinct living spaces
- 16 days
- 294
- 32
Likely to sell faster than
Zillow last checked:
Listing updated:
Listed by:
Diana Gonzalez TREC #593609 (210) 771-3715,
Crown Realty Holdings LLC
Source: LERA MLS,MLS#: 1950357
Facts & features
Interior
Bedrooms & bathrooms
- Bedrooms: 4
- Bathrooms: 2
- Full bathrooms: 2
Primary bedroom
- Features: Outside Access, Ceiling Fan(s), Full Bath
- Area: 255
- Dimensions: 17 x 15
Bedroom 2
- Area: 99
- Dimensions: 11 x 9
Bedroom 3
- Area: 154
- Dimensions: 11 x 14
Bedroom 4
- Area: 168
- Dimensions: 14 x 12
Primary bathroom
- Features: Shower Only, Single Vanity
- Area: 50
- Dimensions: 5 x 10
Dining room
- Area: 180
- Dimensions: 15 x 12
Family room
- Area: 238
- Dimensions: 14 x 17
Kitchen
- Area: 72
- Dimensions: 8 x 9
Living room
- Area: 176
- Dimensions: 11 x 16
Heating
- Central, Electric
Cooling
- Central Air
Appliances
- Included: Microwave, Range, Disposal, Dishwasher
- Laundry: Washer Hookup, Dryer Connection
Features
- Two Living Area, Separate Dining Room, Utility Room Inside, Secondary Bedroom Down, 1st Floor Lvl/No Steps, High Ceilings, High Speed Internet, All Bedrooms Downstairs, Telephone, Master Downstairs, Ceiling Fan(s), Chandelier
- Flooring: Carpet, Ceramic Tile, Laminate
- Windows: Double Pane Windows, Window Coverings
- Has basement: No
- Has fireplace: No
- Fireplace features: Not Applicable
Interior area
- Total interior livable area: 1,688 sqft
Property
Parking
- Total spaces: 2
- Parking features: Two Car Garage, Attached
- Attached garage spaces: 2
Accessibility
- Accessibility features: 2+ Access Exits, Grab Bars in Bathroom(s), No Steps Down, Level Lot, No Stairs, First Floor Bath, Full Bath/Bed on 1st Flr, First Floor Bedroom, Stall Shower, Wheelchair Accessible, Wheelchair Ramp(s)
Features
- Levels: One
- Stories: 1
- Patio & porch: Patio, Covered
- Pool features: None
- Fencing: Privacy
Lot
- Size: 9,583 Square Feet
- Features: Level
- Residential vegetation: Mature Trees (ext feat)
Details
- Additional structures: Shed(s)
- Parcel number: 149900220050
Construction
Type & style
- Home type: SingleFamily
- Architectural style: Ranch,Traditional
- Property subtype: Single Family Residence
Materials
- Brick, 4 Sides Masonry, Stucco, Siding
- Foundation: Slab
- Roof: Composition
Condition
- Pre-Owned
- New construction: No
- Year built: 1972
Utilities & green energy
- Electric: CPS
- Gas: CPS
- Sewer: SAWS
- Water: SAWS
- Utilities for property: Cable Available
Community & HOA
Community
- Features: None
- Subdivision: Park North
Location
- Region: San Antonio
Financial & listing details
- Price per square foot: $141/sqft
- Tax assessed value: $238,470
- Annual tax amount: $5,407
- Price range: $238K - $238K
- Date on market: 8/25/2026
- Cumulative days on market: 107 days
- Listing terms: Conventional,FHA,VA Loan,Cash
Estimated market value
Not available
Estimated sales range
Not available
$1,589/mo
Price history
| Date | Event | Price |
|---|---|---|
| 8/25/2026 | Listed for sale | $237,998$141/sqft |
Source: | ||
| 6/17/2026 | Listing removed | $237,998$141/sqft |
Source: | ||
| 4/27/2026 | Pending sale | $237,998$141/sqft |
Source: | ||
| 3/22/2026 | Contingent | $237,998$141/sqft |
Source: | ||
| 3/19/2026 | Listed for sale | $237,998$141/sqft |
Source: | ||
Public tax history
| Year | Property taxes | Tax assessment |
|---|---|---|
| 2025 | $2,150 -29.7% | $238,470 0% |
| 2024 | $3,057 -2.5% | $238,560 +4.9% |
| 2023 | $3,137 +356.5% | $227,520 +21.6% |
| 2022 | $687 | $187,132 +10% |
| 2021 | -- | $170,120 +2.3% |
| 2020 | -- | $166,280 +9.8% |
| 2019 | $638 | $151,420 +9% |
| 2018 | $638 +3.9% | $138,970 +3.4% |
| 2017 | $614 +5.4% | $134,370 +8.7% |
| 2016 | $582 -12% | $123,563 +10% |
| 2015 | $662 | $112,330 +9.6% |
| 2014 | $662 | $102,460 +8.2% |
| 2013 | -- | $94,700 -2.5% |
| 2012 | -- | $97,100 -1.2% |
| 2011 | -- | $98,290 -6.1% |
| 2010 | -- | $104,690 +9.4% |
| 2009 | -- | $95,690 -6.8% |
| 2008 | -- | $102,620 -2% |
| 2007 | -- | $104,720 +12% |
| 2006 | -- | $93,510 +4.8% |
| 2005 | -- | $89,260 |
| 2004 | -- | -- |
| 2003 | -- | -- |
| 2002 | -- | -- |
| 2001 | -- | -- |
| 2000 | -- | -- |
Find assessor info on the county website
Monthly payment
Est. payment
Payment breakdown
Explore the cost of this home by adjusting the details. Changes won't be saved.Climate risks
Neighborhood: The Hills of Park North
Nearby schools
Schools provided by the listing agent
- Elementary: Clear Spring
- Middle: Krueger
- High: Roosevelt
- District: North East I.S.D.
Source: LERA MLS. This data may not be complete. We recommend contacting the local school district to confirm school assignments for this home.