This luxury 1/1 style loft is located in the heart of San Antonio, boasting exclusive views of the entire downtown skyline, and situated within walking distance from the River Walk, Blue Star, King William neighborhood, HEB and so much more. This unit includes all kitchen appliances and washer & dryer. Located just a few blocks from the San Antonio River Walk Mission Reach and San Pedro Creek Culture Park. Cozy private patio serves as additional living space, and a large walk-in closet provides ample storage. The condo comes equipped with all essential appliances including exposed industrial style HVAC system, stainless steel fridge, dishwasher, garbage disposal, microwave, oven/electric stove, washer and dryer in unit. The building is constructed of metal for insulation from noise and heat/cold, and polished concrete floors add to the industrial style and ease of cleaning. Community amenities include a swimming pool and grill/lounge area, dog parks in front and back of the property with a dog-washing station in the basement, rooftop entertainment space (great for viewing fireworks and airshows while mingling with friends and neighbors), 24hr resident-only gym, and secure bike storage with elevator access right to your floor. The entire property is gated for maximum security and includes one covered parking space. This is one incredible unit! Do not miss out on this opportunity.
For sale
$319,000
831 S Flores Street #3210, San Antonio, TX 78204
1beds
790sqft
Condominium
Built in 2008
-- sqft lot
$303,800 Zestimate®
$404/sqft
$390/mo HOA
What's special
Garbage disposalStainless steel fridgeOne covered parking space
- 68 days
- 101
- 7
Zillow last checked:
Listing updated:
Listed by:
John Barrera TREC #466160 (210) 862-5187,
Keller Williams Heritage
Source: LERA MLS,MLS#: 1995041
Facts & features
Interior
Bedrooms & bathrooms
- Bedrooms: 1
- Bathrooms: 1
- Full bathrooms: 1
Primary bedroom
- Features: Full Bath
- Area: 110
- Dimensions: 11 x 10
Kitchen
- Area: 135
- Dimensions: 15 x 9
Living room
- Area: 160
- Dimensions: 16 x 10
Heating
- Central, Electric
Cooling
- Central Air
Appliances
- Included: Washer, Dryer, Microwave, Range, Refrigerator, Disposal, Dishwasher, Plumbed For Ice Maker, Vented Exhaust Fan, Electric Water Heater
Features
- One Living Area, Eat-in Kitchen, Utility Area Inside, High Ceilings, Open Floorplan, Ceiling Fan(s), Chandelier, High Speed Internet
- Flooring: Painted/Stained
- Windows: Window Coverings
- Has fireplace: No
- Fireplace features: None
Interior area
- Total interior livable area: 790 sqft
Property
Parking
- Total spaces: 1
- Parking features: Detached, One Car Carport
- Has garage: Yes
- Carport spaces: 1
Features
- Levels: Three Or More
- Stories: 3
- Pool features: Community
Details
- Parcel number: 009851023210
Construction
Type & style
- Home type: Condo
- Property subtype: Condominium
- Attached to another structure: Yes
Materials
- Brick
Condition
- New construction: No
- Year built: 2008
Utilities & green energy
- Water: Co-op Water
- Utilities for property: Cable Available, Private Garbage Service
Community & HOA
Community
- Features: Elevator, Fitness Center, Extra Storage, Near Shopping
- Security: Controlled Access
- Subdivision: Judson Candy Factory Lofts
HOA
- Has HOA: Yes
- Services included: Some Utilities, Condo Mgmt, Common Area Liability, Common Maintenance, Trash
- HOA fee: $390 monthly
- HOA name: JUDSON CANDY FACTORY LOFTS
Location
- Region: San Antonio
Financial & listing details
- Price per square foot: $404/sqft
- Tax assessed value: $275,990
- Annual tax amount: $6,289
- Price range: $319K - $319K
- Date on market: 6/25/2026
- Cumulative days on market: 69 days
- Listing terms: Conventional,FHA,Cash
Estimated market value
$303,800
$289,000 - $319,000
$1,319/mo
Price history
| Date | Event | Price |
|---|---|---|
| 6/25/2026 | Listed for sale | $319,000$404/sqft |
Source:  LERA MLS #1995041 Report a problem LERA MLS #1995041 Report a problem | ||
| 9/18/2009 | Sold | -- |
Source: LERA MLS #788586 Report a problem | ||
Public tax history
| Year | Property taxes | Tax assessment |
|---|---|---|
| 2025 | $4,433 -10.7% | $275,990 -1.1% |
| 2024 | $4,962 +2.5% | $279,040 +5.2% |
| 2023 | $4,839 -13.3% | $265,232 +10% |
| 2022 | $5,581 -1.1% | $241,120 +10% |
| 2021 | $5,645 | $219,200 +0.4% |
| 2020 | $5,645 | $218,330 |
Find assessor info on the county website
Monthly payment
Est. payment
Payment breakdown
Explore the cost of this home by adjusting the details. Changes won't be saved.Climate risks
Neighborhood: King William
Nearby schools
Schools provided by the listing agent
- Elementary: Bonham
- Middle: Tafolla
- High: Brackenridge
- District: San Antonio I.S.D.
Source: LERA MLS. This data may not be complete. We recommend contacting the local school district to confirm school assignments for this home.

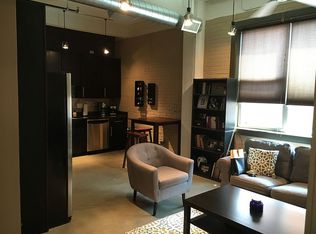

Similar homes
- $335,0001 bd1 ba766 sqft831 S Flores #2212, San Antonio, TX 78204For Sale

 MLS ID #2010314, Olga Flores TREC #373614, Southtown Realty. LERA MLS
 - $245,0001 bd1 ba966 sqft1401 S FLORES ST APT 109, San Antonio, TX 78204For Sale
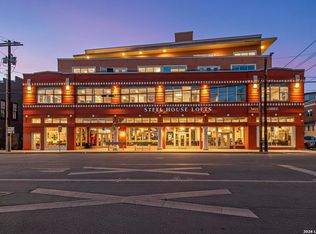 MLS ID #2013128, Cynthia Parsons TREC #647384, eXp Realty. LERA MLS
 - $329,0002 bd1 ba1k sqft1401 S Flores #215, San Antonio, TX 78204For Sale
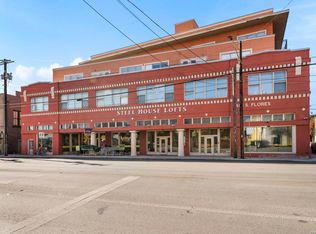 MLS ID #1933701, Hannah Kerr TREC #737794, Coldwell Banker D'Ann Harper. LERA MLS
 - $380,0001 bd1 ba900 sqft831 S Flores #3216, San Antonio, TX 78204For Sale
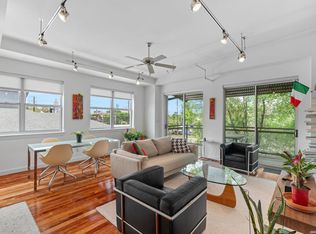 MLS ID #1993913, Fred Holliday TREC #427569, Lux Agency, LLC. LERA MLS
 - $265,0001 bd1 ba756 sqft1401 S Flores St APT 305, San Antonio, TX 78204Active
 MLS ID #8097181, Tammy Burnes-Manning, eXp Realty, LLC. Unlock MLS
 - $259,9001 bd1 ba812 sqft1401 S Flores #308, San Antonio, TX 78204For SaleMLS ID #2008324, Maria Herrero TREC #577463, Texas Premier Realty. LERA MLS
- $265,0001 bd1 ba756 sqft1401 S Flores Street, San Antonio, TX 78204For Sale
 MLS ID #177600, Julie Hardesty, The Mannings Realty Group- eXp. HLMLS as distributed by MLS GRID
 - $398,5001 bd2 ba1.1k sqft831 S Flores #2201, San Antonio, TX 78204For SaleMLS ID #1935077, Jeffrey Robillard TREC #687855, Newfound Real Estate. LERA MLS
- $299,0001 bd1 ba1k sqft1339 S Flores #105B, San Antonio, TX 78204For SaleMLS ID #1912978, Patty Monteza TREC #648699, Keller Williams City-View. LERA MLS
- $410,0002 bd2 ba1k sqft831 S Flores #3202, San Antonio, TX 78204For SaleMLS ID #1954903, Lynn Knapik TREC #523862, Lynn Knapik Real Estate LLC. LERA MLS
- $230,0001 bd1 ba952 sqft1401 S Flores St #206, San Antonio, TX 78204For SaleMLS ID #1993467, Kate Lanfear TREC #554592, Phyllis Browning Company. LERA MLS
- $229,5001 bd1 ba804 sqft1401 S Flores St #409, San Antonio, TX 78204For SaleMLS ID #1887925, Kendra Kahl TREC #583466, Redfin Corporation. LERA MLS
- $300,0001 bd1 ba1k sqft215 N Center #804, San Antonio, TX 78202For SaleMLS ID #1951547, Whitney Robinson TREC #695994, Real Broker, LLC. LERA MLS
- $241,4751 bd1 ba743 sqft400 E Guenther Street #1102, San Antonio, TX 78210For SaleMLS ID #1997439, Debbie Maltz TREC #259825, Kuper Sotheby's Int'l Realty. LERA MLS
- $350,000-- bd4 ba880 sqft1211 Gladstone, San Antonio, TX 78225For SaleMLS ID #2008131, Diana Rodriguez TREC #462571, Home Team of America. LERA MLS
- $355,0001 bd1 ba912 sqft1106 E QUINCY ST, San Antonio, TX 78212For SaleMLS ID #2005803, Danny Charbel TREC #582344, Keller Williams City-View. LERA MLS
- $275,0002 bd2 ba1k sqft7342 OAK MANOR DR #1205, San Antonio, TX 78229For SaleMLS ID #2011294, Carolina Garcia TREC #582266, Keller Williams City-View. LERA MLS
- $274,9962 bd2 ba1k sqft7342 OAK MANOR DR #7107, San Antonio, TX 78229For SaleMLS ID #1993920, Eva Cisneros TREC #690019, LPT Realty, LLC. LERA MLS
- $275,0003 bd2 ba1k sqft1023 cherry, San Antonio, TX 78202For SaleMLS ID #1947522, Thomas Nyman TREC #541964, Parman Group. LERA MLS
- $268,0003 bd2 ba1.1k sqft1113 Burleson, San Antonio, TX 78202For SaleMLS ID #1957591, John Prell TREC #493630, Creekview Realty. LERA MLS
