Skip main navigation
Sold
  • Price Unknown

    1002 MORNINGSIDE DR #2, Terrell Hills, TX 78209

    3beds
    1,267sqft
    Townhouse
    Built in 2023
    0.3 Acres Lot
    $272,600 Zestimate®
    $--/sqft
    $2,119 Estimated rent

    Home value

    $272,600

    $254,000 - $289,000

    $2,119/mo

    Zestimate® history
    Loading
    Loading...

    Owner options

    List your home for rent

    $2,119/mo

    Rent Zestimate®

    Find your next renter with Zillow Rental Manager. Plus, with online applications, you can quickly screen prospective tenants – for free.

    Learn more

    $2,119/mo

    Rent Zestimate®

    Refinance and save

    $50/mo

    Est. payment

    Refinancing to a lower rate could help reduce your monthly payments and save thousands over the life of the loan.

    See today's rates

    $50/mo

    Est. payment

    Explore your selling options

    Work with a Zillow partner agent

    Leverage their expertise and Zillow's premium Showcase listings to get your home seen by more buyers.

    Get started

    List with your own agent

    Get your home in front of millions of buyers by listing it on Zillow.

    Learn how to do it

    Sell it yourself

    Take full control of how buyers see your home on Zillow by listing For Sale by Owner (FSBO).

    List your home

    What's special

    Contemporary finishesOne-car garagePrivate balconyContemporary-style tilesWalk-in closetHigh ceilingsElectric cooking
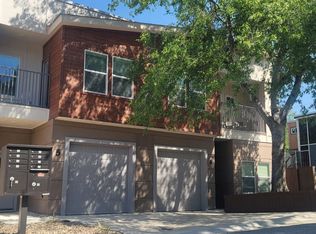
    VA approved! Incentives using our preferred lender and refinance in 2 years with no cost!!! Experience the ultimate modern living at this brand-new and Beautifully designed boutique community of only 6 Condo Townhomes. Centrally located in the upscale neighborhood of Terrell Hills with an unbeatable location with a short distance from the Witte Museum, DoSeum, Alamo Heights, Botanical Garden, Zoo, Brackenridge Park, UIW, Trinity University, the vibrant Broadway corridor, and The Pearl Brewery; you'll have everything you need right at your fingertips. This stunning corner development offers 6 units, all of them with 3 bedrooms, 2.5 bathrooms with contemporary finishes, and ample space throughout. Enjoy the perks of a new home with the latest building technologies and energy-efficient materials. Open concept first floor living with large Island kitchen, dining-living area plus unit 6 includes a flex space/office. The first floor features a one-car garage, an open-concept kitchen, dining with custom cabinets, contemporary-style tiles, electric cooking, stone countertops, and a sizable Island. High ceilings and large windows offer an abundance of natural light. The living area opens to the backyard, perfect for entertaining guests and enjoying the fresh air. The second floor boasts a large primary suite, with a private balcony, walk-in closet, an en-suite bathroom with tempered glass enclosed shower, and dual vanity. The laundry room is conveniently located near the master for added convenience and the two secondary bedrooms share a full bath. Embrace the urban lifestyle and enjoy the benefits of living centrally located, with a wide array of dining, shopping, and entertainment options just steps away. Don't miss the opportunity to own a brand-new home with all the latest amenities and technologies. Schedule a visit today and experience the ultimate in modern living at Terrell Hills Townhomes. Low HOA dues. A must-see!!! Schedule a showing today.

    Zillow last checked:

    Listing updated:

    Listed by:

    Mariana Campos TREC #694402 (210) 306-0674,

    Vortex Realty

    Source: LERA MLS,MLS#: 1683517MLS Logo

    Facts & features

    Interior

    Bedrooms & bathrooms
    • Bedrooms: 3
    • Bathrooms: 3
    • Full bathrooms: 2
    • 1/2 bathrooms: 1
    Primary bedroom
    • Level: Upper
    • Area: 143
    • Dimensions: 11 x 13
    Bedroom 2
    • Area: 120
    • Dimensions: 12 x 10
    Bedroom 3
    • Area: 110
    • Dimensions: 11 x 10
    Primary bathroom
    • Features: Shower Only, Double Vanity
    • Area: 70
    • Dimensions: 10 x 7
    Kitchen
    • Area: 104
    • Dimensions: 13 x 8
    Living room
    • Area: 221
    • Dimensions: 17 x 13
    Heating
    • Central, 1 Unit, Electric
    Cooling
    • Central Air
    Appliances
    • Included: Microwave, Range, Disposal, Dishwasher, Electric Water Heater
    • Laundry: Upper Level, Washer Hookup, Dryer Connection
    Features
    • One Living Area, Liv/Din Combo, Kitchen Island, Breakfast Bar, All Bedrooms Upstairs, High Ceilings, Open Floorplan, Walk-In Closet(s), Ceiling Fan(s), Solid Counter Tops, Custom Cabinets
    • Flooring: Carpet, Ceramic Tile, Wood, Painted/Stained
    • Has basement: No
    • Attic: Pull Down Storage,Pull Down Stairs
    • Has fireplace: No
    • Fireplace features: Not Applicable
    Interior area
    • Total interior livable area: 1,267 sqft

    Property

    Parking
    • Total spaces: 1
    • Parking features: One Car Garage, Attached, Garage Door Opener
    • Attached garage spaces: 1
    Features
    • Levels: Two
    • Stories: 2
    • Pool features: None
    Lot
    • Size: 0.3 Acres
    Details
    • Parcel number: 058480120221

    Construction

    Type & style
    • Home type: Townhouse
    • Architectural style: Contemporary
    • Property subtype: Townhouse
    Materials
    • Wood Siding, Stucco
    • Foundation: Slab
    • Roof: Composition
    Condition
    • New Construction
    • New construction: Yes
    • Year built: 2023
    Details
    • Builder name: Habitaria

    Utilities & green energy

    • Electric: CPS
    • Gas: CPS
    • Sewer: Sewer System
    • Water: SAWS, Water System

    Community & HOA

    Community
    • Features: None
    • Security: Smoke Detector(s)
    • Subdivision: Morningside Heights
    HOA
    • Has HOA: Yes
    • HOA fee: $50 monthly
    • HOA name: THE MORNINGSIDE CONDOMINIUMS
    Location
    • Region: Terrell Hills

    Financial & listing details

    • Tax assessed value: $198,680
    • Annual tax amount: $4,106
    • Date on market: 9/11/2025
    • Cumulative days on market: 129 days
    • Listing terms: Conventional,VA Loan,Cash

    Price history

    DateEventPrice
    9/19/2023Sold--
    Source: LERA MLS #1683517 Report a problem
    9/3/2023Pending sale$348,450$275/sqft
    Source: LERA MLS #1683517 Report a problem
    6/15/2023Price change$348,450-5.2%$275/sqft
    Source: LERA MLS #1683517 Report a problem
    5/16/2023Price change$367,400-3.3%$290/sqft
    Source: LERA MLS #1683517 Report a problem
    4/28/2023Listed for sale$380,000$300/sqft
    Source: LERA MLS #1683517 Report a problem

    Public tax history

    YearProperty taxesTax assessment
    2025$4,140 -1.5%$198,680 -0.8%
    2024$4,204 $200,320
    Find assessor info on the county website

    Neighborhood: 78209

    Nearby schools

    GreatSchools rating
    Schools provided by the listing agent
    • Elementary: Wilshire
    • Middle: Garner
    • High: Macarthur
    • District: North East I.S.D.

    Source: LERA MLS. This data may not be complete. We recommend contacting the local school district to confirm school assignments for this home.

    Get a cash offer in 3 minutes
    Find out how much your home could sell for in as little as 3 minutes with a no-obligation cash offer.
    Estimated market value
    $272,600
    Get a cash offer in 3 minutes
    Find out how much your home could sell for in as little as 3 minutes with a no-obligation cash offer.
    Estimated market value
    $272,600