Spacious 1,665 square foot split level home offering 3 bedrooms and 2.5 baths in a highly convenient central location near the Medical Center and USAA. The open concept living, dining, and kitchen area creates an ideal space for entertaining, while the large recreation room and multiple flexible living areas provide options for a home office, playroom, or multi generational living. The private primary suite features dual walk-in closets, and a dedicated laundry room adds everyday convenience. Additional upgrades include a whole-home water softener, a 6 stage reverse osmosis water filtration system, and ceramic window tint throughout for enhanced comfort and energy efficiency. Residents will also benefit from an upcoming neighborhood park improvement, adding even more value to this growing community. This home offers the perfect blend of modern living, convenience, and versatility.
Pending
$389,900
8851 Oakland Rd #9, San Antonio, TX 78240
3beds
1,665sqft
:
Get pre-qualified$2,925/mo
Townhouse
Built in 2022
-- sqft lot
$-- Zestimate®
$234/sqft
$95/mo HOA
What's special
Whole-home water softenerIdeal space for entertainingLarge recreation roomDual walk-in closetsDedicated laundry roomPrivate primary suiteCeramic window tint throughout
- 48 days |
- 53 |
- 0 |
Likely to sell faster than
Zillow last checked:
Listing updated:
Listed by:
Jeremy Hinojosa TREC #590435 (210) 365-1356,
Central Metro Realty
Source: LERA MLS,MLS#: 1994787
Facts & features
Interior
Bedrooms & bathrooms
- Bedrooms: 3
- Bathrooms: 3
- Full bathrooms: 2
- 1/2 bathrooms: 1
Primary bedroom
- Features: Full Bath
- Area: 234
- Dimensions: 13 x 18
Bedroom 2
- Area: 110
- Dimensions: 10 x 11
Bedroom 3
- Area: 110
- Dimensions: 10 x 11
Primary bathroom
- Features: Shower Only, Double Vanity
- Area: 108
- Dimensions: 12 x 9
Dining room
- Area: 110
- Dimensions: 10 x 11
Kitchen
- Area: 168
- Dimensions: 12 x 14
Living room
- Area: 418
- Dimensions: 19 x 22
Heating
- Central, Natural Gas
Cooling
- Central Air
Appliances
- Included: Microwave, Range, Gas Cooktop, Dishwasher, Water Softener Owned
- Laundry: Washer Hookup, Dryer Connection
Features
- One Living Area, Ceiling Fan(s)
- Flooring: Carpet, Ceramic Tile, Laminate
- Has basement: No
- Number of fireplaces: 1
- Fireplace features: One
Interior area
- Total interior livable area: 1,665 sqft
Property
Parking
- Total spaces: 2
- Parking features: Two Car Garage
- Garage spaces: 2
Features
- Levels: Two
- Stories: 2
- Patio & porch: Covered
- Fencing: Privacy
Details
- Parcel number: 148691000090
Construction
Type & style
- Home type: Condo
- Architectural style: Townhouse
- Property subtype: Townhouse
Materials
- Stucco, Siding
- Foundation: Slab
- Roof: Composition
Condition
- New construction: No
- Year built: 2022
Details
- Builder name: Chesmar
Utilities & green energy
- Electric: CPS
- Gas: Grey Forest
- Sewer: SAWS
- Water: SAWS, City Water
Community & HOA
Community
- Features: Playground
- Security: Controlled Access
- Subdivision: Villamanta Condominiums
HOA
- Has HOA: Yes
- Services included: Condo Mgmt, Common Area Liability
- HOA fee: $95 monthly
- HOA name: VILLAMANTA HOA
Location
- Region: San Antonio
Financial & listing details
- Price per square foot: $234/sqft
- Tax assessed value: $348,000
- Annual tax amount: $7,969
- Price range: $389.9K - $389.9K
- Date on market: 6/25/2026
- Cumulative days on market: 47 days
- Listing terms: Conventional,FHA,VA Loan,Cash,Relocation Property
Estimated market value
Not available
Estimated sales range
Not available
Not available
Price history
| Date | Event | Price |
|---|---|---|
| 7/31/2026 | Pending sale | $389,900$234/sqft |
Source:  LERA MLS #1994787 Report a problem LERA MLS #1994787 Report a problem | ||
| 7/23/2026 | Contingent | $389,900$234/sqft |
Source: LERA MLS #1994787 Report a problem | ||
| 6/25/2026 | Listed for sale | $389,900$234/sqft |
Source: LERA MLS #1994787 Report a problem | ||
| 6/17/2026 | Listing removed | $389,900$234/sqft |
Source: LERA MLS #1991115 Report a problem | ||
| 6/11/2026 | Listed for sale | $389,900-2.5%$234/sqft |
Source: LERA MLS #1991115 Report a problem | ||
| 11/28/2022 | Sold | -- |
Source: LERA MLS #1598681 Report a problem | ||
| 8/15/2022 | Pending sale | $399,800$240/sqft |
Source: LERA MLS #1598681 Report a problem | ||
| 6/27/2022 | Price change | $399,800-0.5%$240/sqft |
Source: LERA MLS #1598681 Report a problem | ||
| 6/7/2022 | Price change | $401,800-1.2%$241/sqft |
Source: LERA MLS #1598681 Report a problem | ||
| 5/16/2022 | Price change | $406,800-6.2%$244/sqft |
Source: LERA MLS #1598681 Report a problem | ||
| 4/11/2022 | Listed for sale | $433,615$260/sqft |
Source: LERA MLS #1598681 Report a problem | ||
Public tax history
| Year | Property taxes | Tax assessment |
|---|---|---|
| 2025 | $5,774 -6.5% | $348,000 |
| 2024 | $6,175 -2.5% | $348,000 |
| 2023 | $6,336 | $348,000 |
Find assessor info on the county website
Monthly payment
Est. payment
Payment breakdown
Explore the cost of this home by adjusting the details. Changes won't be saved.Climate risks
Neighborhood: 78240
Nearby schools
GreatSchools rating
- 3/10Rhodes Elementary SchoolGrades: PK-5Distance: 1 mi
- 4/10Rudder Middle SchoolGrades: 6-8Distance: 1.6 mi
- 5/10Marshall High SchoolGrades: 9-12Distance: 1.6 mi
Schools provided by the listing agent
- Elementary: Rhodes
- Middle: Rudder
- High: Marshall
- District: Northside
Source: LERA MLS. This data may not be complete. We recommend contacting the local school district to confirm school assignments for this home.
- $4,419,6003 bd3 ba1.6k sqft8851 Oakland Rd, San Antonio, TX 78240Off Market
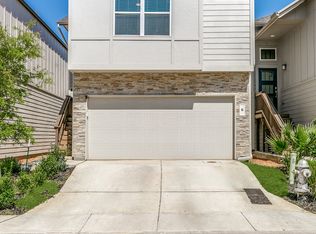
- $322,3003 bd2 ba1.6k sqft8851 Oakland Rd BUILDING 4, San Antonio, TX 78240Off Market
- $328,5003 bd2 ba1.6k sqft8851 Oakland Rd BUILDING 5, San Antonio, TX 78240Off Market
- $332,1003 bd2 ba1.6k sqft8851 Oakland Rd BUILDING 7, San Antonio, TX 78240Off Market
- $363,6003 bd2 ba1.6k sqft8851 Oakland Rd BUILDING 10, San Antonio, TX 78240Off Market
- $350,5003 bd3 ba1.6k sqft8851 Oakland Rd BUILDING 11, San Antonio, TX 78240Off Market
- $--3 bd3 ba1.6k sqft8851 Oakland Rd BUILDING 12, San Antonio, TX 78240Sold
- $328,8003 bd2 ba1.6k sqft8851 Oakland Rd BUILDING 13, San Antonio, TX 78240Off Market
A local agent can set up tours, give advice and negotiate with sellers.
Similar homes
- $374,9003 bd3 ba1.6k sqft8851 Oakland Rd #61, San Antonio, TX 78240For Sale
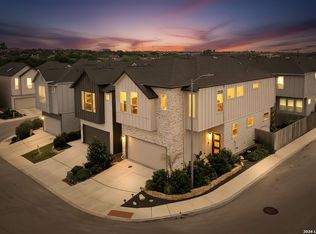
 MLS ID #1992955, Francisco Ruiz TREC #785785, eXp Realty. LERA MLS
 - $369,9003 bd3 ba1.6k sqft8851 Oakland Rd Unit 36, San Antonio, TX 78240For Sale
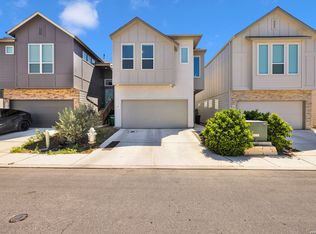 MLS ID #2003700, Christopher Engstrom TREC #745386, Phyllis Browning Company. LERA MLS
 - $349,9003 bd4 ba1.9k sqft7914 Roanoke UNIT 26, San Antonio, TX 78240For Sale
 MLS ID #1990019, Jeffrey Jackson TREC #727447, Compass RE Texas, LLC.. LERA MLS
 - $389,9003 bd3 ba1.6k sqft14839 Vance Jackson #303 UNIT 303, San Antonio, TX 78249For Sale
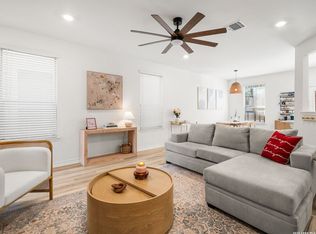 MLS ID #1944704, Dawn Willborn TREC #706356, Kuper Sotheby's Int'l Realty. LERA MLS
 - $475,0003 bd4 ba2.2k sqft5843 Whitby UNIT 44, San Antonio, TX 78240For SaleMLS ID #1916920, Adrian Gutierrez TREC #755255, The Agency San Antonio. LERA MLS
- $385,0003 bd3 ba1.9k sqft5935 W Hausman #46, San Antonio, TX 78249For SaleMLS ID #1992199, Marco Saldana Vera TREC #802692, LPT Realty, LLC. LERA MLS
- $437,4153 bd3 ba1.6k sqft6464 Babcock Rd #808, San Antonio, TX 78249New ConstructionLERA MLS
- $439,9993 bd3 ba1.6k sqft719 Eleanor Ave #102, San Antonio, TX 78209For SaleMLS ID #2006740, Christina Herrera TREC #721760, eXp Realty. LERA MLS
- $399,9004 bd3 ba2.3k sqft12518 YELLOWSTONE PT, San Antonio, TX 78254For SaleMLS ID #2002752, Marco Puga TREC #827908, eXp Realty. LERA MLS
- $449,4493 bd2 ba2k sqft12422 CHENA LK, San Antonio, TX 78249For SaleMLS ID #1993253, Deepesh Patel TREC #815513, Vortex Realty. LERA MLS
- $400,0003 bd3 ba1.5k sqft202 CLAREMONT AVE #102, San Antonio, TX 78209For SaleMLS ID #2004283, David Abrahams TREC #719953, Phyllis Browning Company. LERA MLS
- $390,0003 bd2 ba2k sqft2638 Tortuga Verde, San Antonio, TX 78245For SaleMLS ID #2005400, Christian Carielo TREC #0752978, Real Broker, LLC. LERA MLS
- $410,0003 bd3 ba1.7k sqft16011 Babcock #9, San Antonio, TX 78255For SaleMLS ID #1910483, Lizeth Cherry TREC #725996, Real Broker, LLC. LERA MLS
- $375,0003 bd4 ba1.8k sqft419 Ira Avenue #1102, San Antonio, TX 78209New ConstructionMLS ID #1875887, Edna Lockwood TREC #630815, Compass RE Texas, LLC. LERA MLS
- $415,0003 bd3 ba2.1k sqft38 MORGANS BLF, San Antonio, TX 78216For SaleMLS ID #2002565, Yarisel Rosa TREC #828418, JPAR San Antonio. LERA MLS
- $379,0003 bd3 ba1.7k sqft9227 Stillwater Pass, San Antonio, TX 78254For SaleMLS ID #1959225, Janet Wingrove TREC #567041, Keller Williams Heritage. LERA MLS
- $359,0003 bd3 ba1.9k sqft834 Magnolia Mist, San Antonio, TX 78216For SaleMLS ID #1967891, Matthew Resnick TREC #561533, Kuper Sotheby's Int'l Realty. LERA MLS
- $298,0003 bd2 ba1.5k sqft2021 Silver Oaks # 28D, San Antonio, TX 78213For SaleMLS ID #1990405, Stephanie Arneil TREC #797767, Keller Williams Legacy. LERA MLS
- $374,9003 bd3 ba1.7k sqft9719 Stillwater, San Antonio, TX 78254For SaleMLS ID #1853254, Austin Pantuso TREC #589233, United Realty Group of Texas, LLC. LERA MLS
- $375,0004 bd3 ba2k sqft123 FAIRVIEW AVE, San Antonio, TX 78223For SaleMLS ID #1967212, R.J. Reyes TREC #550413, Keller Williams Heritage. LERA MLS
