Skip main navigation
Off market
  • Tax assessed value
    $4,419,600

    8851 Oakland Rd, San Antonio, TX 78240

    3beds
    1,665sqft
    Single Family Residence
    Built in ----
    -- sqft lot
    $-- Zestimate®
    $2,654/sqft
    $2,355 Estimated rent

    Home value

    Not available

    Estimated sales range

    Not available

    $2,355/mo

    Zestimate® history
    Loading
    Loading...

    Owner options

    List your home for rent

    $2,355/mo

    Rent Zestimate®

    Find your next renter with Zillow Rental Manager. Plus, with online applications, you can quickly screen prospective tenants – for free.

    Learn more

    $2,355/mo

    Rent Zestimate®

    Refinance and save

    $30,383/mo

    Est. payment

    Refinancing to a lower rate could help reduce your monthly payments and save thousands over the life of the loan.

    See today's rates

    $30,383/mo

    Est. payment

    Explore your selling options

    Work with a Zillow partner agent

    Leverage their expertise and Zillow's premium Showcase listings to get your home seen by more buyers.

    Get started

    List with your own agent

    Get your home in front of millions of buyers by listing it on Zillow.

    Learn how to do it

    Sell it yourself

    Take full control of how buyers see your home on Zillow by listing For Sale by Owner (FSBO).

    List your home

    What's special

    Modern electric fireplaceGas cookingHigh ceilingsAbundance of windowsStainless steel appliancesNatural lightKitchen island

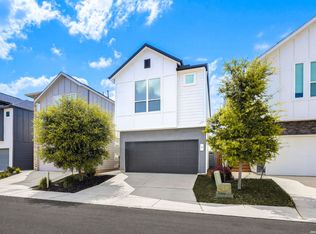
    Welcome to this beautifully designed 3 bedroom, 2.5 bath home in the gated Villamanta Community. This modern floorplan features high ceilings and an abundance of windows throughout, filling the home with natural light to create a bright and welcoming atmosphere. The open concept layout flows seamlessly from the living area where a modern electric fireplace serves as a stylish focal point-to the dining area and the show stopping kitchen, designed for both cooking and entertaining. Beautiful floor-to-ceiling white cabinetry lines the space, offering exceptional storage and counter space, along with a large kitchen island, white subway tile and stainless steel appliances, including gas cooking, a single-basin sink, and a built-in microwave. The laundry room is conveniently located on the main level next to the primary suite, which features two walk-in closets, double vanity sinks, and a stunning walk-in shower with floor-to-ceiling tile. The secondary bedrooms and bathroom are located on the lower level, along with a second living area that can be used as a flex room or office. This home offers ample storage throughout and rent includes a Ring camera and stainless steel refrigerator! Located just minutes from away from Medical Center and I-10, you'll also enjoy easy access to shopping, dining, and entertainment. 12 month lease - Renter is responsible for utilities, water and lawn maintenance (front and back). Non-smoking. Up to 2 pets allowed, restrictions at owners discretion. Pet deposit is per/pet. Security deposit due upon application approval.

    This property is off market, which means it's not currently listed for sale or rent on Zillow. This may be different from what's available on other websites or public sources.

    Zillow last checked:

    Listing updated:

    Source: Zillow Rentals

    Facts & features

    Interior

    Bedrooms & bathrooms
    • Bedrooms: 3
    • Bathrooms: 3
    • Full bathrooms: 2
    • 1/2 bathrooms: 1
    Heating
    • Forced Air
    Cooling
    • Central Air
    Appliances
    • Included: Dishwasher, Microwave, Oven, Refrigerator, WD Hookup
    • Laundry: Hookups
    Features
    • WD Hookup
    • Flooring: Carpet, Tile
    Interior area
    • Total interior livable area: 1,665 sqft

    Property

    Parking
    • Parking features: Attached
    • Has attached garage: Yes
    • Details: Contact manager
    Features
    • Patio & porch: Patio
    • Exterior features: Heating system: Forced Air, Water not included in rent
    Details
    • Parcel number: 1375901

    Construction

    Type & style
    • Home type: SingleFamily
    • Property subtype: Single Family Residence

    Community & HOA

    Community
    • Security: Gated Community
    • Deposit fee: $2,300
    Location
    • Region: San Antonio

    Financial & listing details

    • Price per square foot: $2,654/sqft
    • Tax assessed value: $4,419,600
    • Date on market: 10/15/2025
    • Lease term: 1 Year

    Price history

    DateEventPrice
    12/23/2025Listing removed$2,300$1/sqft
    Source: Zillow Rentals Report a problem
    10/15/2025Listed for rent$2,300$1/sqft
    Source: Zillow Rentals Report a problem
    4/15/2025Listing removed$399,000$240/sqft
    Source: LERA MLS #1850036 Report a problem
    3/14/2025Listed for sale$399,000$240/sqft
    Source: LERA MLS #1850036 Report a problem

    Public tax history

    YearProperty taxesTax assessment
    2025-- $4,419,600 +4.9%
    2024-- $4,211,800 +10%
    2023$87,970 $3,830,320
    Find assessor info on the county website

    Neighborhood: 78240

    Nearby schools

    GreatSchools rating