Beautiful near downtown home has a spacious open floor plan with high ceilings and attached 2 car garage. Chefs kitchen boasts stainless appliances, large pantry and granite counters opening into the living room for entertaining. 1/2 bath on the main level for guests. Primary bedroom has luxury bathroom and a huge walk-in closet. laundry on 2nd floor near bedrooms. 3rd floor family room could be used as a 4th bedroom. HOA maintains the yard for "lock and leave" living. Schedule your tour today!!
For sale
$450,000
211 E Courtland, San Antonio, TX 78212
3beds
1,938sqft
Single Family Residence
Built in 2017
1,785 Square Feet Lot
$438,000 Zestimate®
$232/sqft
$176/mo HOA
What's special
High ceilingsSpacious open floor planGranite countersHoa maintains the yardStainless appliancesHuge walk-in closetLarge pantry
- 138 days |
- 181 |
- 9 |
Zillow last checked:
Listing updated:
Listed by:
Dean Aitken TREC #633339 (210) 718-2583,
Keller Williams Heritage
Source: LERA MLS,MLS#: 1956314
Facts & features
Interior
Bedrooms & bathrooms
- Bedrooms: 3
- Bathrooms: 4
- Full bathrooms: 2
- 1/2 bathrooms: 2
Primary bedroom
- Features: Walk-In Closet(s), Ceiling Fan(s), Full Bath
- Level: Upper
- Area: 210
- Dimensions: 15 x 14
Bedroom 2
- Area: 130
- Dimensions: 13 x 10
Bedroom 3
- Area: 110
- Dimensions: 11 x 10
Primary bathroom
- Features: Shower Only, Double Vanity
- Area: 96
- Dimensions: 16 x 6
Family room
- Area: 300
- Dimensions: 20 x 15
Kitchen
- Area: 126
- Dimensions: 14 x 9
Living room
- Area: 180
- Dimensions: 15 x 12
Heating
- Central, Zoned, Natural Gas
Cooling
- Central Air
Appliances
- Included: Cooktop, Built-In Oven, Self Cleaning Oven, Microwave, Range, Refrigerator, Disposal, Dishwasher, Plumbed For Ice Maker, Water Softener Owned, Gas Water Heater
- Laundry: Upper Level, Washer Hookup, Dryer Connection
Features
- One Living Area, Kitchen Island, Breakfast Bar, Media Room, All Bedrooms Upstairs, High Ceilings, Open Floorplan, Walk-In Closet(s), Ceiling Fan(s), Chandelier, Solid Counter Tops
- Flooring: Wood
- Windows: Storm Windows, Double Pane Windows, Window Coverings
- Has basement: No
- Attic: Partially Floored,Permanent Stairs
- Has fireplace: No
- Fireplace features: Not Applicable
Interior area
- Total interior livable area: 1,938 sqft
Property
Parking
- Total spaces: 2
- Parking features: Two Car Garage, Attached, Garage Door Opener
- Attached garage spaces: 2
Features
- Patio & porch: Patio, Covered
- Exterior features: Sprinkler System, Rain Gutters
- Pool features: None
- Fencing: Privacy
Lot
- Size: 1,785 Square Feet
- Features: Street Gutters, Sidewalks, Fire Hydrant w/in 500'
Details
- Parcel number: 017260030150
Construction
Type & style
- Home type: SingleFamily
- Architectural style: Traditional
- Property subtype: Single Family Residence
Materials
- 4 Sides Masonry, Fiber Cement
- Foundation: Slab
- Roof: Composition
Condition
- Pre-Owned
- New construction: No
- Year built: 2017
Details
- Builder name: David Weekley
Utilities & green energy
- Utilities for property: Private Garbage Service
Community & HOA
Community
- Features: None
- Security: Smoke Detector(s), Prewired
- Subdivision: Tobin Hill
HOA
- Has HOA: Yes
- HOA fee: $176 monthly
- HOA name: ENCLAVE AT TOBIN HILL
Location
- Region: San Antonio
Financial & listing details
- Price per square foot: $232/sqft
- Tax assessed value: $417,160
- Annual tax amount: $10,181
- Price range: $450K - $450K
- Date on market: 4/9/2026
- Cumulative days on market: 458 days
- Listing terms: Conventional,FHA,VA Loan,Cash
- Road surface type: Paved
Estimated market value
$438,000
$416,000 - $460,000
$2,786/mo
Price history
| Date | Event | Price |
|---|---|---|
| 4/9/2026 | Listed for sale | $450,000-3.2%$232/sqft |
Source:  LERA MLS #1956314 Report a problem LERA MLS #1956314 Report a problem | ||
| 4/1/2026 | Listing removed | $465,000$240/sqft |
Source: LERA MLS #1898069 Report a problem | ||
| 2/5/2026 | Price change | $465,000-0.9%$240/sqft |
Source: LERA MLS #1898069 Report a problem | ||
| 10/30/2025 | Price change | $469,000-0.8%$242/sqft |
Source: LERA MLS #1898069 Report a problem | ||
| 9/30/2025 | Price change | $473,000-1.5%$244/sqft |
Source: LERA MLS #1898069 Report a problem | ||
| 9/4/2025 | Listed for sale | $480,000+1.1%$248/sqft |
Source: LERA MLS #1898069 Report a problem | ||
| 8/28/2025 | Listing removed | $475,000$245/sqft |
Source: LERA MLS #1863389 Report a problem | ||
| 5/20/2025 | Price change | $475,000-3.1%$245/sqft |
Source: LERA MLS #1863389 Report a problem | ||
| 5/8/2025 | Listed for sale | $490,000$253/sqft |
Source: LERA MLS #1863389 Report a problem | ||
Public tax history
| Year | Property taxes | Tax assessment |
|---|---|---|
| 2025 | $7,562 -8.7% | $417,160 -2.8% |
| 2024 | $8,284 -11% | $428,960 -6.4% |
| 2023 | $9,307 -12.5% | $458,160 +5.5% |
| 2022 | $10,631 -2.4% | $434,460 +2.3% |
| 2021 | $10,890 | $424,790 +9.4% |
| 2020 | $10,890 +5.3% | $388,160 +6.4% |
| 2019 | $10,345 | $364,980 -1.1% |
| 2018 | $10,345 +745.8% | $369,060 +756.3% |
| 2017 | $1,223 | $43,100 +59.6% |
| 2016 | -- | $27,000 |
Find assessor info on the county website
Monthly payment
Est. payment
Payment breakdown
Explore the cost of this home by adjusting the details. Changes won't be saved.Climate risks
Neighborhood: Tobin Hill
Nearby schools
GreatSchools rating
- 4/10Hawthorne Pk-8 AcademyGrades: PK-8Distance: 0.6 mi
- 4/10Edison High SchoolGrades: 9-12Distance: 1.9 mi
Schools provided by the listing agent
- Elementary: Hawthorne
- Middle: Hawthorne Academy
- High: Edison
- District: San Antonio I.S.D.
Source: LERA MLS. This data may not be complete. We recommend contacting the local school district to confirm school assignments for this home.
- $360,0003 bd2 ba1.4k sqft213 E Courtland Pl, San Antonio, TX 78212Off Market
- $100-- bd-- ba-- sqft0 E Courtland Pl, San antonio, TX 78212Off Market
- $389,0003 bd3 ba1.9k sqft215 E Courtland Pl, San Antonio, TX 78212Off Market
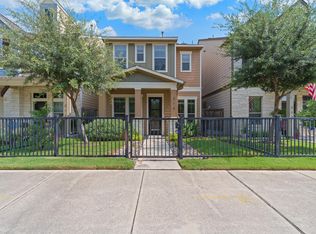
- $386,000-- bd-- ba2.4k sqft205 E Courtland Pl, San Antonio, TX 78212Off Market
- $371,8003 bd2 ba1.4k sqft217 E Courtland Pl, San Antonio, TX 78212Off Market
- $4,0004 bd3 ba2.5k sqft222 E Courtland Pl #1, San Antonio, TX 78212For Rent
- $437,7003 bd4 ba867 sqft229 E Courtland Pl, San Antonio, TX 78212Off Market
- $413,9004 bd3 ba1.7k sqft227 E Courtland Pl, San Antonio, TX 78212Off Market
A local agent can set up tours, give advice and negotiate with sellers.
Similar homes
- $465,0003 bd4 ba1.8k sqft1426 E Sandalwood Ln, San Antonio, TX 78209For Sale

 MLS ID #1954263, Jill Yeargan TREC #685415, Realty United. LERA MLS
 - $384,9994 bd3 ba2k sqft9514 BUTTERFLY BND, San Antonio, TX 78224For Sale
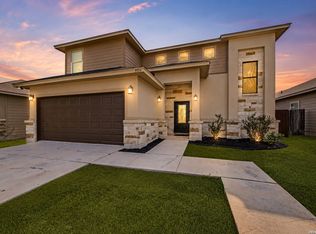 MLS ID #2010940, Ana Jaramillo TREC #739758, Real Broker, LLC. LERA MLS
 - $449,4493 bd2 ba2k sqft12422 CHENA LK, San Antonio, TX 78249For Sale
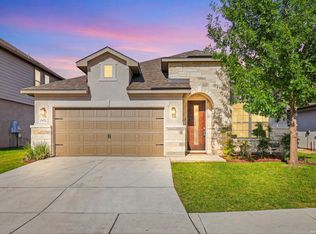 MLS ID #1993253, Deepesh Patel TREC #815513, Vortex Realty. LERA MLS
 - $435,0004 bd4 ba2.1k sqft2118 Gabby Cole Ln, San Antonio, TX 78253For Sale
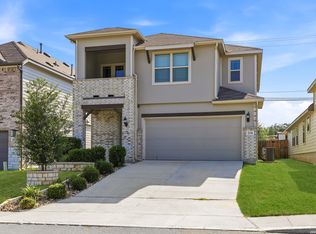 MLS ID #2003863, Desiree Garcia TREC #702010, eXp Realty. LERA MLS
 - $425,0003 bd3 ba2k sqft17031 Autry Falls, San Antonio, TX 78247For SaleMLS ID #1997165, Kristen Schramme TREC #568432, Keller Williams Legacy. LERA MLS
- $460,0004 bd3 ba2.5k sqft1314 Heavens Peak, San Antonio, TX 78258For SaleMLS ID #1909956, Pablo Guzman TREC #719541, Mitchell Realty. LERA MLS
- $415,0004 bd3 ba2.2k sqft5610 ANCIENT AVE, San Antonio, TX 78266For SaleMLS ID #1996999, Tracy Pankau TREC #479948, Keller Williams Heritage. LERA MLS
- $399,9004 bd3 ba2.3k sqft12518 YELLOWSTONE PT, San Antonio, TX 78254For SaleMLS ID #2002752, Marco Puga TREC #827908, eXp Realty. LERA MLS
- $379,7004 bd3 ba2.3k sqft12060 Pitcher Rd, San Antonio, TX 78253For SaleMLS ID #1950908, Marvin Venus TREC #657444, CloverLeaf Property Management. LERA MLS
- $535,0002 bd3 ba2.2k sqft4610 Camden Hts, San Antonio, TX 78261For SaleMLS ID #2010515, Catherine Lodge TREC #659769, Kuper Sotheby's Int'l Realty. LERA MLS
- $420,0004 bd3 ba2.7k sqft8826 Haystack Rd, San Antonio, TX 78254For SaleMLS ID #1954424, Shaun Herron TREC #727990, Keller Williams City-View. LERA MLS
- $415,0005 bd3 ba2.6k sqft21022 Chestnut, San Antonio, TX 78266For SaleMLS ID #1952829, Ashley Nicholson TREC #575702, LPT Realty, LLC. LERA MLS
- $429,0004 bd4 ba2.7k sqft2611 Tortuga Verde, San Antonio, TX 78245For SaleMLS ID #1972506, Julianne Hawkins TREC #636231, Phyllis Browning Company. LERA MLS
- $364,9003 bd3 ba2.3k sqft8624 Dove Pass, San Antonio, TX 78254For SaleMLS ID #2008054, Sebastiano Formica TREC #693859, eXp Realty. LERA MLS
- $419,9004 bd3 ba2.6k sqft1519 Argon, San Antonio, TX 78245For SaleMLS ID #1956016, Aaron Jistel TREC #548216, ListingSpark. LERA MLS
- $367,0004 bd3 ba2.1k sqft2441 Pennilynn Way, San Antonio, TX 78253For SaleMLS ID #1994966, Kimberly Howell TREC #446317, Keller Williams Legacy. LERA MLS
- $358,0003 bd3 ba2.2k sqft12702 EMMITT PASS, San Antonio, TX 78254For SaleMLS ID #1973611, Tamara Price TREC #572393, Real Broker, LLC. LERA MLS
- $389,0004 bd3 ba2.3k sqft22410 Akin Nook, San Antonio, TX 78261For SaleMLS ID #1997598, Cedric Dequin TREC #645118, Phyllis Browning Company. LERA MLS
- $392,0004 bd3 ba2.9k sqft9413 Bicknell Sedge, San Antonio, TX 78254For SaleMLS ID #2005913, Sandra Flores TREC #604209, JPAR San Antonio. LERA MLS
- $225,0003 bd2 ba1.6k sqft7310 INDEPENDENCE WAY, San Antonio, TX 78223For SaleMLS ID #2008797, Daniel Cline TREC #729312, Keller Williams Realty. LERA MLS
