****OPEN HOUSE ALERT! Join us this Saturday Aug 15th from 12p -2pm**** The Mason Floorplan offers a warm, open to above entry that leads into a versatile double door room, ideal as a private dining space or a quiet home office. Thoughtfully designed for buyers who value both quality and functionality, this layout places the primary bedroom downstairs for added comfort and privacy. The main living areas flow seamlessly into an inviting outdoor space-perfect for morning coffee, relaxed afternoons, or evening gatherings. The backyard provides additional room to unwind, garden, or entertain, while one of the home's standout features is its extended porch, patio, and driveway, complemented by low maintenance landscaping that enhances curb appeal. Residents of Valley Ranch enjoy an exceptional amenity package, including two resort style pools with water slides, playgrounds, a fitness center, sports courts, and scenic walking trails. All of this sits just minutes from shopping, dining, and outdoor adventures at Government Canyon State Natural Area. ***This property offers a rare opportunity to assume a VA-to-VA loan with an exceptionally low 2.74% interest rate, requiring only a $40,000 gap to complete the transfer. ***
For sale
$392,000
9413 Bicknell Sedge, San Antonio, TX 78254
4beds
2,900sqft
Single Family Residence
Built in 2021
6,272 Square Feet Lot
$385,900 Zestimate®
$135/sqft
$75/mo HOA
What's special
Quiet home officePrivate dining spaceVersatile double door room
- 14 days |
- 512 |
- 48 |
Likely to sell faster than
Zillow last checked:
Listing updated:
Listed by:
Sandra Flores TREC #604209 (800) 683-5651,
JPAR San Antonio
Source: LERA MLS,MLS#: 2005913
Facts & features
Interior
Bedrooms & bathrooms
- Bedrooms: 4
- Bathrooms: 3
- Full bathrooms: 2
- 1/2 bathrooms: 1
Primary bedroom
- Features: Walk-In Closet(s), Ceiling Fan(s), Full Bath
- Area: 238
- Dimensions: 14 x 17
Bedroom 2
- Area: 165
- Dimensions: 11 x 15
Bedroom 3
- Area: 132
- Dimensions: 11 x 12
Bedroom 4
- Area: 144
- Dimensions: 12 x 12
Primary bathroom
- Features: Tub/Shower Separate, Double Vanity
- Area: 104
- Dimensions: 8 x 13
Family room
- Area: 336
- Dimensions: 16 x 21
Kitchen
- Area: 182
- Dimensions: 13 x 14
Living room
- Area: 294
- Dimensions: 14 x 21
Office
- Area: 378
- Dimensions: 18 x 21
Heating
- Central, Natural Gas
Cooling
- Central Air
Appliances
- Included: Self Cleaning Oven, Microwave, Range, Gas Cooktop, Disposal, Dishwasher, Gas Water Heater, Plumb for Water Softener
- Laundry: Washer Hookup, Dryer Connection
Features
- Two Living Area, Separate Dining Room, Eat-in Kitchen, Kitchen Island, Pantry, Study/Library, High Ceilings, Open Floorplan, Walk-In Closet(s), Master Downstairs, Ceiling Fan(s)
- Flooring: Carpet, Laminate
- Windows: Double Pane Windows, Window Coverings
- Has basement: No
- Has fireplace: No
- Fireplace features: Not Applicable
Interior area
- Total interior livable area: 2,900 sqft
Property
Parking
- Total spaces: 2
- Parking features: Two Car Garage
- Garage spaces: 2
Features
- Levels: Two
- Stories: 2
- Patio & porch: Patio, Covered
- Exterior features: Sprinkler System, Rain Gutters
- Pool features: None, Community
Lot
- Size: 6,272 Square Feet
Details
- Parcel number: 044511430060
Construction
Type & style
- Home type: SingleFamily
- Property subtype: Single Family Residence
Materials
- Brick, Stone, Siding
- Foundation: Slab
- Roof: Composition
Condition
- Pre-Owned
- New construction: No
- Year built: 2021
Details
- Builder name: DR Horton
Utilities & green energy
- Electric: CPS
- Gas: CPS
- Sewer: SAWS
- Water: SAWS, Water System
- Utilities for property: Private Garbage Service
Community & HOA
Community
- Features: Tennis Court(s), Clubhouse, Playground, Jogging Trails, Sports Court, BBQ/Grill
- Security: Smoke Detector(s)
- Subdivision: Valley Ranch - Bexar County
HOA
- Has HOA: Yes
- HOA fee: $900 annually
- HOA name: VALLEY RANCH HOA
Location
- Region: San Antonio
Financial & listing details
- Price per square foot: $135/sqft
- Tax assessed value: $402,160
- Annual tax amount: $7,434
- Price range: $392K - $392K
- Date on market: 8/5/2026
- Cumulative days on market: 14 days
- Listing terms: Conventional,FHA,VA Loan,Cash
Estimated market value
$385,900
$367,000 - $405,000
$2,370/mo
Price history
| Date | Event | Price |
|---|---|---|
| 8/5/2026 | Listed for sale | $392,000+0.7%$135/sqft |
Source:  LERA MLS #2005913 Report a problem LERA MLS #2005913 Report a problem | ||
| 12/10/2021 | Sold | -- |
Source: LERA MLS #44006_1540826 Report a problem | ||
| 7/13/2021 | Pending sale | $389,160$134/sqft |
Source: LERA MLS #1540826 Report a problem | ||
| 6/30/2021 | Price change | $389,160+0.8%$134/sqft |
Source: LERA MLS #1540826 Report a problem | ||
| 6/16/2021 | Price change | $386,160+1%$133/sqft |
Source:  DR Horton Report a problem DR Horton Report a problem | ||
| 6/8/2021 | Listed for sale | $382,160$132/sqft |
Source: DR Horton Report a problem | ||
Public tax history
| Year | Property taxes | Tax assessment |
|---|---|---|
| 2025 | -- | $402,160 -1.9% |
| 2024 | -- | $409,800 -3.8% |
| 2023 | $7,917 -8.4% | $426,130 +0.3% |
| 2022 | $8,642 | $424,790 +1134.9% |
| 2021 | -- | $34,400 |
Find assessor info on the county website
Monthly payment
Est. payment
Payment breakdown
Explore the cost of this home by adjusting the details. Changes won't be saved.Climate risks
Neighborhood: 78254
Nearby schools
GreatSchools rating
- 8/10Kallison Elementary SchoolGrades: PK-5Distance: 0.1 mi
- 5/10Straus MiddleGrades: 6-8Distance: 1.3 mi
- 6/10Harlan High SchoolGrades: 9-12Distance: 1.5 mi
Schools provided by the listing agent
- Elementary: Kallison
- Middle: Folks
- High: Harlan Hs
- District: Northside
Source: LERA MLS. This data may not be complete. We recommend contacting the local school district to confirm school assignments for this home.
- $370,1004 bd2 ba3.2k sqft9409 Bicknell Sedge, San Antonio, TX 78254Off Market
- $352,7004 bd3 ba2.7k sqft9421 Bicknell Sedge, San Antonio, TX 78254Off Market
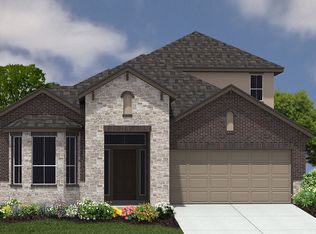
- $308,3004 bd2 ba1.8k sqft9405 Bicknell Sedge, San Antonio, TX 78254Off Market
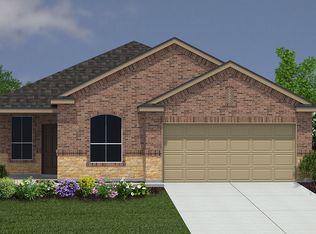
- $--4 bd3 ba2.7k sqft9332 Aten Shr, San Antonio, TX 78254Sold
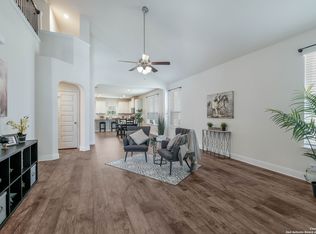
- $401,8004 bd3 ba3.2k sqft9324 Aten Shr, San Antonio, TX 78254Off Market
- $330,6005 bd2 ba2.5k sqft9336 Aten Shr, San Antonio, TX 78254Off Market
- $349,4005 bd4 ba2.7k sqft9320 Aten Shr, San Antonio, TX 78254Off Market
- $296,0004 bd2 ba1.7k sqft9340 Aten Shr, San Antonio, TX 78245Off Market
A local agent can set up tours, give advice and negotiate with sellers.
A local lender can help you make sure your offer is ready when you are.
Similar homes
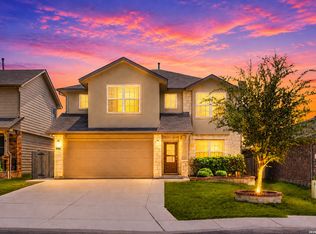
- $344,9005 bd3 ba2.5k sqft9006 Jersey Stone, San Antonio, TX 78254For Sale
 MLS ID #1966427, Wisam Baraz TREC #680526, Keller Williams Heritage. LERA MLS
 - $349,9904 bd3 ba2.4k sqft9534 Novacek, San Antonio, TX 78254For Sale
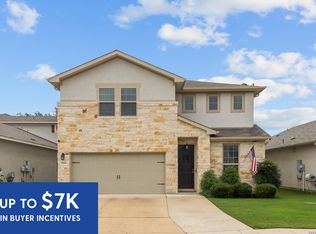 MLS ID #1969335, Dayton Schrader TREC #312921, eXp Realty. LERA MLS
 - $358,0003 bd3 ba2.2k sqft12702 EMMITT PASS, San Antonio, TX 78254For Sale
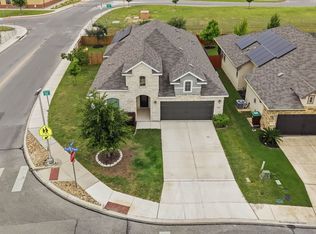 MLS ID #1973611, Tamara Price TREC #572393, Real Broker, LLC. LERA MLS
 - $435,0004 bd4 ba3.2k sqft8535 Murray Grey, San Antonio, TX 78254For Sale
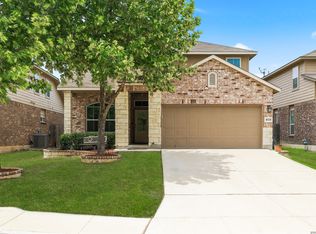 MLS ID #1964407, Frank T. Ruffo TREC #325204, The Real Estate Group. LERA MLS
 - $339,0004 bd2 ba2k sqft8132 Dublin Frst, San Antonio, TX 78253For SaleMLS ID #2008978, Nancy Brown TREC #732810, Nan & Company Properties. LERA MLS
- $465,0004 bd5 ba3.2k sqft8710 Kallison Arbor, San Antonio, TX 78254For SaleMLS ID #2007744, Tracey Ton TREC #735930, Dillingham & Toone Real Estate. LERA MLS
- $415,0005 bd4 ba2.7k sqft13926 Westbury Falls, San Antonio, TX 78253For SaleMLS ID #2004335, Brandon Ramirez TREC #667359, Keller Williams Heritage. LERA MLS
- $369,9994 bd3 ba2.7k sqft5716 MCKINNEY FLS, San Antonio, TX 78253For SaleMLS ID #1994059, Adam Rivera TREC #645190, Kuper Sotheby's Int'l Realty. LERA MLS
- $289,0004 bd2 ba1.9k sqft9916 Bratten Rise, San Antonio, TX 78254For SaleMLS ID #1968902, Gerardo Aguirre TREC #681037, All City San Antonio Registered Series. LERA MLS
- $410,0004 bd4 ba3.5k sqft15143 Field Sparrow, San Antonio, TX 78253For SaleMLS ID #1994224, Christopher Engstrom TREC #745386, Phyllis Browning Company. LERA MLS
- $434,9004 bd4 ba2.7k sqft12455 Diagon Alley, San Antonio, TX 78254For SaleMLS ID #1932882, Brayson Verzella TREC #538286, Real Broker, LLC. LERA MLS
- $395,0004 bd3 ba2.4k sqft14759 Sweet Clover, San Antonio, TX 78253For SaleMLS ID #1997991, Amanda Ecklof TREC #723237, eXp Realty. LERA MLS
- $414,8003 bd3 ba2.3k sqft12410 Cotorra Springs, San Antonio, TX 78254New ConstructionMLS ID #1936852, Katie Craig TREC #836640, Chesmar Homes. LERA MLS
- $365,0004 bd3 ba2.5k sqft219 LUCCHESE ST, San Antonio, TX 78253For SaleMLS ID #1998701, Kellie Daniels TREC #505116, Coldwell Banker D'Ann Harper, REALTOR. LERA MLS
- $388,9903 bd5 ba1.8k sqft9813 Jetty Mills, San Antonio, TX 78254New ConstructionLERA MLS
- $325,0004 bd3 ba2.4k sqft8010 Kingfisher, San Antonio, TX 78253For SaleMLS ID #1941054, Robert Elder TREC #436622, Phyllis Browning Company. LERA MLS
- $285,0004 bd3 ba2k sqft12042 Silver Light, San Antonio, TX 78254For SaleMLS ID #1943343, Daniel Potter TREC #609177, Pinnacle Realty Advisors. LERA MLS
- $290,0004 bd3 ba1.9k sqft8449 Lamus Wheel, San Antonio, TX 78254For SaleMLS ID #1948562, Garret Brandt TREC #742614, Keller Williams Heritage. LERA MLS
- $400,0004 bd4 ba2.4k sqft5703 BETHS WAY, San Antonio, TX 78253For SaleMLS ID #1971997, Denise Martinez TREC #615711, Coldwell Banker D'Ann Harper, REALTOR. LERA MLS
- $435,0004 bd4 ba2.1k sqft2118 Gabby Cole Ln, San Antonio, TX 78253For SaleMLS ID #2003863, Desiree Garcia TREC #702010, eXp Realty. LERA MLS
