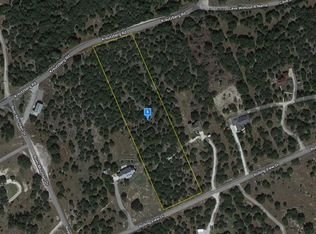
Experience the perfect blend of modern luxury and peaceful Hill Country living in this stunning SINGLE-STORY custom home situated on 5 fully fenced acres in a quiet Boerne setting and located within highly sought-after Boerne ISD. Built in 2019 and meticulously maintained, this 3,487-square-foot home features 4 spacious bedrooms, 4 full bathrooms, and 1 half bath, with every bedroom offering its own private en-suite bathroom. The thoughtfully designed open-concept floor plan provides both comfort and privacy, while two fireplaces add warmth and character throughout the home. At the heart of the home is a chef's kitchen featuring a premium Bosch appliance package, custom gray cabinetry, granite countertops, a farmhouse sink, and generous space for entertaining. Wood-look tile flooring runs throughout the home, complemented by beautifully tiled showers, elegant finishes, and an impressive 8-foot Knotty Alder front door. The home also features a reverse-osmosis water system for purified drinking water, along with a water softener, private water well, and 3,000-gallon water storage tank. Outside, expansive stained-concrete porches overlook five peaceful acres, offering the privacy and quiet of country living. The property is fully fenced with a gated entrance and already includes a chicken coop and animal pen-perfect for ponies, goats, chickens, or your own hobby farm. Additional features include a 3-car garage, concrete driveway, rock and stucco exterior with Hardie siding along the rear, irrigated landscaping, two water heaters, TechShield roof decking, and an aerobic septic system. Single story. Five fully fenced acres. Boerne ISD. Private well. Reverse-osmosis water system. Room for animals. Peaceful surroundings. This exceptional property offers the space and freedom of country living without sacrificing the modern finishes and conveniences you want in a custom home.
Pending
Price cut: $50K (9/18)
$1,025,000
112 ROLLING VIEW DR, Boerne, TX 78006
4beds
3,389sqft
Single Family Residence
Built in 2019
5 Acres Lot
$981,200 Zestimate®
$302/sqft
$17/mo HOA
What's special
Single-story custom homeElegant finishesWater softenerGranite countertopsTwo water heatersFarmhouse sinkGenerous space for entertaining
- 36 days
- 571
- 29
Likely to sell faster than
Zillow last checked:
Listing updated:
Listed by:
Victoria Summers TREC #693749 (210) 373-7770,
Real Broker, LLC
Source: LERA MLS,MLS#: 2017504
Facts & features
Interior
Bedrooms & bathrooms
- Bedrooms: 4
- Bathrooms: 5
- Full bathrooms: 4
- 1/2 bathrooms: 1
Primary bedroom
- Features: Walk-In Closet(s), Ceiling Fan(s), Full Bath
- Area: 225
- Dimensions: 15 x 15
Bedroom 2
- Area: 150
- Dimensions: 10 x 15
Bedroom 3
- Area: 180
- Dimensions: 12 x 15
Bedroom 4
- Area: 196
- Dimensions: 14 x 14
Primary bathroom
- Features: Tub/Shower Separate, Double Vanity
- Area: 110
- Dimensions: 10 x 11
Family room
- Area: 323
- Dimensions: 17 x 19
Kitchen
- Area: 180
- Dimensions: 12 x 15
Office
- Area: 121
- Dimensions: 11 x 11
Heating
- Central, Electric
Cooling
- Two Central
Appliances
- Included: Cooktop, Self Cleaning Oven, Microwave, Gas Cooktop, Disposal, Dishwasher, Plumbed For Ice Maker, Vented Exhaust Fan, Electric Water Heater
- Laundry: Washer Hookup, Dryer Connection
Features
- Two Living Area, Master Downstairs, Ceiling Fan(s), Chandelier, Solid Counter Tops, Custom Cabinets
- Flooring: Ceramic Tile
- Has basement: No
- Has fireplace: No
- Fireplace features: Not Applicable
Interior area
- Total interior livable area: 3,389 sqft
Property
Parking
- Total spaces: 4
- Parking features: Four or More Car Garage, Garage Door Opener
- Garage spaces: 4
Features
- Levels: One
- Stories: 1
- Pool features: None
Lot
- Size: 5 Acres
Details
- Parcel number: 1564210000340
Construction
Type & style
- Home type: SingleFamily
- Property subtype: Single Family Residence
Materials
- Brick, Stucco
- Foundation: Slab
- Roof: Composition
Condition
- Pre-Owned
- New construction: No
- Year built: 2019
Details
- Builder name: Rittimann Custom Homes
Utilities & green energy
- Electric: Bandera Elec
- Gas: Propane
- Sewer: Aerobic Sept, Sewer System
- Water: Well, Private Well
- Utilities for property: Private Garbage Service
Community & HOA
Community
- Features: Playground, Jogging Trails, BBQ/Grill, Lake/River Park
- Security: Smoke Detector(s)
- Subdivision: River Mountain Ranch
HOA
- Has HOA: Yes
- HOA fee: $200 annually
- HOA name: RIVER MOUNTAIN HOA
Location
- Region: Boerne
Financial & listing details
- Price per square foot: $302/sqft
- Tax assessed value: $1,082,200
- Annual tax amount: $15,073
- Price range: $1M - $1M
- Date on market: 9/18/2026
- Cumulative days on market: 36 days
- Listing terms: Conventional,FHA,VA Loan,Cash
Estimated market value
$981,200
$932,000 - $1.03M
$5,069/mo
Price history
| Date | Event | Price |
|---|---|---|
| 10/22/2026 | Pending sale | $1,025,000$302/sqft |
Source:  LERA MLS #2017504 Report a problem | ||
| 9/18/2026 | Price change | $1,025,000-4.7%$302/sqft |
Source: LERA MLS #2017504 Report a problem | ||
| 6/17/2026 | Listed for sale | $1,075,000+56%$317/sqft |
Source: Owner Report a problem | ||
| 10/30/2019 | Sold | -- |
Source: LERA MLS #44006_1376297 Report a problem | ||
| 10/30/2019 | Listed for sale | $689,000$203/sqft |
Source: Coldwell Banker D'Ann Harper #1376297 Report a problem | ||
| 10/30/2019 | Pending sale | $689,000$203/sqft |
Source: Coldwell Banker D'Ann Harper #1376297 Report a problem | ||
| 10/30/2019 | Pending sale | $689,000$203/sqft |
Source: Coldwell Banker D'Ann Harper #1376297 Report a problem | ||
| 10/17/2019 | Listed for sale | $689,000$203/sqft |
Source: Coldwell Banker D'Ann Harper, Realtors #1376297 Report a problem | ||
| 10/17/2019 | Pending sale | $689,000$203/sqft |
Source: Coldwell Banker D'Ann Harper, Realtors #1376297 Report a problem | ||
| 4/11/2019 | Listed for sale | $689,000+596%$203/sqft |
Source: Coldwell Banker D'Ann Harper #1376297 Report a problem | ||
| 2/11/2019 | Listing removed | $99,000$29/sqft |
Source: Heritage Texas Properties #13993885 Report a problem | ||
| 9/25/2018 | Listed for sale | $99,000$29/sqft |
Source: Heritage Texas Properties #13993885 Report a problem | ||
Public tax history
| Year | Property taxes | Tax assessment |
|---|---|---|
| 2025 | $15,074 +27% | $1,082,200 +14.8% |
| 2024 | $11,868 +9.5% | $942,708 +10% |
| 2023 | $10,841 -7.9% | $857,007 +10% |
| 2022 | $11,771 | $779,097 +10% |
| 2021 | -- | $708,270 +5.8% |
| 2020 | $10,865 +616.4% | $669,520 +651.2% |
| 2019 | $1,517 +38.1% | $89,130 +15% |
| 2018 | $1,098 | $77,500 +25% |
| 2017 | $1,098 +2.2% | $62,000 |
| 2016 | $1,075 +2.4% | $62,000 |
| 2015 | $1,050 | $62,000 |
| 2014 | $1,050 | $62,000 |
Find assessor info on the county website
Monthly payment
Est. payment
Payment breakdown
Explore the cost of this home by adjusting the details. Changes won't be saved.Climate risks
Neighborhood: 78006
Nearby schools
Schools provided by the listing agent
- Elementary: Curington
- Middle: Boerne Middle N
- High: Boerne
- District: Boerne
Source: LERA MLS. This data may not be complete. We recommend contacting the local school district to confirm school assignments for this home.
Similar homes
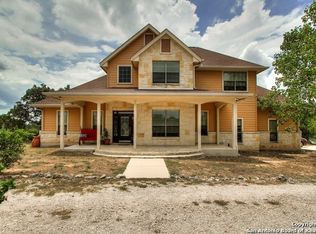
- $1,035,0004 bd3 ba3.1k sqft53 Verde Point, Boerne, TX 78006For Sale

 MLS ID #2005461, Patricia Nelson TREC #526443, San Antonio Portfolio KW RE. LERA MLS
- $895,0003 bd3 ba3.1k sqft104 Auburn Crossing, Boerne, TX 78006For Sale
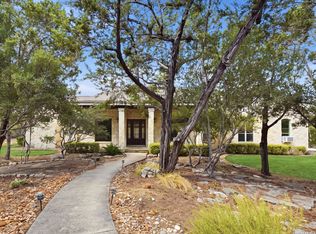 MLS ID #2017217, Ashley Robertson TREC #431814, Kuper Sotheby's Int'l Realty. LERA MLS
- $1,150,0004 bd3 ba3.7k sqft178 CONCHO LN, Boerne, TX 78006For Sale
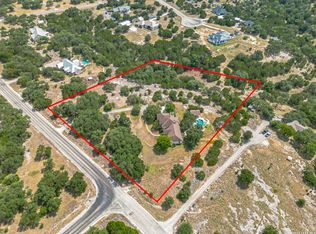 MLS ID #2011546, Lana Marinin TREC #629504, Texas Prestige Realty. LERA MLS
- $950,0004 bd4 ba3.3k sqft103 HIGH SIERRA DR, Boerne, TX 78006For Sale
 MLS ID #1973330, Dainelle Scott TREC #671645, Keller Williams Boerne. LERA MLS
- $1,390,0004 bd4 ba3.3k sqft208 RIVER RDG, Boerne, TX 78006New ConstructionMLS ID #2006055, Misty Niemeyer TREC #535431, Niemeyer & Associates, REALTORS. LERA MLS
- $925,0005 bd4 ba3.4k sqft616 Blue Diamond, Boerne, TX 78006For SaleMLS ID #1994806, Bizzy Darling TREC #648521, Coldwell Banker D'Ann Harper. LERA MLS
- $1,098,0004 bd4 ba3.4k sqft112 Cibolo Hollow N, Boerne, TX 78015For SaleMLS ID #1964840, Amanda Schonfeld TREC #547525, Coldwell Banker D'Ann Harper. LERA MLS
- $825,0005 bd4 ba3.6k sqft214 Vizcaya, Boerne, TX 78006For SaleMLS ID #2024322, Jessica Spoon TREC #722961, Option One Real Estate. LERA MLS
- $999,9004 bd5 ba3.9k sqft102 Cascada, Boerne, TX 78006For SaleMLS ID #1964755, Kevin Best TREC #461928, San Antonio Portfolio KW RE. LERA MLS
- $1,095,0005 bd5 ba4.2k sqft25211 Spider Rock, Boerne, TX 78006For SaleMLS ID #2015309, Kevin Crawford TREC #546237, San Antonio Portfolio KW RE. LERA MLS
- $899,9904 bd3 ba3.4k sqft192 Windmill Way, Spring Branch, TX 78070For SaleMLS ID #2019070, Stefanie McCarty TREC #688984, Keller Williams Heritage. LERA MLS
- $900,0005 bd5 ba4.8k sqft27623 HERITAGE PASS, Boerne, TX 78006For SaleMLS ID #1994289, Jennifer Link TREC #746026, Coldwell Banker D'Ann Harper. LERA MLS
- $747,0004 bd3 ba3k sqft109 El Cielo, Boerne, TX 78006For SaleMLS ID #1958723, Dainelle Scott TREC #671645, Keller Williams Boerne. LERA MLS
- $995,0004 bd5 ba4.3k sqft27940 Elm Grove, San Antonio, TX 78261For SaleMLS ID #1954601, Ronald Davis TREC #819648, Barlowe Daly Realty. LERA MLS
- $1,049,0005 bd4 ba3.8k sqft2936 Bison Ridge, Bulverde, TX 78163For SaleMLS ID #1958259, Jeremy Wells TREC #580289, Wellstone Properties. LERA MLS
- $695,0004 bd4 ba3k sqft92 SIMPATICO, Boerne, TX 78006For SaleMLS ID #2012714, Jordan Huber TREC #737621, Phillips & Associates Realty. LERA MLS
- $999,9994 bd5 ba2.9k sqft31463 PANTHER DR, Bulverde, TX 78163For SaleMLS ID #2014634, Clint Hays TREC #670364, KenCom Real Estate Serv LLC. LERA MLS
- $1,123,0005 bd4 ba3k sqft838 GEORG OAKS, Bulverde, TX 78163For SaleMLS ID #1991812, Martha Rutherford TREC #683772, Preston Granger. LERA MLS
- $774,9004 bd3 ba3.4k sqft94 Monarca, Boerne, TX 78006For SaleMLS ID #1997365, Jason Payne TREC #672274, Coldwell Banker D'Ann Harper. LERA MLS
- $845,0004 bd4 ba2.8k sqft315 Desert Quail, Spring Branch, TX 78070For SaleMLS ID #2016849, Sergio Martinez TREC #561988, Prestige Homes of Texas. LERA MLS
