Beautifully renovated contemporary home featuring 4 bedrooms, 3.5 bathrooms, a dedicated office, and an open-concept layout designed for modern living. The chef's kitchen is the centerpiece of the home, showcasing a large island, quartz countertops, and a commercial-grade stove, all opening to a bright living area with soaring ceilings and abundant natural light. Spacious media and game rooms create the perfect space for entertaining. This home underwent an extensive redesign in collaboration with architect Dario Bucheli, incorporating premium materials and custom finishes, including white oak cabinetry and accent walls. Recent backyard upgrades include a pergola and fire pit, ideal for outdoor gatherings. Additional features include a 2-car garage, water softener, controlled-access community, resort-style amenities with a pool, basketball court, and pavilion, and access to North East ISD schools. A rare opportunity to own a truly custom contemporary home with luxury upgrades at an exceptional value.
For sale
$599,000
23906 Viento Oaks, San Antonio, TX 78260
4beds
3,115sqft
Single Family Residence
Built in 2008
7,100 Square Feet Lot
$579,400 Zestimate®
$192/sqft
$117/mo HOA
What's special
Commercial-grade stoveDedicated officeAbundant natural lightQuartz countertopsWhite oak cabinetryLarge islandFire pit
- 73 days |
- 427 |
- 29 |
Zillow last checked:
Listing updated:
Listed by:
Luis Ochoa TREC #602390 (210) 336-9425,
Truman and Saenz Realty
Source: LERA MLS,MLS#: 1990446
Facts & features
Interior
Bedrooms & bathrooms
- Bedrooms: 4
- Bathrooms: 4
- Full bathrooms: 3
- 1/2 bathrooms: 1
Primary bedroom
- Area: 204
- Dimensions: 12 x 17
Bedroom 2
- Area: 150
- Dimensions: 10 x 15
Bedroom 3
- Area: 120
- Dimensions: 10 x 12
Bedroom 4
- Area: 144
- Dimensions: 12 x 12
Primary bathroom
- Features: Tub/Shower Separate, Double Vanity, Soaking Tub
- Area: 100
- Dimensions: 10 x 10
Dining room
- Area: 110
- Dimensions: 10 x 11
Family room
- Area: 180
- Dimensions: 12 x 15
Kitchen
- Area: 144
- Dimensions: 12 x 12
Heating
- Central, Electric
Cooling
- Two Central
Appliances
- Included: Microwave, Range, Gas Cooktop, Disposal, Dishwasher, Gas Water Heater
- Laundry: Washer Hookup, Dryer Connection
Features
- Three Living Area, Separate Dining Room, Two Eating Areas, Kitchen Island, Game Room, 1st Floor Lvl/No Steps, High Ceilings, Open Floorplan, Master Downstairs, Ceiling Fan(s)
- Flooring: Carpet, Ceramic Tile, Laminate
- Has basement: No
- Number of fireplaces: 1
- Fireplace features: One, Family Room
Interior area
- Total interior livable area: 3,115 sqft
Property
Parking
- Total spaces: 2
- Parking features: Two Car Garage, Garage Door Opener
- Garage spaces: 2
Features
- Levels: Two
- Stories: 2
- Pool features: None, Community
Lot
- Size: 7,100 Square Feet
Details
- Parcel number: 049302040210
Construction
Type & style
- Home type: SingleFamily
- Architectural style: Contemporary
- Property subtype: Single Family Residence
Materials
- Brick, 4 Sides Masonry
- Foundation: Slab
- Roof: Composition
Condition
- Pre-Owned
- New construction: No
- Year built: 2008
Details
- Builder name: MERCEDES HOMES
Utilities & green energy
- Sewer: Sewer System
- Water: Water System
Community & HOA
Community
- Features: Tennis Court(s), Clubhouse, Playground, Jogging Trails
- Security: Smoke Detector(s), Controlled Access
- Subdivision: Terra Bella
HOA
- Has HOA: Yes
- HOA fee: $350 quarterly
- HOA name: TERRA BELLA HOMEOWNERS ASSOCIATION, INC.
Location
- Region: San Antonio
Financial & listing details
- Price per square foot: $192/sqft
- Tax assessed value: $535,970
- Annual tax amount: $9,616
- Price range: $599K - $599K
- Date on market: 6/9/2026
- Cumulative days on market: 74 days
- Listing terms: Conventional,FHA,VA Loan,Cash
Estimated market value
$579,400
$550,000 - $608,000
$3,231/mo
Price history
| Date | Event | Price |
|---|---|---|
| 6/9/2026 | Listed for sale | $599,000+66.4%$192/sqft |
Source:  LERA MLS #1990446 Report a problem LERA MLS #1990446 Report a problem | ||
| 12/12/2017 | Sold | -- |
Source: LERA MLS #44006_1276371 Report a problem | ||
| 10/27/2017 | Price change | $359,999+0%$116/sqft |
Source: Coldwell Banker D'Ann Harper, Realtors #1276371 Report a problem | ||
| 8/16/2017 | Price change | $359,900-2.7%$116/sqft |
Source: Coldwell Banker D'Ann Harper, Realtors #1238508 Report a problem | ||
| 6/23/2017 | Price change | $369,900-1.4%$119/sqft |
Source: Coldwell Banker D'Ann Harper, Realtors #1238508 Report a problem | ||
| 4/26/2017 | Listed for sale | $375,000$120/sqft |
Source: Coldwell Banker D'Ann Harper, Realtors #1238508 Report a problem | ||
| 6/10/2009 | Sold | -- |
Source: LERA MLS #766511 Report a problem | ||
Public tax history
| Year | Property taxes | Tax assessment |
|---|---|---|
| 2025 | $7,624 -1.1% | $535,970 +4% |
| 2024 | $7,706 -17.2% | $515,270 +0.8% |
| 2023 | $9,307 +5.3% | $511,340 +15.5% |
| 2022 | $8,838 +10.7% | $442,870 +14.4% |
| 2021 | $7,983 | $387,130 +1.4% |
| 2020 | $7,983 -1.2% | $381,760 -0.1% |
| 2019 | $8,078 | $382,190 +0.2% |
| 2018 | $8,078 +3.7% | $381,360 +1.5% |
| 2017 | $7,788 +3.1% | $375,860 +4% |
| 2016 | $7,551 +4.9% | $361,330 -0.2% |
| 2015 | $7,199 | $362,054 +10% |
| 2014 | $7,199 | $329,140 +6.1% |
| 2013 | -- | $310,240 +0% |
| 2012 | -- | $310,160 +7.8% |
| 2011 | -- | $287,770 -0.8% |
| 2010 | -- | $290,040 +90.7% |
| 2009 | -- | $152,079 +413.8% |
| 2008 | -- | $29,600 |
Find assessor info on the county website
Monthly payment
Est. payment
Payment breakdown
Explore the cost of this home by adjusting the details. Changes won't be saved.Climate risks
Neighborhood: 78260
Nearby schools
GreatSchools rating
- 8/10Hardy Oak Elementary SchoolGrades: PK-5Distance: 0.8 mi
- 10/10Lopez Middle SchoolGrades: 6-8Distance: 0.7 mi
- 8/10Reagan High SchoolGrades: 9-12Distance: 3.2 mi
Schools provided by the listing agent
- Elementary: Hardy Oak
- Middle: Lopez
- High: Ronald Reagan
- District: North East I.S.D.
Source: LERA MLS. This data may not be complete. We recommend contacting the local school district to confirm school assignments for this home.
- $482,6004 bd3 ba2.9k sqft23910 Viento Oaks, San Antonio, TX 78260Off Market
- $495,9004 bd3 ba2.8k sqft23910 Viento Oaks #SAN, San Antonio, TX 78260Off Market
- $491,5004 bd3 ba2.7k sqft23902 Viento Oaks, San Antonio, TX 78260Off Market

- $501,8004 bd3 ba2.9k sqft23826 Viento Oaks, San Antonio, TX 78260Off Market

- $436,8003 bd2 ba2.6k sqft23914 Viento Oaks, San Antonio, TX 78260Off Market
- $447,8004 bd2 ba2.3k sqft603 Artisan Way, San Antonio, TX 78260Off Market
- $696,4005 bd4 ba3.9k sqft426 Chimney Tops, San Antonio, TX 78260Off Market
- $--4 bd3 ba3.3k sqft430 Chimney Tops, San Antonio, TX 78260Sold
A local agent can set up tours, give advice and negotiate with sellers.
Similar homes
- $795,0004 bd3 ba3.2k sqft211 SPACIOUS SKY, San Antonio, TX 78260For Sale

 MLS ID #2007939, Efrain Esqueda TREC #703115, Home Team of America. LERA MLS
 - $575,0004 bd4 ba2.9k sqft19531 Azure Oak, San Antonio, TX 78258For Sale
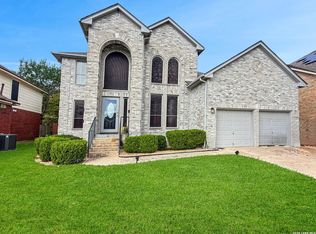 MLS ID #1969383, Rodolfo Pena-Gutierrez TREC #624286, Mi Casa Home Realty. LERA MLS
 - $575,0003 bd3 ba2.6k sqft6 Horns Cross, San Antonio, TX 78257For Sale
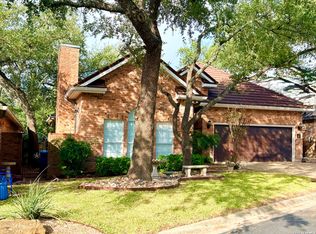 MLS ID #2009212, Lorene Bothe TREC #500263, The Horn Company Residental. LERA MLS
 - $609,0005 bd4 ba3k sqft15906 MISSION RDG, San Antonio, TX 78232For Sale
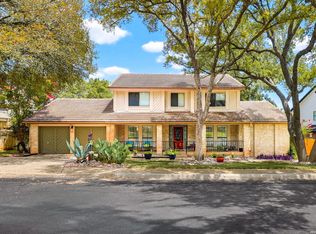 MLS ID #2005541, John Barrera TREC #466160, Keller Williams Heritage. LERA MLS
 - $569,9004 bd4 ba3.6k sqft3222 Monarch, San Antonio, TX 78259For SaleMLS ID #1967175, Richard Savage TREC #737559, JB Goodwin, REALTORS. LERA MLS
- $744,8885 bd5 ba3.9k sqft923 DULCE VIS, San Antonio, TX 78260For SaleMLS ID #1997034, Susan Spitzer TREC #232112, Christian Brother, REALTORS. LERA MLS
- $660,0004 bd3 ba2.6k sqft132 MERRY TRL, San Antonio, TX 78232For SaleMLS ID #1969823, Amado Mesta TREC #605386, Keller Williams Heritage. LERA MLS
- $649,0004 bd3 ba2.9k sqft1619 Fawn Bluff, San Antonio, TX 78248For SaleMLS ID #1932307, Rich Valadez TREC #730303, JB Goodwin, REALTORS. LERA MLS
- $615,0005 bd4 ba2.7k sqft25028 Las Pilas, San Antonio, TX 78261For SaleMLS ID #1960616, Samantha Vandenheuvel TREC #789547, Exquisite Properties, LLC. LERA MLS
- $499,0004 bd2 ba2.1k sqft1322 OAK PATH, San Antonio, TX 78258For SaleMLS ID #1961661, Ben Negru TREC #532896, Alliance Realty Group. LERA MLS
- $685,0004 bd3 ba3k sqft24907 Anil Oaks, San Antonio, TX 78261For SaleMLS ID #1964855, Lorena Mauricio TREC #684266, Keller Williams Heritage. LERA MLS
- $479,9954 bd3 ba2.4k sqft1346 desert link, San Antonio, TX 78254For SaleMLS ID #1971706, John Ximenez TREC #616330, Mission Real Estate Group. LERA MLS
- $550,0004 bd4 ba3.3k sqft1603 Hawks Ridge, San Antonio, TX 78248For SaleMLS ID #1924071, Donald Walker TREC #697847, Keller Williams City-View. LERA MLS
- $625,0005 bd3 ba3.8k sqft714 Finale Ct, San Antonio, TX 78216For SaleMLS ID #1970267, Elisa Martinez TREC #611780, Vortex Realty. LERA MLS
- $699,9993 bd4 ba2.5k sqft1626 Buttonwood, San Antonio, TX 78260For SaleMLS ID #2004655, David Garcia TREC #684055, SERHANT.. LERA MLS
- $499,9993 bd3 ba2.3k sqft24302 Palermo, San Antonio, TX 78261For SaleMLS ID #1971412, Julius Herrera TREC #730115, C Akin 4 Realty LLC. LERA MLS
- $435,0004 bd4 ba3.2k sqft21750 Thunder Basin, San Antonio, TX 78261For SaleMLS ID #2008151, Rebeca Minerva Gomez Galind TREC #708385, LPT Realty, LLC. LERA MLS
- $328,9903 bd3 ba1.9k sqft1115 Pinnacle Fls, San Antonio, TX 78260For SaleMLS ID #1963202, Suzy Spruce TREC #448682, At Home Texas Realty. LERA MLS
- $849,0004 bd4 ba3.6k sqft22223 Roan Frst, San Antonio, TX 78259For SaleMLS ID #1992279, Lindsay Erhardt TREC #679893, SERHANT.. LERA MLS
- $480,0004 bd3 ba2.3k sqft3 Greens Whisper, San Antonio, TX 78216For SaleMLS ID #1994923, Jason Mazzurana TREC #501384, Affinity Real Estate Brokerage. LERA MLS
