Welcome to 6431 Lionheart Park, a beautifully maintained single-owner home tucked inside a gated community with secure mobile phone controlled gate access. Never rented and thoughtfully cared for, this home offers an open and inviting layout designed for both everyday living and entertaining. The spacious kitchen features granite countertops, stainless steel appliances, gas cooking, abundant cabinetry, a walk-in pantry, and a large island overlooking the living and dining areas. Downstairs includes a versatile flex room perfect for a home office, playroom, or workout space, while upstairs offers generously sized secondary bedrooms, a large game room, and an oversized primary suite complete with bay windows, dual vanities, a soaking tub, separate shower, and expansive walk-in closet. Additional highlights include an epoxied garage and a backyard designed to enjoy year-round with beautiful pavers, complete artificial turf, mature trees, and a swingset with slide already in place for little ones. Situated on quiet back streets with minimal noise while still offering convenient access to major highways, shopping, dining, and medical centers, this home delivers the perfect balance of comfort, space, and location. Homes that combine this much functionality, privacy, and charm rarely come available.
For sale
Price cut: $11K (7/20)
$399,000
6431 LIONHEART PARK, San Antonio, TX 78240
3beds
2,300sqft
Single Family Residence
Built in 2012
6,359 Square Feet Lot
$392,900 Zestimate®
$173/sqft
$83/mo HOA
What's special
Epoxied garageGas cookingStainless steel appliancesGranite countertopsExpansive walk-in closetBay windowsSoaking tub
- 105 days
- 171
- 11
Zillow last checked:
Listing updated:
Listed by:
Sonal Takiyar TREC #846502 (210) 781-6655,
Keller Williams City-View
Source: LERA MLS,MLS#: 1967931
Facts & features
Interior
Bedrooms & bathrooms
- Bedrooms: 3
- Bathrooms: 3
- Full bathrooms: 2
- 1/2 bathrooms: 1
Primary bedroom
- Features: Sitting Room, Walk-In Closet(s), Multi-Closets, Ceiling Fan(s)
- Level: Upper
- Area: 374
- Dimensions: 22 x 17
Bedroom 2
- Area: 180
- Dimensions: 15 x 12
Bedroom 3
- Area: 168
- Dimensions: 14 x 12
Primary bathroom
- Features: Tub/Shower Separate, Double Vanity, Soaking Tub
- Area: 90
- Dimensions: 9 x 10
Dining room
- Area: 104
- Dimensions: 13 x 8
Kitchen
- Area: 156
- Dimensions: 13 x 12
Living room
- Area: 324
- Dimensions: 18 x 18
Heating
- Central, Electric, Natural Gas
Cooling
- 16+ SEER AC, Ceiling Fan(s), Central Air
Appliances
- Included: Washer, Dryer, Cooktop, Self Cleaning Oven, Microwave, Range, Gas Cooktop, Refrigerator, Disposal, Dishwasher, Water Softener Owned, Vented Exhaust Fan, Gas Water Heater, Plumb for Water Softener, ENERGY STAR Qualified Appliances, High Efficiency Water Heater
- Laundry: Upper Level, Laundry Room, Washer Hookup, Dryer Connection
Features
- One Living Area, Liv/Din Combo, Kitchen Island, Pantry, Study/Library, Loft, All Bedrooms Upstairs, High Ceilings, Open Floorplan, High Speed Internet, Walk-In Closet(s), Ceiling Fan(s), Solid Counter Tops, Custom Cabinets, Programmable Thermostat
- Flooring: Carpet, Ceramic Tile, Vinyl
- Windows: Double Pane Windows, Low Emissivity Windows, Window Coverings
- Has basement: No
- Attic: 12"+ Attic Insulation
- Has fireplace: No
- Fireplace features: Not Applicable
Interior area
- Total interior livable area: 2,300 sqft
Property
Parking
- Total spaces: 2
- Parking features: Two Car Garage, Garage Door Opener
- Garage spaces: 2
Features
- Levels: Two
- Stories: 2
- Pool features: None
- Has spa: Yes
- Spa features: Bath
Lot
- Size: 6,359 Square Feet
Details
- Parcel number: 173520020380
Construction
Type & style
- Home type: SingleFamily
- Property subtype: Single Family Residence
Materials
- Brick, Stone, Siding, 1 Side Masonry, Foam Insulation
- Foundation: Slab
- Roof: Composition
Condition
- Pre-Owned
- New construction: No
- Year built: 2012
Details
- Builder name: Meritage
Utilities & green energy
- Electric: CPS
- Gas: CPS
- Sewer: SAWS
- Water: SAWS, Water System
- Utilities for property: Cable Available, City Garbage service
Green energy
- Indoor air quality: Integrated Pest Management
Community & HOA
Community
- Security: Smoke Detector(s), Security System Owned, Security System Leased, Prewired, Carbon Monoxide Detector(s), Controlled Access
- Subdivision: The Gardens At Yorkshire
HOA
- Has HOA: Yes
- HOA fee: $250 quarterly
- HOA name: YORKSHIRE HOME OWNERS ASSOCIATION
Location
- Region: San Antonio
Financial & listing details
- Price per square foot: $173/sqft
- Tax assessed value: $381,810
- Annual tax amount: $8,744
- Price range: $399K - $399K
- Date on market: 5/18/2026
- Cumulative days on market: 105 days
- Listing terms: Conventional,FHA,VA Loan,Cash
Estimated market value
$392,900
$373,000 - $413,000
$2,244/mo
Price history
| Date | Event | Price |
|---|---|---|
| 7/20/2026 | Price change | $399,000-2.7%$173/sqft |
Source:  LERA MLS #1967931 Report a problem LERA MLS #1967931 Report a problem | ||
| 5/18/2026 | Listed for sale | $410,000$178/sqft |
Source: LERA MLS #1967931 Report a problem | ||
Public tax history
| Year | Property taxes | Tax assessment |
|---|---|---|
| 2025 | $6,473 -5.8% | $381,810 |
| 2024 | $6,873 +4.8% | $381,810 +6.1% |
| 2023 | $6,558 -9.2% | $359,987 +10% |
| 2022 | $7,224 +3.6% | $327,261 +10% |
| 2021 | $6,971 | $297,510 +5.2% |
| 2020 | $6,971 -1.1% | $282,810 -0.4% |
| 2019 | $7,049 | $283,830 +3.6% |
| 2018 | $7,049 -0.2% | $273,950 -0.9% |
| 2017 | $7,062 +6.1% | $276,340 +6% |
| 2016 | $6,655 +18.7% | $260,695 +10% |
| 2015 | $5,606 | $236,995 +10% |
| 2014 | $5,606 | $215,450 +13.1% |
| 2013 | -- | $190,510 |
Find assessor info on the county website
Monthly payment
Est. payment
Payment breakdown
Explore the cost of this home by adjusting the details. Changes won't be saved.Climate risks
Neighborhood: Alamo Farmsteads-Babcock Road
Nearby schools
Schools provided by the listing agent
- Elementary: Thornton
- Middle: Rudder
- High: Marshall
- District: Northside
Source: LERA MLS. This data may not be complete. We recommend contacting the local school district to confirm school assignments for this home.
- $397,3004 bd2 ba2.7k sqft6427 Lionheart Park, San Antonio, TX 78240Off Market
- $380,2004 bd3 ba2.4k sqft6435 Lionheart Park, San Antonio, TX 78240Off Market
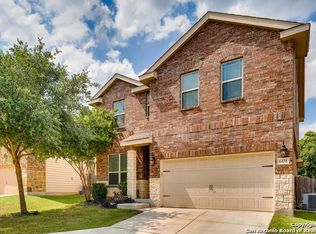
- $367,4005 bd3 ba2.2k sqft6423 Lionheart Park, San Antonio, TX 78240Off Market
- $417,6004 bd2 ba2.7k sqft6439 Lionheart Park, San Antonio, TX 78240Off Market
Similar homes
- $385,0004 bd3 ba2.2k sqft5819 Quiet Glen Dr, San Antonio, TX 78240For Sale

 MLS ID #2010802, Christopher Galvan TREC #723068, Keller Williams Heritage. LERA MLS
 - $400,0004 bd3 ba2.4k sqft9031 La Junta, San Antonio, TX 78254For Sale
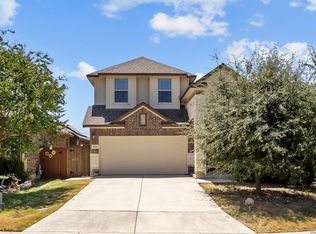 MLS ID #2010892, Dayton Schrader TREC #312921, eXp Realty. LERA MLS
 - $399,0005 bd3 ba2.5k sqft7823 Sunrise Cay, San Antonio, TX 78251For Sale
 MLS ID #2003484, Corazon Hagerty TREC #526172, Home Team of America. LERA MLS
 - $435,0004 bd4 ba3.1k sqft12330 Fleming Surf Dr, San Antonio, TX 78249For Sale
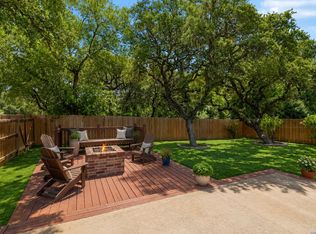 MLS ID #1999168, Yuejuan Qin TREC #708404, Millennia Realty. LERA MLS
 - $385,0004 bd3 ba2.5k sqft1723 Viljandi Moon, San Antonio, TX 78251For SaleMLS ID #2004831, Jose De Luna TREC #807105, eXp Realty. LERA MLS
- $389,9994 bd4 ba2.3k sqft11723 Bricewood Hts, San Antonio, TX 78254For SaleMLS ID #2002967, Shane Neal TREC #608871, eXp Realty. LERA MLS
- $349,9885 bd4 ba2.6k sqft7619 Culebra, San Antonio, TX 78254For SaleMLS ID #2012167, Ken Wright TREC #253813, Nationwide Real Estate Company. LERA MLS
- $378,4004 bd3 ba2.4k sqft9019 Monument Parke, San Antonio, TX 78254For SaleMLS ID #1992774, Trudy Scott TREC #676737, Coldwell Banker D'Ann Harper. LERA MLS
- $425,0004 bd3 ba2.5k sqft12519 STILLWATER CRK, San Antonio, TX 78254For SaleMLS ID #2007565, Vicki Morgan TREC #471153, Keller Williams Boerne. LERA MLS
- $364,9003 bd3 ba2.3k sqft8624 Dove Pass, San Antonio, TX 78254For SaleMLS ID #2008054, Sebastiano Formica TREC #693859, eXp Realty. LERA MLS
- $389,9504 bd3 ba2.5k sqft14527 BUCKING TRL, San Antonio, TX 78254For SaleMLS ID #2004707, Anthony Guttierrez TREC #688068, Rise Realty Group & Associates LLC. LERA MLS
- $360,0003 bd3 ba2.2k sqft12818 Coal Mine Rise, San Antonio, TX 78245For SaleMLS ID #1970571, Bradley Graves TREC #554579, Coldwell Banker D'Ann Harper, REALTOR. LERA MLS
- $399,8883 bd3 ba3k sqft1022 Ranch Fls, San Antonio, TX 78245For SaleMLS ID #1991519, Jing Waldron TREC #648408, Texas Ally Real Estate Group. LERA MLS
- $385,0004 bd2 ba2.2k sqft4719 EMDEN HOLW, San Antonio, TX 78247For SaleMLS ID #2010389, Michael Acosta TREC #630901, RE/MAX Associates Boerne. LERA MLS
- $382,2504 bd3 ba2.5k sqft14705 Calamity Way, San Antonio, TX 78254For SaleMLS ID #1993507, Randy Elgin TREC #525639, Keller Williams Legacy. LERA MLS
- $365,0003 bd2 ba2k sqft8127 Lovela, San Antonio, TX 78254For SaleMLS ID #1937780, Rolando San Miguel TREC #577856, Trinidad Realty Partners, Inc. LERA MLS
- $370,0005 bd3 ba2.5k sqft8707 Riddles Peak, San Antonio, TX 78254For SaleMLS ID #1994871, Nisreen Alkhafaji TREC #758912, Keller Williams City-View. LERA MLS
- $429,0003 bd3 ba2k sqft15729 La Subida, Helotes, TX 78023For SaleMLS ID #1970366, Nicholas Robles TREC #620802, Home Team of America. LERA MLS
- $399,9003 bd2 ba2k sqft3350 HIGHLINE TRL, San Antonio, TX 78261For SaleMLS ID #1996518, Amy Kolb TREC #483155, Kolb Real Estate LLC. LERA MLS
- $384,9994 bd3 ba2k sqft9514 BUTTERFLY BND, San Antonio, TX 78224For SaleMLS ID #2010940, Ana Jaramillo TREC #739758, Real Broker, LLC. LERA MLS
