Move-in ready 5-bedroom home on a quiet cul-de-sac street! This spacious home features fresh interior paint, updated flooring, and a beautiful wood staircase. The primary bedroom is conveniently located downstairs, with additional bedrooms and a large game room upstairs-plenty of space for family, guests, or a home office. With 3.5 baths, this home offers a functional floor plan designed for comfortable everyday living. Enjoy the screened-in patio overlooking a level backyard, perfect for relaxing, entertaining, or play. Fresh, updated, and ready for its new owners!
For sale
$349,988
7619 Culebra, San Antonio, TX 78254
5beds
2,601sqft
Single Family Residence
Built in 2012
5,488 Square Feet Lot
$345,600 Zestimate®
$135/sqft
$60/mo HOA
What's special
Level backyardFresh interior paintBeautiful wood staircaseUpdated flooringFunctional floor planScreened-in patioQuiet cul-de-sac street
- 11 days
- 243
- 32
Likely to sell faster than
Zillow last checked:
Listing updated:
Listed by:
Ken Wright TREC #253813 (210) 391-7999,
Nationwide Real Estate Company
Source: LERA MLS,MLS#: 2012167
Facts & features
Interior
Bedrooms & bathrooms
- Bedrooms: 5
- Bathrooms: 4
- Full bathrooms: 3
- 1/2 bathrooms: 1
Primary bedroom
- Features: Walk-In Closet(s), Ceiling Fan(s), Full Bath
- Area: 221
- Dimensions: 17 x 13
Bedroom 2
- Area: 156
- Dimensions: 13 x 12
Bedroom 3
- Area: 130
- Dimensions: 13 x 10
Bedroom 4
- Area: 120
- Dimensions: 12 x 10
Bedroom 5
- Area: 120
- Dimensions: 12 x 10
Primary bathroom
- Features: Tub/Shower Separate, Double Vanity
- Area: 130
- Dimensions: 13 x 10
Dining room
- Area: 120
- Dimensions: 12 x 10
Family room
- Area: 285
- Dimensions: 19 x 15
Kitchen
- Area: 168
- Dimensions: 14 x 12
Heating
- Central, Electric
Cooling
- Ceiling Fan(s), Central Air
Appliances
- Included: Microwave, Disposal, Dishwasher, Plumbed For Ice Maker, Water Softener Owned
- Laundry: Main Level, Washer Hookup, Dryer Connection
Features
- Two Living Area, Separate Dining Room, Two Eating Areas, Breakfast Bar, Game Room, Utility Room Inside, High Ceilings, Open Floorplan, High Speed Internet, Walk-In Closet(s), Master Downstairs, Ceiling Fan(s), Chandelier
- Flooring: Carpet, Ceramic Tile, Wood
- Windows: Double Pane Windows
- Has basement: No
- Has fireplace: No
- Fireplace features: Not Applicable
Interior area
- Total interior livable area: 2,601 sqft
Property
Parking
- Total spaces: 2
- Parking features: Two Car Garage, Garage Door Opener
- Garage spaces: 2
Features
- Levels: Two
- Stories: 2
- Patio & porch: Covered, Screened
- Exterior features: Sprinkler System
- Pool features: None, Community
- Fencing: Privacy
Lot
- Size: 5,488 Square Feet
- Features: Cul-De-Sac, Level, Curbs, Sidewalks
- Residential vegetation: Mature Trees
Details
- Parcel number: 182961470020
Construction
Type & style
- Home type: SingleFamily
- Property subtype: Single Family Residence
Materials
- Brick, 3 Sides Masonry, Stone
- Foundation: Slab
- Roof: Composition
Condition
- Pre-Owned
- New construction: No
- Year built: 2012
Details
- Builder name: Chesmar Homes
Utilities & green energy
- Sewer: Sewer System
- Water: Water System
- Utilities for property: Cable Available
Green energy
- Water conservation: Low Flow Commode, Low-Flow Fixtures
Community & HOA
Community
- Features: Tennis Court(s), Playground, Jogging Trails, Sports Court, Basketball Court
- Security: Smoke Detector(s)
- Subdivision: Stillwater Ranch
HOA
- Has HOA: Yes
- HOA fee: $720 annually
- HOA name: STILLWATER RANCH HOA
Location
- Region: San Antonio
Financial & listing details
- Price per square foot: $135/sqft
- Tax assessed value: $379,100
- Annual tax amount: $8,600
- Price range: $350K - $350K
- Date on market: 8/27/2026
- Cumulative days on market: 12 days
- Listing terms: Conventional,FHA,VA Loan,TX Vet,Cash
- Road surface type: Paved
Estimated market value
$345,600
$328,000 - $363,000
$2,463/mo
Price history
| Date | Event | Price |
|---|---|---|
| 8/27/2026 | Listed for sale | $349,988+20.7%$135/sqft |
Source:  LERA MLS #2012167 Report a problem LERA MLS #2012167 Report a problem | ||
| 6/1/2019 | Sold | -- |
Source: LERA MLS #1372449 Report a problem | ||
| 4/4/2019 | Pending sale | $289,900$111/sqft |
Source: Kuper Sotheby's International Realty #1372449 Report a problem | ||
| 3/26/2019 | Listed for sale | $289,900+5.6%$111/sqft |
Source: Kuper Sotheby's Int'l Realty #1372449 Report a problem | ||
| 7/25/2017 | Sold | -- |
Source: eXp Realty #25642916 Report a problem | ||
| 5/10/2017 | Price change | $274,500-1.8%$106/sqft |
Source: eXp Realty, LLC #1237573 Report a problem | ||
| 4/21/2017 | Listed for sale | $279,500+16.2%$107/sqft |
Source: eXp Realty, LLC #1237573 Report a problem | ||
| 4/17/2013 | Sold | -- |
Source: LERA MLS #967104 Report a problem | ||
| 1/13/2013 | Price change | $240,565+1.3%$92/sqft |
Source: Clay Woodard #967104 Report a problem | ||
| 9/23/2012 | Listed for sale | $237,390$91/sqft |
Source: Clay Woodard #967104 Report a problem | ||
Public tax history
| Year | Property taxes | Tax assessment |
|---|---|---|
| 2025 | -- | $379,100 +0.2% |
| 2024 | -- | $378,160 +6.3% |
| 2023 | -- | $355,607 +10% |
| 2022 | -- | $323,279 +10% |
| 2021 | -- | $293,890 +6.6% |
| 2020 | -- | $275,710 +1.2% |
| 2019 | -- | $272,530 +1.3% |
| 2018 | -- | $268,990 +1.9% |
| 2017 | $6,733 +0.6% | $264,060 +0.8% |
| 2016 | $6,690 +3.4% | $261,980 +4.2% |
| 2015 | $6,471 | $251,460 +4.9% |
| 2014 | $6,471 | $239,790 +26.1% |
| 2013 | -- | $190,170 +635.7% |
| 2012 | -- | $25,850 +39.7% |
| 2011 | -- | $18,500 -2.6% |
| 2010 | -- | $19,000 -2.6% |
| 2009 | -- | $19,500 -50.6% |
| 2008 | -- | $39,500 |
Find assessor info on the county website
Monthly payment
Est. payment
Payment breakdown
Explore the cost of this home by adjusting the details. Changes won't be saved.Climate risks
Neighborhood: 78254
Nearby schools
Schools provided by the listing agent
- Elementary: Scarborough
- Middle: Folks
- High: Harlan Hs
- District: Northside
Source: LERA MLS. This data may not be complete. We recommend contacting the local school district to confirm school assignments for this home.

Similar homes
- $357,9993 bd3 ba2.4k sqft7647 Flecthers, San Antonio, TX 78254For Sale
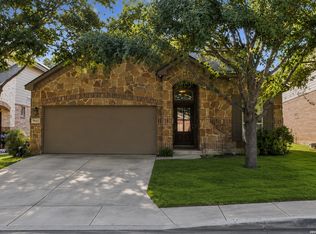
 MLS ID #2002932, J.J. Gorena TREC #522975, eXp Realty. LERA MLS
 - $400,0004 bd3 ba2.4k sqft8225 Lajitas Bnd, San Antonio, TX 78254For Sale
 MLS ID #2014474, Jose Camargo TREC #652380, eXp Realty. LERA MLS
 - $379,0005 bd3 ba2.7k sqft7743 Robert Mondavi, San Antonio, TX 78253For Sale
 MLS ID #1955469, Jozannah Quintanilla TREC #609322, Power & Peel Real Estate. LERA MLS
 - $400,0004 bd3 ba2.4k sqft9031 La Junta, San Antonio, TX 78254For Sale
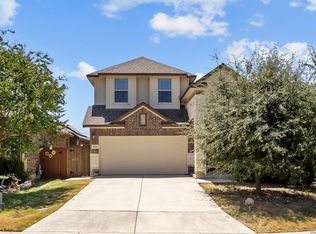 MLS ID #2010892, Dayton Schrader TREC #312921, eXp Realty. LERA MLS
 - $365,0004 bd4 ba2.6k sqft15233 Cheshire Wy, San Antonio, TX 78254For SaleMLS ID #2009231, Ana Jaramillo TREC #739758, Real Broker, LLC. LERA MLS
- $425,0004 bd3 ba2.5k sqft12519 STILLWATER CRK, San Antonio, TX 78254For SaleMLS ID #2007565, Vicki Morgan TREC #471153, Keller Williams Boerne. LERA MLS
- $334,5004 bd3 ba2.9k sqft11839 Jasmine Way, San Antonio, TX 78253For SaleMLS ID #2003748, Christopher Valero TREC #662380, Real Broker, LLC. LERA MLS
- $382,2504 bd3 ba2.5k sqft14705 Calamity Way, San Antonio, TX 78254For SaleMLS ID #1993507, Randy Elgin TREC #525639, Keller Williams Legacy. LERA MLS
- $369,9994 bd3 ba2.7k sqft5716 MCKINNEY FLS, San Antonio, TX 78253For SaleMLS ID #1994059, Adam Rivera TREC #645190, Kuper Sotheby's Int'l Realty. LERA MLS
- $389,9504 bd3 ba2.5k sqft14527 BUCKING TRL, San Antonio, TX 78254For SaleMLS ID #2004707, Anthony Guttierrez TREC #688068, Rise Realty Group & Associates LLC. LERA MLS
- $425,0004 bd4 ba2.8k sqft8714 Trigger Corral, San Antonio, TX 78254For SaleMLS ID #2006121, Binkan Cinaroglu TREC #592614, Kuper Sotheby's Int'l Realty. LERA MLS
- $350,0003 bd2 ba1.9k sqft6243 Cecilyann, San Antonio, TX 78253For SaleMLS ID #1973202, Monica Garza TREC #564199, Better Homes and Gardens Winans. LERA MLS
- $299,0004 bd3 ba2.4k sqft1822 Marufo Vega, San Antonio, TX 78245For SaleMLS ID #2014922, Monique Briseno Brim TREC #703242, JB Goodwin, REALTORS. LERA MLS
- $310,0004 bd2 ba1.6k sqft10234 Bricewood Place, San Antonio, TX 78254For SaleMLS ID #2004297, Tammy Cooper TREC #580885, RE/MAX North-San Antonio. LERA MLS
- $479,0004 bd3 ba3k sqft12049 White River Rd, San Antonio, TX 78254For SaleMLS ID #1991137, Carlos Mendoza TREC #632982, Real Broker, LLC. LERA MLS
- $350,0002 bd2 ba1.7k sqft4038 DEEP RIVER, San Antonio, TX 78253For SaleMLS ID #1997854, Deatrice Driffill TREC #509048, Coldwell Banker D'Ann Harper, REALTOR. LERA MLS
- $398,0004 bd3 ba2.2k sqft4827 PALMA NOVA ST, San Antonio, TX 78253For SaleMLS ID #1995051, Carlos Martinez TREC #631834, Niemeyer & Associates, REALTORS. LERA MLS
- $350,0005 bd3 ba3.3k sqft1306 Sun Gdn, San Antonio, TX 78245For SaleMLS ID #1971112, Ricardo Rigau TREC #741240, Keller Williams Heritage. LERA MLS
- $395,0005 bd4 ba3.4k sqft7827 Mainland Woods, San Antonio, TX 78250For SaleMLS ID #2004870, Scott Malouff TREC #658231, Keller Williams Heritage. LERA MLS
- $335,0003 bd2 ba2.1k sqft11727 Iris Way, San Antonio, TX 78253For SaleMLS ID #1928066, Minavet Aranda TREC #817916, BK Real Estate. LERA MLS
