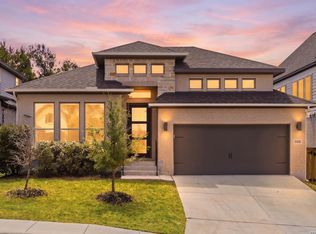
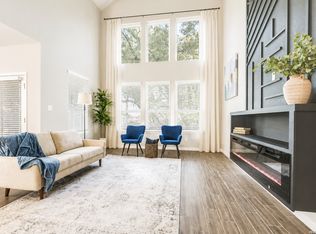
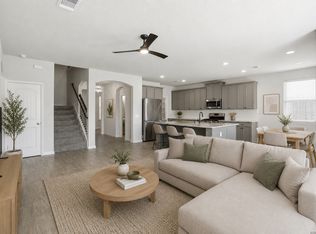
This beautifully well maintained move-in ready offers 5 bedrooms plus room for home office; 3 full baths approx 2575 sqft of thoughtfully designed living space with upgrades throughout. Step inside to an open floor plan tile flooring downstairs and wood flooring upstairs. The spacious kitchen flows seamlessly into the dining and living areas making it ideal for entertaining and everyday living in this sought after San Antonio home. Plenty of storage and walk in closets in each rooms. This energy efficient home includes solar system for added comfort and convenience. Located just minutes from loop 1604, Hwy 151, SeaWorld, Alamo Shopping and dining within Northside ISD. This property offers the perfect combination of style, comfort and prime San Antonio location. Make this your new home to raise your family located in fast growing Northwest area. Schedule your private showing today. Comes with major appliances, solar and water softener.
For sale
Price cut: $26K (8/12)
$399,000
7823 Sunrise Cay, San Antonio, TX 78251
5beds
2,549sqft
Single Family Residence
Built in 2020
6,054 Square Feet Lot
$393,800 Zestimate®
$157/sqft
$33/mo HOA
What's special
Open floor planWood flooring upstairsTile flooring downstairsUpgrades throughout
- 24 days |
- 184 |
- 9 |
Likely to sell faster than
Zillow last checked:
Listing updated:
Listed by:
Corazon Hagerty TREC #526172 (210) 373-0838,
Home Team of America
Source: LERA MLS,MLS#: 2003484
Facts & features
Interior
Bedrooms & bathrooms
- Bedrooms: 5
- Bathrooms: 3
- Full bathrooms: 3
Primary bedroom
- Features: Walk-In Closet(s), Multi-Closets, Ceiling Fan(s), Full Bath
- Level: Upper
- Area: 208
- Dimensions: 16 x 13
Bedroom 2
- Area: 140
- Dimensions: 10 x 14
Bedroom 3
- Area: 165
- Dimensions: 15 x 11
Bedroom 4
- Area: 210
- Dimensions: 14 x 15
Bedroom 5
- Area: 132
- Dimensions: 11 x 12
Primary bathroom
- Features: Shower Only
- Area: 72
- Dimensions: 8 x 9
Dining room
- Area: 143
- Dimensions: 13 x 11
Kitchen
- Area: 169
- Dimensions: 13 x 13
Living room
- Area: 289
- Dimensions: 17 x 17
Office
- Area: 165
- Dimensions: 11 x 15
Heating
- Central, Electric
Cooling
- Ceiling Fan(s), Central Air
Appliances
- Included: Self Cleaning Oven, Microwave, Range, Refrigerator, Disposal, Water Softener Owned
- Laundry: Laundry Closet, Upper Level, Washer Hookup, Dryer Connection
Features
- Two Living Area, Separate Dining Room, Kitchen Island, Pantry, Study/Library, Secondary Bedroom Down, High Ceilings, Open Floorplan, Walk-In Closet(s), Ceiling Fan(s), Programmable Thermostat
- Flooring: Ceramic Tile, Wood
- Windows: Double Pane Windows, Low Emissivity Windows, Window Coverings
- Has basement: No
- Has fireplace: No
- Fireplace features: Not Applicable
Interior area
- Total interior livable area: 2,549 sqft
Property
Parking
- Total spaces: 2
- Parking features: Two Car Garage, Attached, Garage Door Opener
- Attached garage spaces: 2
Features
- Levels: Two
- Stories: 2
- Patio & porch: Covered
- Exterior features: Solar Panels
- Pool features: None
- Fencing: Privacy
Lot
- Size: 6,054 Square Feet
- Features: Sidewalks, Streetlights, Fire Hydrant w/in 500'
- Residential vegetation: Mature Trees
Details
- Parcel number: 182820020080
Construction
Type & style
- Home type: SingleFamily
- Property subtype: Single Family Residence
Materials
- Brick, Fiber Cement, Radiant Barrier
- Foundation: Slab
- Roof: Composition
Condition
- Pre-Owned
- New construction: No
- Year built: 2020
Utilities & green energy
- Electric: CPS
- Sewer: SAWS, Sewer System
- Water: SAWS, Water System
- Utilities for property: City Garbage service
Green energy
- Green verification: ENERGY STAR Certified Homes
Community & HOA
Community
- Features: None
- Security: Smoke Detector(s)
- Subdivision: Crown Haven
HOA
- Has HOA: Yes
- HOA fee: $100 quarterly
- HOA name: ALAMO MANAGEMENT GROUP
Location
- Region: San Antonio
Financial & listing details
- Price per square foot: $157/sqft
- Tax assessed value: $360,850
- Annual tax amount: $8,264
- Price range: $399K - $399K
- Date on market: 7/27/2026
- Cumulative days on market: 24 days
- Listing terms: Conventional,FHA,VA Loan,TX Vet,Cash
- Road surface type: Paved
Estimated market value
$393,800
$374,000 - $413,000
$2,297/mo
Price history
| Date | Event | Price |
|---|---|---|
| 8/12/2026 | Price change | $399,000-6.1%$157/sqft |
Source:  LERA MLS #2003484 Report a problem LERA MLS #2003484 Report a problem | ||
| 7/27/2026 | Listed for sale | $425,000$167/sqft |
Source: LERA MLS #2003484 Report a problem | ||
| 1/16/2021 | Sold | -- |
Source: LERA MLS #1489187 Report a problem | ||
Public tax history
| Year | Property taxes | Tax assessment |
|---|---|---|
| 2025 | $6,040 -7.2% | $360,850 -0.9% |
| 2024 | $6,507 -1.4% | $364,110 +0.9% |
| 2023 | $6,598 -9.2% | $360,866 +10% |
| 2022 | $7,267 +861.3% | $328,060 +172.3% |
| 2021 | $756 | $120,462 +312.5% |
| 2020 | $756 | $29,200 |
Find assessor info on the county website
Monthly payment
Est. payment
Payment breakdown
Explore the cost of this home by adjusting the details. Changes won't be saved.Climate risks
Neighborhood: 78251
Nearby schools
GreatSchools rating
- 2/10Carlos Coon Elementary SchoolGrades: PK-5Distance: 0.8 mi
- 5/10Jordan Middle SchoolGrades: 6-8Distance: 1.5 mi
- 6/10Warren High SchoolGrades: 9-12Distance: 1.7 mi
Schools provided by the listing agent
- Elementary: Evers
- Middle: Jordan
- High: Warren
- District: Northside
Source: LERA MLS. This data may not be complete. We recommend contacting the local school district to confirm school assignments for this home.
- $243,7003 bd2 ba1.3k sqft7819 Sunrise Cay, San Antonio, TX 78251Off Market
- $242,3003 bd2 ba1.3k sqft7827 Sunrise Cay, San Antonio, TX 78251Off Market
- $330,1004 bd3 ba2.3k sqft7815 Sunrise Cay, San Antonio, TX 78251Off Market
- $372,3004 bd4 ba2.3k sqft7831 Sunrise Cay, San Antonio, TX 78251Off Market

- $898,0209.68 acres7700 Ingram Rd, San antonio, TX 78251Off Market
- $313,0004 bd4 ba2.4k sqft7822 Sunrise Cay, San Antonio, TX 78251Off Market
- $269,1003 bd3 ba1.6k sqft7811 Sunrise Cay, San Antonio, TX 78251Off Market
- $262,1003 bd2 ba1.6k sqft7826 Sunrise Cay, San Antonio, TX 78251Off Market
A local agent can set up tours, give advice and negotiate with sellers.
Similar homes
- $389,0004 bd3 ba2.5k sqft1418 PITCHER BND, San Antonio, TX 78253For Sale
 MLS ID #2006917, Sandra Walker TREC #715192, Smart Group, REALTORS. LERA MLS
 - $399,9004 bd3 ba2.3k sqft12518 YELLOWSTONE PT, San Antonio, TX 78254For Sale
 MLS ID #2002752, Marco Puga TREC #827908, eXp Realty. LERA MLS
 - $365,0004 bd4 ba2.6k sqft15233 Cheshire Wy, San Antonio, TX 78254For Sale
 MLS ID #2009231, Ana Jaramillo TREC #739758, Real Broker, LLC. LERA MLS
 - $415,0005 bd4 ba2.7k sqft13926 Westbury Falls, San Antonio, TX 78253For Sale
 MLS ID #2004335, Brandon Ramirez TREC #667359, Keller Williams Heritage. LERA MLS
 - $360,0005 bd3 ba2.8k sqft1911 Overlook Knoll, San Antonio, TX 78245For SaleMLS ID #1972837, Stephanie Garcia TREC #726127, Exquisite Properties, LLC. LERA MLS
- $435,0004 bd4 ba2.1k sqft2118 Gabby Cole Ln, San Antonio, TX 78253For SaleMLS ID #2003863, Desiree Garcia TREC #702010, eXp Realty. LERA MLS
- $394,9504 bd3 ba2.5k sqft14527 BUCKING TRL, San Antonio, TX 78254For SaleMLS ID #2004707, Anthony Guttierrez TREC #688068, Rise Realty Group & Associates LLC. LERA MLS
- $399,9004 bd4 ba2.9k sqft5806 Couble Falls, San Antonio, TX 78253For SaleMLS ID #1927837, Dean Ponseti TREC #813596, eXp Realty. LERA MLS
- $398,0004 bd3 ba2.1k sqft13627 Cessna, San Antonio, TX 78245For SaleMLS ID #1991444, Amy White TREC #652108, Reliance Residential Realty -. LERA MLS
- $369,9994 bd3 ba2.7k sqft5716 MCKINNEY FLS, San Antonio, TX 78253For SaleMLS ID #1994059, Adam Rivera TREC #645190, Kuper Sotheby's Int'l Realty. LERA MLS
- $460,0005 bd4 ba2.9k sqft11926 TOWER CRK, San Antonio, TX 78253For SaleMLS ID #1999320, Shelly S Williams TREC #696911, Stonepoint Properties Inc. LERA MLS
- $385,0004 bd3 ba2k sqft9915 BRICEWOOD HL, San Antonio, TX 78254For SaleMLS ID #1994779, Pedro Fuentes TREC #796227, White Line Realty LLC. LERA MLS
- $410,0004 bd4 ba3.5k sqft15143 Field Sparrow, San Antonio, TX 78253For SaleMLS ID #1994224, Christopher Engstrom TREC #745386, Phyllis Browning Company. LERA MLS
- $365,0004 bd3 ba2.5k sqft219 LUCCHESE ST, San Antonio, TX 78253For SaleMLS ID #1998701, Kellie Daniels TREC #505116, Coldwell Banker D'Ann Harper, REALTOR. LERA MLS
- $449,9004 bd4 ba2.9k sqft5911 Cecilyann, San Antonio, TX 78253For SaleMLS ID #1956964, Dawn Willborn TREC #706356, Kuper Sotheby's Int'l Realty. LERA MLS
- $384,9994 bd3 ba2k sqft9514 BUTTERFLY BND, San Antonio, TX 78224For SaleMLS ID #2007125, Ana Jaramillo TREC #739758, Real Broker, LLC. LERA MLS
- $359,5004 bd3 ba2.6k sqft11926 BRISCOE RNCH, San Antonio, TX 78254For SaleMLS ID #1999110, Angelica Erosa De Perez TREC #708336, Resi Realty, LLC. LERA MLS
- $374,0004 bd3 ba2.5k sqft8203 Dovers Den, San Antonio, TX 78253For SaleMLS ID #1996392, Monique Cardenas TREC #647512, San Antonio Portfolio KW RE. LERA MLS
- $399,9994 bd3 ba2.2k sqft14435 INSPIRATION PT, San Antonio, TX 78253New ConstructionLERA MLS
- $365,0004 bd3 ba2.3k sqft15049 NETTLETON ML, San Antonio, TX 78254For SaleMLS ID #2008490, Deanna Guerrero TREC #655802, Keller Williams Heritage. LERA MLS
