HISTORIC CHARM MEETS MODERN LIVING NEAR DOWNTOWN SAN ANTONIO - Come visit this charming historic home and experience the perfect blend of timeless character and modern comfort. Nestled on a peaceful, tree-lined street, this inviting two-story residence welcomes you with a spacious covered front porch that instantly evokes the feeling of "Home Sweet Home." *** Step inside to discover classic architectural charm paired with thoughtful updates throughout. The open-concept floor plan creates an ideal space for entertaining family and friends, while the expansive kitchen and dining area provide the perfect setting for gatherings and culinary adventures. *** The main level features a spacious primary suite complete with a private bath and oversized walk-in closet, along with two additional secondary bedrooms. One secondary bedroom includes its own private bathroom, making it an excellent option for a guest suite or multi-generational living arrangement. Also located downstairs are a versatile flex space with endless possibilities, a laundry room, and a convenient half bath. Beautiful plantation shutters throughout the home add elegance and style.*** Upstairs, you'll find a large game room or media area, an additional private bedroom, a spacious office or bonus room, and abundant storage space. *** Situated on a generously sized lot shaded by mature trees, the outdoor space offers endless opportunities to create your own private retreat for relaxation and entertainment. An oversized driveway provides ample parking, and the property is secured by an electric gate for added privacy and convenience. *** Located just minutes from downtown San Antonio, The Pearl, the River Walk, and countless dining, shopping, and entertainment destinations, this home offers exceptional accessibility. Outdoor enthusiasts will appreciate being within walking distance of Mission Concepcion Park, where hiking and biking trails await. *** This unique property combines historic charm, modern amenities, and an unbeatable location
For sale
Price cut: $16K (7/27)
$399,000
246 Felisa Street, San Antonio, TX 78210
4beds
2,220sqft
:
Get pre-qualified$2,871/mo
Single Family Residence
Built in 1932
5,227 Square Feet Lot
$394,900 Zestimate®
$180/sqft
$-- HOA
What's special
Thoughtful updates throughoutOpen-concept floor planPeaceful tree-lined streetVersatile flex spaceOversized walk-in closetPrivate bathLaundry room
- 415 days |
- 178 |
- 8 |
Zillow last checked:
Listing updated:
Listed by:
Terri Cantwell TREC #565670 (210) 394-7013,
Realty Executives Of S.A.
Source: LERA MLS,MLS#: 1873716
Facts & features
Interior
Bedrooms & bathrooms
- Bedrooms: 4
- Bathrooms: 3
- Full bathrooms: 2
- 1/2 bathrooms: 1
Primary bedroom
- Area: 260
- Dimensions: 13 x 20
Bedroom 2
- Area: 165
- Dimensions: 11 x 15
Bedroom 3
- Area: 165
- Dimensions: 11 x 15
Bedroom 4
- Area: 195
- Dimensions: 13 x 15
Primary bathroom
- Features: Shower Only, Single Vanity
- Area: 260
- Dimensions: 13 x 20
Kitchen
- Area: 234
- Dimensions: 13 x 18
Living room
- Area: 504
- Dimensions: 28 x 18
Office
- Area: 180
- Dimensions: 15 x 12
Heating
- Central, Natural Gas
Cooling
- Central Air
Appliances
- Included: Washer/Dryer Stacked, Cooktop, Built-In Oven, Self Cleaning Oven, Microwave, Disposal, Dishwasher, Plumbed For Ice Maker, Gas Water Heater, Electric Cooktop
- Laundry: Washer Hookup, Dryer Connection
Features
- Two Living Area, Master Downstairs, Ceiling Fan(s)
- Flooring: Ceramic Tile, Wood, Laminate
- Has fireplace: No
- Fireplace features: Not Applicable
Interior area
- Total interior livable area: 2,220 sqft
Video & virtual tour
Property
Parking
- Total spaces: 2
- Parking features: None, Two Car Carport
- Carport spaces: 2
Features
- Levels: Two
- Stories: 2
- Pool features: None
Lot
- Size: 5,227 Square Feet
Details
- Parcel number: 039780040060
Construction
Type & style
- Home type: SingleFamily
- Property subtype: Single Family Residence
Materials
- Wood Siding
- Roof: Composition
Condition
- Pre-Owned
- New construction: No
- Year built: 1932
Utilities & green energy
- Electric: CPS
- Gas: CPS
- Sewer: SAWS
- Water: SAWS, Water System
- Utilities for property: City Garbage service
Community & HOA
Community
- Features: Playground, Jogging Trails, Bike Trails
- Subdivision: S Presa W To River
Location
- Region: San Antonio
Financial & listing details
- Price per square foot: $180/sqft
- Tax assessed value: $245,710
- Annual tax amount: $5,995
- Price range: $399K - $399K
- Date on market: 6/7/2025
- Cumulative days on market: 503 days
- Listing terms: Conventional,FHA,VA Loan
Estimated market value
$394,900
$375,000 - $415,000
$2,519/mo
Price history
| Date | Event | Price |
|---|---|---|
| 7/27/2026 | Price change | $399,000-3.9%$180/sqft |
Source:  LERA MLS #1873716 Report a problem LERA MLS #1873716 Report a problem | ||
| 6/2/2026 | Price change | $415,000-2.4%$187/sqft |
Source: LERA MLS #1873716 Report a problem | ||
| 3/5/2026 | Price change | $425,000-10.5%$191/sqft |
Source: LERA MLS #1873716 Report a problem | ||
| 6/7/2025 | Listed for sale | $475,000-17.4%$214/sqft |
Source: LERA MLS #1873716 Report a problem | ||
| 5/25/2025 | Listing removed | $575,000$259/sqft |
Source: LERA MLS #1845738 Report a problem | ||
| 3/27/2025 | Price change | $575,000-8%$259/sqft |
Source: LERA MLS #1845738 Report a problem | ||
| 2/28/2025 | Listed for sale | $625,000$282/sqft |
Source: LERA MLS #1845738 Report a problem | ||
| 10/30/2014 | Listing removed | $900 |
Source: Century 21 Scott Myers #1084288 Report a problem | ||
| 10/23/2014 | Listed for rent | $900 |
Source: Century 21 Scott Myers #1084288 Report a problem | ||
| 10/12/2013 | Listing removed | $900 |
Source: Century 21 Scott Myers #1020965 Report a problem | ||
| 9/15/2013 | Listed for rent | $900+12.5% |
Source: Century 21 Scott Myers #1020965 Report a problem | ||
| 1/18/2013 | Listing removed | $800 |
Source: Century 21 Scott Myers #977765 Report a problem | ||
| 12/16/2012 | Listed for rent | $800 |
Source: Century 21 Scott Myers #977765 Report a problem | ||
| 7/30/2012 | Listing removed | $800 |
Source: Century 21 Scott Myers #956909 Report a problem | ||
| 7/19/2012 | Listed for rent | $800 |
Source: Century 21 Scott Myers #956909 Report a problem | ||
Public tax history
| Year | Property taxes | Tax assessment |
|---|---|---|
| 2025 | $5,996 +0% | $245,710 |
| 2024 | $5,996 -5.3% | $245,710 -3.3% |
| 2023 | $6,334 +1.3% | $254,080 +10.1% |
| 2022 | $6,254 | $230,810 +23.3% |
| 2021 | -- | $187,150 +11.2% |
| 2020 | -- | $168,280 +11.2% |
| 2019 | $4,288 | $151,300 +17.1% |
| 2018 | $4,288 +19.3% | $129,180 +2% |
| 2017 | $3,594 +11.2% | $126,650 +10.6% |
| 2016 | $3,233 +88.4% | $114,550 +30.2% |
| 2015 | $1,716 | $87,970 +38.7% |
| 2014 | $1,716 | $63,420 +3% |
| 2013 | -- | $61,550 -7.4% |
| 2012 | -- | $66,480 -3.2% |
| 2011 | -- | $68,690 -3.1% |
| 2010 | -- | $70,910 -5.5% |
| 2009 | -- | $75,030 -5.3% |
| 2008 | -- | $79,250 +9.2% |
| 2007 | -- | $72,600 +30.1% |
| 2006 | -- | $55,800 +5.7% |
| 2005 | -- | $52,800 |
| 2004 | -- | -- |
| 2003 | -- | -- |
| 2002 | -- | -- |
| 2001 | -- | -- |
| 2000 | -- | -- |
Find assessor info on the county website
Monthly payment
Est. payment
Payment breakdown
Explore the cost of this home by adjusting the details. Changes won't be saved.Climate risks
Neighborhood: Roosevelt Park
Nearby schools
GreatSchools rating
- NARobert B. Green Elementary @ Riverside ParkGrades: PK-5Distance: 0.5 mi
- NAPoe Middle SchoolGrades: 8Distance: 2.1 mi
- 4/10Brackenridge High SchoolGrades: 9-12Distance: 1 mi
Schools provided by the listing agent
- Elementary: Riverside Park
- Middle: Poe
- High: Brackenridge
- District: San Antonio I.S.D.
Source: LERA MLS. This data may not be complete. We recommend contacting the local school district to confirm school assignments for this home.
- $109,400-- bd-- ba80 sqft244 Felisa St, San Antonio, TX 78210Off Market
- $106,0002 bd1 ba1.3k sqft240 Felisa St, San Antonio, TX 78210Off Market
- $117,1003 bd1 ba1.1k sqft254 Felisa St, San Antonio, TX 78210Off Market
- $70,000-- bd-- ba-- sqft254 Felisa St #1, San Antonio, TX 78210Off Market
- $143,5003 bd2 ba1.6k sqft238 Felisa St, San Antonio, TX 78210Off Market
- $83,7905,662 Square Feet258 Felisa St, San Antonio, TX 78210Off Market
- $153,1003 bd2 ba1.2k sqft245 Isabel St, San Antonio, TX 78210Off Market
- $112,3003 bd1 ba816 sqft241 Isabel St, San Antonio, TX 78210Off Market
A local agent can set up tours, give advice and negotiate with sellers.
Similar homes
- $399,0003 bd2 ba2k sqft10 OAKWELL FARMS PKWY, San Antonio, TX 78218For Sale

 MLS ID #1996907, Dylan Thomas TREC #701275, Davidson Properties, Inc.. LERA MLS
 - $372,0004 bd2 ba2.7k sqft614 Moorside, Windcrest, TX 78239For Sale
 MLS ID #2002465, Joseph Rothrock TREC #674662, Red Wagon Properties. LERA MLS
 - $414,9004 bd3 ba2.1k sqft16406 Ledge Rock, San Antonio, TX 78232For Sale
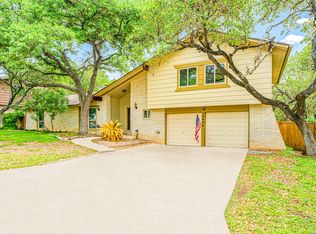 MLS ID #1992940, Eldridge Scott TREC #787147, eXp Realty. LERA MLS
 - $219,0003 bd1 ba1.5k sqft414 CHICAGO BLVD, San Antonio, TX 78210For Sale
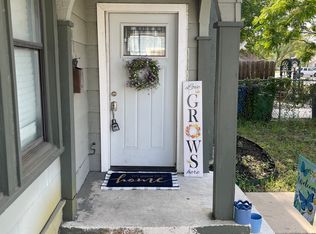 MLS ID #1915557, Leighia Park TREC #624866, James Realty Solutions LLC. LERA MLS
 - $369,9004 bd3 ba2.2k sqft4631 BARHILL ST, San Antonio, TX 78217For SaleMLS ID #1994586, Judy Dalrymple TREC #402635, Phyllis Browning Company. LERA MLS
- $375,0003 bd3 ba2.4k sqft1131 ALAMETOS, San Antonio, TX 78201For SaleMLS ID #1765066, Paul Clarke TREC #698602, Coldwell Banker D'Ann Harper, REALTOR. LERA MLS
- $530,0003 bd2 ba1.9k sqft7914 Knowlton Rd, San Antonio, TX 78263Active
 MLS ID #620775, Cody Halbardier, RE/MAX First Shot. Central Texas MLS
 - $375,0004 bd3 ba2.4k sqft10711 Palomino Bnd, San Antonio, TX 78254For SaleMLS ID #1998457, Nancy Muldoon TREC #598966, eXp Realty. LERA MLS
- $375,0003 bd2 ba2.6k sqft11606 PICCADILLY CIR, San Antonio, TX 78251For SaleMLS ID #1999426, Cedric Dequin TREC #645118, Phyllis Browning Company. LERA MLS
- $409,9004 bd3 ba2.6k sqft951 PERSIAN GDN, San Antonio, TX 78260For SaleMLS ID #1990813, Michael Trautman TREC #542013, Redfin Corporation. LERA MLS
- $380,0005 bd4 ba3k sqft9106 THOMAS YORK BLVD, San Antonio, TX 78251For SaleMLS ID #2001323, Cecelia Rodriguez TREC #703850, Redfin Corporation. LERA MLS
- $385,0004 bd2 ba2.1k sqft12323 STABLE ROAD DR, San Antonio, TX 78249For SaleMLS ID #1973272, Smiley Orosco TREC #642780, Laughy Hilger Group Real Estate. LERA MLS
- $453,7004 bd2 ba1.4k sqft542 BRIGHTWOOD PL, San Antonio, TX 78209For SaleMLS ID #1971515, JonPaul Martin TREC #529431, Kuper Sotheby's Int'l Realty. LERA MLS
- $379,9994 bd2 ba2.1k sqft4518 Meredith Woods St, San Antonio, TX 78249For SaleMLS ID #1966844, Shareef Assadiq TREC #715369, Coldwell Banker D'Ann Harper. LERA MLS
- $480,0004 bd3 ba2.3k sqft3 Greens Whisper, San Antonio, TX 78216For SaleMLS ID #1994923, Jason Mazzurana TREC #501384, Affinity Real Estate Brokerage. LERA MLS
- $400,0003 bd2 ba2k sqft759 FALLING LEAVES DR, Adkins, TX 78101For SaleMLS ID #1973226, Dylan Forde TREC #759737, Real Broker, LLC. LERA MLS
- $374,9004 bd3 ba2.9k sqft12519 PONDER RNCH, San Antonio, TX 78245For SaleMLS ID #1994804, Monique Briseno Brim TREC #703242, JB Goodwin, REALTORS. LERA MLS
- $325,0003 bd2 ba2.3k sqft513 WINFIELD BLVD, Windcrest, TX 78239For SaleMLS ID #2002747, Gerardo Aguirre TREC #681037, All City San Antonio Registered Series. LERA MLS
- $420,0004 bd4 ba3k sqft10426 Shire Country, San Antonio, TX 78254For SaleMLS ID #1997304, Melissa Mahula TREC #737114, Homestead & Ranch Real Estate. LERA MLS
- $399,9004 bd4 ba2.4k sqft350 Colonial Blf, Universal City, TX 78148For SaleMLS ID #1955466, Karen Gonzales TREC #659454, Keller Williams Heritage. LERA MLS
