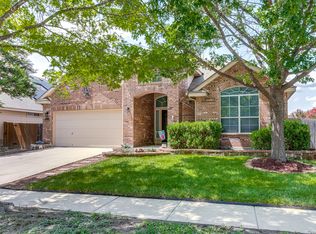
Discover the allure of this 3 bedroom, 3 bathroom gem nestled in the heart of Central Los Angeles Heights, a stone's throw from vibrant downtown San Antonio. Welcomed by striking curb appeal, a spacious driveway, and a majestic tree adorning the front yard, this home exudes warmth and charm. Inside, an open layout unfolds with a large kitchen at its heart, featuring a middle island perfect for meal prep and casual dining. Venture upstairs to find a sizable loft area, offering flexible space for an office, play area, or media room. The backyard boasts an expansive covered patio, setting the stage for memorable gatherings with loved ones and friends. With its combination of comfort, convenience, and proximity to downtown's bustling atmosphere, this residence is not just a house, but a place to call home. Great Investment for an AirBnB. Seller Financing Available.
For sale
$375,000
1131 ALAMETOS, San Antonio, TX 78201
3beds
2,404sqft
:
Get pre-qualified$2,698/mo
Single Family Residence
Built in 2004
7,013 Square Feet Lot
$-- Zestimate®
$156/sqft
$-- HOA
What's special
Sizable loft areaMiddle islandLarge kitchenSpacious drivewayExpansive covered patioOpen layout
- 846 days |
- 136 |
- 12 |
Zillow last checked:
Listing updated:
Listed by:
Paul Clarke TREC #698602 (210) 724-5320,
Coldwell Banker D'Ann Harper, REALTOR
Source: LERA MLS,MLS#: 1765066
Facts & features
Interior
Bedrooms & bathrooms
- Bedrooms: 3
- Bathrooms: 3
- Full bathrooms: 3
Primary bedroom
- Features: Walk-In Closet(s), Ceiling Fan(s), Full Bath
- Area: 180
- Dimensions: 15 x 12
Bedroom 2
- Area: 144
- Dimensions: 12 x 12
Bedroom 3
- Area: 121
- Dimensions: 11 x 11
Primary bathroom
- Features: Tub/Shower Combo, Single Vanity
- Area: 45
- Dimensions: 9 x 5
Dining room
- Area: 88
- Dimensions: 11 x 8
Kitchen
- Area: 180
- Dimensions: 15 x 12
Living room
- Area: 225
- Dimensions: 15 x 15
Heating
- Central, 2 Units, Natural Gas
Cooling
- 13-15 SEER AX, Ceiling Fan(s), Two Central
Appliances
- Included: Cooktop, Self Cleaning Oven, Range, Disposal, Dishwasher, Plumbed For Ice Maker, Electric Water Heater, Electric Cooktop, ENERGY STAR Qualified Appliances
- Laundry: Upper Level, Laundry Room, Washer Hookup, Dryer Connection
Features
- One Living Area, Liv/Din Combo, Eat-in Kitchen, Two Eating Areas, Kitchen Island, Breakfast Bar, Game Room, Loft, High Ceilings, Open Floorplan, High Speed Internet, Walk-In Closet(s), Master Downstairs, Ceiling Fan(s), Chandelier, Solid Counter Tops, Custom Cabinets, Programmable Thermostat
- Flooring: Ceramic Tile, Linoleum, Vinyl
- Windows: Double Pane Windows, Storm Window(s)
- Has basement: No
- Attic: 12"+ Attic Insulation,Access Only
- Has fireplace: No
- Fireplace features: Not Applicable
Interior area
- Total interior livable area: 2,404 sqft
Video & virtual tour
Property
Parking
- Total spaces: 2
- Parking features: Two Car Garage, Attached, Garage Door Opener, Pad Only (Off Street), Street Parking Only
- Attached garage spaces: 2
- Has uncovered spaces: Yes
Accessibility
- Accessibility features: Entry Slope less than 1 foot, No Carpet, Near Bus Line, Level Lot, Level Drive, First Floor Bath, Full Bath/Bed on 1st Flr, First Floor Bedroom
Features
- Levels: One
- Stories: 1
- Patio & porch: Patio, Covered
- Pool features: None
- Fencing: Privacy,Wrought Iron
Lot
- Size: 7,013 Square Feet
- Dimensions: Front - 51 x Length 142
- Features: Level, Curbs, Street Gutters, Sidewalks, Streetlights, Fire Hydrant w/in 500'
- Residential vegetation: Mature Trees, Mature Trees (ext feat)
Details
- Parcel number: 071971030180
Construction
Type & style
- Home type: SingleFamily
- Architectural style: Traditional
- Property subtype: Single Family Residence
Materials
- Stone, Fiber Cement, 1 Side Masonry
- Foundation: Slab
- Roof: Composition
Condition
- Pre-Owned
- New construction: No
- Year built: 2004
Details
- Builder name: Owner
Utilities & green energy
- Electric: CPS
- Gas: CPS
- Sewer: SAWS, Sewer System
- Water: SAWS, Water System
- Utilities for property: Cable Available, City Garbage service
Green energy
- Green verification: HERS 0-85, ENERGY STAR Certified Homes
Community & HOA
Community
- Features: None, City Bus, School Bus
- Security: Smoke Detector(s), Security System Owned, Prewired, Carbon Monoxide Detector(s)
- Subdivision: Los Angeles Heights
Location
- Region: San Antonio
Financial & listing details
- Price per square foot: $156/sqft
- Tax assessed value: $422,900
- Annual tax amount: $10,907
- Price range: $375K - $375K
- Date on market: 4/10/2024
- Cumulative days on market: 847 days
- Listing terms: Conventional,FHA,VA Loan,TX Vet,Cash,100% Financing,Investors OK,Other
- Road surface type: Paved, Asphalt
Estimated market value
Not available
Estimated sales range
Not available
$2,774/mo
Price history
| Date | Event | Price |
|---|---|---|
| 4/22/2025 | Price change | $375,000-6.3%$156/sqft |
Source:  LERA MLS #1765066 Report a problem LERA MLS #1765066 Report a problem | ||
| 12/26/2024 | Price change | $400,000-5.9%$166/sqft |
Source: LERA MLS #1765066 Report a problem | ||
| 10/4/2024 | Price change | $425,000-4.4%$177/sqft |
Source: LERA MLS #1765066 Report a problem | ||
| 4/10/2024 | Listed for sale | $444,370+161.4%$185/sqft |
Source: LERA MLS #1765066 Report a problem | ||
| 4/21/2008 | Listing removed | $170,000$71/sqft |
Source: Keller Williams Realty Report a problem | ||
| 4/5/2008 | Listed for sale | $170,000$71/sqft |
Source: Keller Williams Realty Report a problem | ||
| 5/7/2002 | Sold | -- |
Source: Public Record Report a problem | ||
Public tax history
| Year | Property taxes | Tax assessment |
|---|---|---|
| 2025 | $10,321 -1.1% | $422,900 -1.1% |
| 2024 | $10,439 -4.3% | $427,790 -2.2% |
| 2023 | $10,907 +29.8% | $437,530 +25% |
| 2022 | $8,404 +10.1% | $350,053 +10% |
| 2021 | $7,636 | $318,230 +10% |
| 2020 | $7,636 +9.6% | $289,300 +10% |
| 2019 | $6,965 | $263,000 +7.3% |
| 2018 | $6,965 +10.8% | $245,110 +10.7% |
| 2017 | $6,286 +7.6% | $221,510 +7.1% |
| 2016 | $5,839 +67% | $206,890 +30.5% |
| 2015 | $3,497 | $158,550 +22.7% |
| 2014 | $3,497 | $129,230 -4.7% |
| 2013 | -- | $135,630 -3.7% |
| 2012 | -- | $140,860 -6.2% |
| 2011 | -- | $150,110 -2.6% |
| 2010 | -- | $154,070 -3.2% |
| 2009 | -- | $159,100 -2.6% |
| 2008 | -- | $163,270 +2.2% |
| 2007 | -- | $159,810 +8.7% |
| 2006 | -- | $147,060 +12.8% |
| 2005 | -- | $130,370 |
Find assessor info on the county website
Monthly payment
Est. payment
Payment breakdown
Explore the cost of this home by adjusting the details. Changes won't be saved.Climate risks
Neighborhood: Northwest Los Angeles Heights
Nearby schools
GreatSchools rating
- 7/10Wilson Elementary SchoolGrades: PK-5Distance: 0.4 mi
- 2/10Whittier MiddleGrades: 6-8Distance: 1.1 mi
- 4/10Edison High SchoolGrades: 9-12Distance: 0.5 mi
Schools provided by the listing agent
- Elementary: Wilson
- Middle: Whittier
- High: Edison
- District: San Antonio I.S.D.
Source: LERA MLS. This data may not be complete. We recommend contacting the local school district to confirm school assignments for this home.
- $187,6004 bd2 ba1.5k sqft1127 Alametos, San Antonio, TX 78201Off Market
- $262,1003 bd1 ba1.3k sqft1135 Alametos, San Antonio, TX 78201Off Market
- $303,6003 bd3 ba2.6k sqft1123 Alametos, San Antonio, TX 78201Off Market
- $217,7003 bd2 ba1.6k sqft1139 Alametos, San Antonio, TX 78201Off Market
- $139,9003 bd1 ba1.4k sqft1130 Clower, San Antonio, TX 78201Off Market
- $32,590-- bd-- ba-- sqft1126 Clower, San Antonio, TX 78201Off Market
- $190,8004 bd2 ba1.4k sqft1134 Clower, San Antonio, TX 78201Off Market
- $193,8004 bd2 ba1.9k sqft1119 Alametos, San Antonio, TX 78201Off Market
A local agent can set up tours, give advice and negotiate with sellers.
A local lender can help you make sure your offer is ready when you are.
Similar homes
- $372,0004 bd2 ba2.7k sqft614 MOORSIDE DR, Windcrest, TX 78239For Sale

 MLS ID #2005322, Joseph Rothrock TREC #674662, Red Wagon Properties. LERA MLS
 - $285,0003 bd2 ba1.2k sqft1503 Edison Dr, San Antonio, TX 78201New Construction
 MLS ID #1724711, Joslynn Duncan TREC #514909, Orchard Brokerage. LERA MLS
 - $399,0003 bd2 ba2k sqft10 OAKWELL FARMS PKWY, San Antonio, TX 78218For Sale
 MLS ID #1996907, Dylan Thomas TREC #701275, Davidson Properties, Inc.. LERA MLS
 - $375,0004 bd3 ba2.4k sqft10711 Palomino Bnd, San Antonio, TX 78254For Sale
 MLS ID #1998457, Nancy Muldoon TREC #598966, eXp Realty. LERA MLS
 - $369,9004 bd3 ba2.2k sqft4631 BARHILL ST, San Antonio, TX 78217For SaleMLS ID #1994586, Judy Dalrymple TREC #402635, Phyllis Browning Company. LERA MLS
- $390,0003 bd3 ba2.6k sqft16323 Rangerider, San Antonio, TX 78247For SaleMLS ID #1944607, Josh Boggs TREC #563487, Keller Williams Heritage. LERA MLS
- $--5 bd3 ba1.9k sqft7311 Aphelion Cv, San Antonio, TX 78252AuctionAuction.com 2
- $382,5004 bd3 ba2.8k sqft8807 Brae Crest Dr, San Antonio, TX 78249For SaleMLS ID #1994800, Darin Hathcock TREC #641817, Cirque Real Estate, LLC. LERA MLS
- $415,0003 bd2 ba1.9k sqft25308 BATTLE LK, San Antonio, TX 78260For SaleMLS ID #2003569, Bernadette Almendarez TREC #654332, Coldwell Banker D'Ann Harper. LERA MLS
- $330,0004 bd3 ba2.5k sqft7514 Greenbelt, San Antonio, TX 78251For SaleMLS ID #1991851, Lisa Marie Heman TREC #493887, Vortex Realty. LERA MLS
- $299,0003 bd3 ba1.7k sqft11917 FLAME TREE COVE, San Antonio, TX 78213For SaleMLS ID #1952313, Matthew Resnick TREC #561533, Kuper Sotheby's Int'l Realty. LERA MLS
- $399,0004 bd3 ba2.2k sqft246 Felisa Street, San Antonio, TX 78210For SaleMLS ID #1873716, Terri Cantwell TREC #565670, Realty Executives Of S.A.. LERA MLS
- $374,9002 bd2 ba1.7k sqft4202 Black Rock, San Antonio, TX 78253For SaleMLS ID #1961476, Desiree Garcia TREC #702010, eXp Realty. LERA MLS
- $415,0003 bd2 ba2.2k sqft21015 Cape Coral, San Antonio, TX 78259For SaleMLS ID #2002243, Jovan Garcia TREC #681840, Vortex Realty. LERA MLS
- $360,0004 bd3 ba2.6k sqft12507 PONDER RANCH, San Antonio, TX 78245For SaleMLS ID #2001362, Joe Cuellar TREC #647186, LPT Realty, LLC. LERA MLS
- $385,0004 bd3 ba3.3k sqft7519 Waketon, San Antonio, TX 78250For SaleMLS ID #1944508, Gloria Hernandez TREC #538049, Gloria M. Hernandez. LERA MLS
- $349,9004 bd3 ba2.5k sqft6234 Panther Peak, San Antonio, TX 78247For SaleMLS ID #1999405, Cordelia Guevara TREC #745188, eXp Realty. LERA MLS
- $359,0004 bd3 ba2k sqft7447 Horse Tail Dr., San Antonio, TX 78240For SaleMLS ID #1928172, Elizabeth Schumann TREC #655434, JPAR San Antonio. LERA MLS
- $370,0004 bd3 ba2.8k sqft4210 Loring Park, Converse, TX 78109For SaleMLS ID #1966226, Alyssia Crawford TREC #786572, Orchard Brokerage. LERA MLS
- $349,9004 bd2 ba2.2k sqft622 Sunhaven Dr, Windcrest, TX 78239For SaleMLS ID #1999225, Rainbeau Presti TREC #550170, RE/MAX Preferred, REALTORS. LERA MLS
