Welcome to this beautifully maintained two-story residence nestled in the desirable Knollcreek neighborhood. With 3 bedrooms, 2 full baths, and 1 powder bath across approximately 2,168 sq. ft. of living space, this home perfectly balances comfort and style. Step inside to discover new laminate hardwood floors, fresh paint, and all-new blinds completed in September 2025, creating a bright, move-in-ready atmosphere. The open floor plan seamlessly combines the living and dining areas under vaulted ceilings, filled with abundant natural light. The spacious eat-in kitchen offers ample cabinet and counter space, a walk-in pantry, and direct access to the private backyard-ideal for casual dining and entertaining. Upstairs, the generous primary suite features a dual-vanity bath and walk-in closet, while a versatile loft/game room provides flexible space for hobbies, an office, or play. Out back, enjoy serene greenbelt views surrounded by mature trees on a 7,405 sq. ft. lot. The privacy-fenced yard includes a gated dog run, along with a custom-built deck (added 2017) and covered patio-perfect for relaxing evenings or weekend gatherings. Residents enjoy access to neighborhood amenities including a pool, park, and tennis courts just blocks away. With convenient proximity to Loop 1604, I-35, shopping, and dining, this home offers the best of suburban tranquility and urban convenience.
For sale
Price cut: $15K (7/15)
$330,000
4210 Knollbluff, San Antonio, TX 78247
3beds
2,168sqft
:
Get pre-qualified$2,423/mo
Single Family Residence
Built in 2000
7,492 Square Feet Lot
$329,100 Zestimate®
$152/sqft
$28/mo HOA
What's special
- 267 days |
- 79 |
- 10 |
Zillow last checked:
Listing updated:
Listed by:
Paula Coates TREC #556923 (830) 369-8332,
Engel & Volkers Alamo Heights
Source: LERA MLS,MLS#: 1921724
Facts & features
Interior
Bedrooms & bathrooms
- Bedrooms: 3
- Bathrooms: 3
- Full bathrooms: 2
- 1/2 bathrooms: 1
Primary bedroom
- Level: Upper
- Area: 323
- Dimensions: 19 x 17
Bedroom 2
- Area: 144
- Dimensions: 16 x 9
Bedroom 3
- Area: 140
- Dimensions: 14 x 10
Primary bathroom
- Features: Tub/Shower Combo, Double Vanity
- Area: 133
- Dimensions: 19 x 7
Kitchen
- Area: 315
- Dimensions: 21 x 15
Living room
- Area: 580
- Dimensions: 29 x 20
Office
- Area: 144
- Dimensions: 16 x 9
Heating
- Central, Electric
Cooling
- Central Air
Appliances
- Included: Self Cleaning Oven, Range, Refrigerator
- Laundry: Laundry Room, Washer Hookup, Dryer Connection
Features
- One Living Area, Liv/Din Combo, Eat-in Kitchen, Two Eating Areas, Pantry, Game Room, Loft, Utility Room Inside, 1st Floor Lvl/No Steps, Open Floorplan, High Speed Internet, Ceiling Fan(s)
- Flooring: Carpet, Linoleum, Laminate
- Has basement: No
- Attic: Pull Down Stairs
- Has fireplace: No
- Fireplace features: Not Applicable
Interior area
- Total interior livable area: 2,168 sqft
Property
Parking
- Total spaces: 4
- Parking features: Two Car Garage, Two Car Carport
- Garage spaces: 2
- Carport spaces: 2
- Covered spaces: 4
Features
- Levels: Two
- Stories: 2
- Pool features: None, Community
Lot
- Size: 7,492 Square Feet
- Features: Curbs, Sidewalks, Streetlights, Fire Hydrant w/in 500'
- Residential vegetation: Mature Trees
Details
- Additional structures: Kennel/Dog Run
- Parcel number: 177560030050
Construction
Type & style
- Home type: SingleFamily
- Property subtype: Single Family Residence
Materials
- Brick
- Foundation: Slab
- Roof: Composition
Condition
- Pre-Owned
- New construction: No
- Year built: 2000
Details
- Builder name: TBD
Utilities & green energy
- Water: Water System
- Utilities for property: Cable Available
Community & HOA
Community
- Features: Tennis Court(s), Playground
- Subdivision: Knollcreek
HOA
- Has HOA: Yes
- HOA fee: $339 annually
- HOA name: KNOLLCREEK HOA
Location
- Region: San Antonio
Financial & listing details
- Price per square foot: $152/sqft
- Tax assessed value: $353,450
- Annual tax amount: $8,132
- Price range: $330K - $330K
- Date on market: 11/9/2025
- Cumulative days on market: 251 days
- Listing terms: Conventional,FHA,Cash
- Road surface type: Paved
Estimated market value
$329,100
$313,000 - $346,000
$2,127/mo
Price history
| Date | Event | Price |
|---|---|---|
| 7/15/2026 | Price change | $330,000-4.3%$152/sqft |
Source:  LERA MLS #1921724 Report a problem LERA MLS #1921724 Report a problem | ||
| 7/1/2026 | Pending sale | $345,000$159/sqft |
Source: LERA MLS #1921724 Report a problem | ||
| 7/1/2026 | Listing removed | $345,000$159/sqft |
Source:  Engel & Volkers #1921724 Report a problem Engel & Volkers #1921724 Report a problem | ||
| 2/28/2026 | Price change | $345,000-5.5%$159/sqft |
Source: LERA MLS #1921724 Report a problem | ||
| 11/9/2025 | Listed for sale | $365,000+7.4%$168/sqft |
Source: LERA MLS #1921724 Report a problem | ||
| 6/29/2022 | Sold | -- |
Source: LERA MLS #44006_1607811 Report a problem | ||
| 6/14/2022 | Pending sale | $339,900$157/sqft |
Source: LERA MLS #1607811 Report a problem | ||
| 6/7/2022 | Contingent | $339,900$157/sqft |
Source: LERA MLS #1607811 Report a problem | ||
| 6/7/2022 | Listed for sale | $339,900$157/sqft |
Source: LERA MLS #1607811 Report a problem | ||
| 5/25/2022 | Listing removed | -- |
Source: LERA MLS #1607811 Report a problem | ||
| 5/19/2022 | Listed for sale | $339,900+30.8%$157/sqft |
Source: LERA MLS #1607811 Report a problem | ||
| 9/1/2020 | Sold | -- |
Source: LERA MLS #1465704 Report a problem | ||
| 8/27/2020 | Pending sale | $259,900$120/sqft |
Source: Home Team of America #1465704 Report a problem | ||
| 7/9/2020 | Listed for sale | $259,900$120/sqft |
Source: Home Team of America #1465704 Report a problem | ||
| 7/9/2020 | Pending sale | $259,900$120/sqft |
Source: Home Team of America #1465704 Report a problem | ||
| 7/8/2020 | Pending sale | $259,900$120/sqft |
Source: Home Team of America #1465704 Report a problem | ||
| 6/25/2020 | Listed for sale | $259,900+44.4%$120/sqft |
Source: Home Team of America #1465704 Report a problem | ||
| 5/6/2015 | Sold | -- |
Source: LERA MLS #1097408 Report a problem | ||
| 3/4/2015 | Price change | $180,000-3.2%$83/sqft |
Source: Noble Group Realty #1097408 Report a problem | ||
| 2/5/2015 | Listed for sale | $186,000$86/sqft |
Source: Noble Group Realty #1097408 Report a problem | ||
Public tax history
| Year | Property taxes | Tax assessment |
|---|---|---|
| 2025 | $8,014 -1.8% | $353,450 -1% |
| 2024 | $8,161 +4.8% | $357,050 +5.2% |
| 2023 | $7,788 +4.3% | $339,290 +12.1% |
| 2022 | $7,467 +28.9% | $302,620 +17.2% |
| 2021 | $5,792 | $258,200 +8.2% |
| 2020 | $5,792 +7.4% | $238,700 +7.7% |
| 2019 | $5,395 | $221,612 +10% |
| 2018 | $5,395 +18.6% | $201,465 +10% |
| 2017 | $4,548 +9.9% | $183,150 +10% |
| 2016 | $4,139 -14.9% | $166,500 -7.3% |
| 2015 | $4,863 | $179,700 -2.3% |
| 2014 | $4,863 | $183,843 +10% |
| 2013 | -- | $167,130 +3.4% |
| 2012 | -- | $161,680 -0.9% |
| 2011 | -- | $163,200 -0.9% |
| 2010 | -- | $164,730 0% |
| 2009 | -- | $164,770 -1.8% |
| 2008 | -- | $167,780 +3.6% |
| 2007 | -- | $161,900 +8.4% |
| 2006 | -- | $149,360 +3.7% |
| 2005 | -- | $144,000 |
| 2004 | -- | -- |
| 2003 | -- | -- |
| 2002 | -- | -- |
| 2001 | -- | -- |
Find assessor info on the county website
Monthly payment
Est. payment
Payment breakdown
Explore the cost of this home by adjusting the details. Changes won't be saved.Climate risks
Neighborhood: Knollcreek
Nearby schools
GreatSchools rating
- 9/10Longs Creek Elementary SchoolGrades: PK-5Distance: 0.9 mi
- 5/10Harris Middle SchoolGrades: 6-8Distance: 1.7 mi
- 5/10Madison High SchoolGrades: 9-12Distance: 1.1 mi
Schools provided by the listing agent
- Elementary: Longs Creek
- Middle: Harris
- High: Madison
- District: North East I.S.D.
Source: LERA MLS. This data may not be complete. We recommend contacting the local school district to confirm school assignments for this home.
- $301,4003 bd3 ba2k sqft4214 Knollbluff, San Antonio, TX 78247Off Market

- $319,6003 bd2 ba2.3k sqft4206 Knollbluff, San Antonio, TX 78247Off Market
- $324,4004 bd3 ba2.2k sqft4218 Knollbluff, San Antonio, TX 78247Off Market

- $2,0003 bd3 ba1.8k sqft4202 Knollbluff, San Antonio, TX 78247For Rent
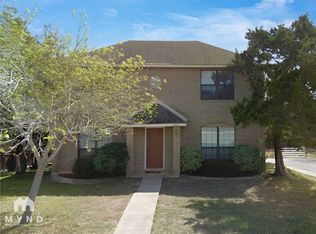
- $294,3003 bd2 ba2.1k sqft4211 Knollbluff, San Antonio, TX 78247Off Market
- $338,6003 bd3 ba2.6k sqft4215 Knollbluff, San Antonio, TX 78247Off Market
- $303,3003 bd3 ba2.2k sqft4207 Knollbluff, San Antonio, TX 78247Off Market
- $304,5004 bd3 ba2.1k sqft4222 Knollbluff, San Antonio, TX 78247Off Market
A local agent can set up tours, give advice and negotiate with sellers.
A local lender can help you make sure your offer is ready when you are.
Similar homes
- $310,0004 bd3 ba1.8k sqft15727 Knolldown, San Antonio, TX 78247For Sale
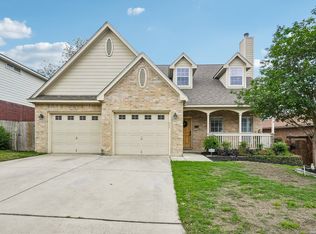
 MLS ID #1961906, Evalon Cantu TREC #571006, Nolavé Realty LLC. LERA MLS
 - $299,9003 bd3 ba2.1k sqft15006 Digger, San Antonio, TX 78247For Sale
 MLS ID #1992907, Michael Godinez TREC #651171, eXp Realty. LERA MLS
 - $360,0004 bd3 ba2.8k sqft17210 Darien Wing, San Antonio, TX 78247For Sale
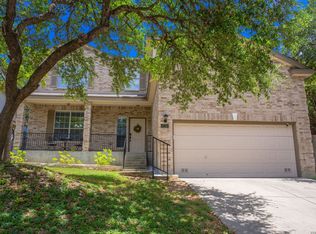 MLS ID #1999416, Stacy Cardenas TREC #639629, Fathom Realty LLC. LERA MLS
 - $314,9003 bd2 ba1.7k sqft3811 Lenten Rose, San Antonio, TX 78259For Sale
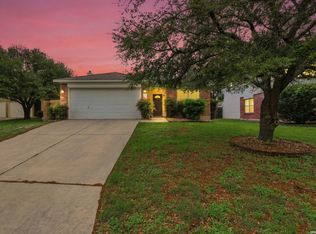 MLS ID #2004452, Susie Pascual TREC #435850, Essential Management Team. LERA MLS
 - $362,0004 bd3 ba2.8k sqft6339 HIGBEE ML, San Antonio, TX 78247For SaleMLS ID #2001427, Josh Boggs TREC #563487, Keller Williams Heritage. LERA MLS
- $319,9994 bd3 ba2.6k sqft6314 Higbee Mill, San Antonio, TX 78247For SaleMLS ID #1917592, Kelsey Tucker TREC #837405, Real Broker, LLC. LERA MLS
- $327,8454 bd2 ba2.2k sqft2206 PEACH BLOSSOM ST, San Antonio, TX 78247For SaleMLS ID #1968558, Kristy Bradfield Petlin TREC #310032, Kuper Sotheby's Int'l Realty. LERA MLS
- $279,9003 bd2 ba1.8k sqft6415 Indian Path, San Antonio, TX 78247For SaleMLS ID #1996992, Charles Stidham TREC #427549, Walter Ray Owens, Jr. - Broker. LERA MLS
- $319,0004 bd3 ba2.5k sqft6723 Millrock, Live Oak, TX 78233For SaleMLS ID #1998221, Richard Todd TREC #700317, Keller Williams Heritage. LERA MLS
- $345,0004 bd3 ba2k sqft4903 LA POSADA ST, San Antonio, TX 78233For SaleMLS ID #1965615, David Bowman TREC #342217, Morningstar Realty. LERA MLS
- $245,0004 bd2 ba1.5k sqft3815 WETMORE KNL, San Antonio, TX 78247For SaleMLS ID #1969890, R.J. Reyes TREC #550413, Keller Williams Heritage. LERA MLS
- $319,9994 bd2 ba2k sqft13511 BILTMORE LKS, Live Oak, TX 78233For SaleMLS ID #1969540, Clarissa Harris TREC #678440, RE/MAX GO - NB. LERA MLS
- $329,9993 bd3 ba2.4k sqft25919 Torch Lily, San Antonio, TX 78260For SaleMLS ID #1937563, Angela Hayden TREC #621488, Hayden Investments, LLC. LERA MLS
- $349,9993 bd2 ba1.5k sqft16915 Brookwood, San Antonio, TX 78248For SaleMLS ID #1960777, Tracie Hasslocher TREC #530017, Hasslocher Boutique Real Estate. LERA MLS
- $379,0004 bd3 ba2.4k sqft2839 Redland Trail, San Antonio, TX 78259For SaleMLS ID #1991425, Jessica Magder TREC #660386, Homestead Realty. LERA MLS
- $334,9003 bd3 ba1.9k sqft14235 Red Maple Wood, San Antonio, TX 78249For SaleMLS ID #1935374, Even Prado TREC #649873, All City San Antonio Registered Series. LERA MLS
- $325,0004 bd3 ba2.4k sqft105 Mossridge, Universal City, TX 78148For SaleMLS ID #1967900, Samantha Baer TREC #747383, Compass RE Texas, LLC - SA. LERA MLS
- $365,0004 bd4 ba2.8k sqft7426 Obbligato Ln, San Antonio, TX 78266For SaleMLS ID #1967843, Joseph Maxwell TREC #854215, Option One Real Estate. LERA MLS
- $380,0004 bd3 ba2.4k sqft17503 Sapphire Rim Dr, San Antonio, TX 78232For SaleMLS ID #1966327, Ronnie Trevino TREC #588899, Resi Realty, LLC. LERA MLS
- $335,0003 bd2 ba1.6k sqft7867 LARK RDG, San Antonio, TX 78250For SaleMLS ID #2004509, Dominic Perez-Acuna TREC #851834, PAK HOME REALTY. LERA MLS
