Country lakefront living with two lovely houses on 1.42 acres. Main house is updated 3BR 3BA. Bathrooms on every floor, 1st floor has shower and outside access to screened in hot tub. Second level has primary bedroom with fireplace, bathroom with double vanity, large shower and utility room. Third floor is 2 bedrooms with bathtub/shower combo. Home is surrounded by more than 60 oak trees with deck and balcony overlooking the lake. Lovely guest house next door is 2BR and 2BA, one bathroom with shower on each floor. A two car carport and shed. Homes are approx. 2400 SF, 900 SF and third building is a garage and full shop storage space and sturdy work tables. Views of Beautiful old fountain that attracts cardinals and colorful songbirds, doves and curious foxes, hawks and whistling tree ducks and deer. Property is six lots, fenced, gated, private and peaceful.
For sale
$685,000
1676-1662 Lake Dr, Spring Branch, TX 78070
5beds
3,300sqft
Single Family Residence
Built in ----
1.42 Acres Lot
$662,100 Zestimate®
$208/sqft
$-- HOA
What's special
Primary bedroom with fireplaceUtility roomBathrooms on every floorTwo car carport
- 56 days
- 470
- 61
Zillow last checked:
Listing updated:
Listed by:
Randy Rice TREC #444525 (210) 844-0102,
Premier Realty Group Platinum
Source: LERA MLS,MLS#: 2007899
Facts & features
Interior
Bedrooms & bathrooms
- Bedrooms: 5
- Bathrooms: 5
- Full bathrooms: 5
Primary bedroom
- Features: Outside Access, Walk-In Closet(s), Multi-Closets, Ceiling Fan(s), Full Bath
- Level: Upper
- Area: 323
- Dimensions: 19 x 17
Bedroom 2
- Area: 299
- Dimensions: 23 x 13
Bedroom 3
- Area: 135
- Dimensions: 15 x 9
Bedroom 4
- Area: 176
- Dimensions: 11 x 16
Bedroom 5
- Area: 88
- Dimensions: 11 x 8
Primary bathroom
- Features: Shower Only, Double Vanity
- Area: 50
- Dimensions: 5 x 10
Dining room
- Area: 210
- Dimensions: 10 x 21
Kitchen
- Area: 216
- Dimensions: 24 x 9
Living room
- Area: 450
- Dimensions: 25 x 18
Heating
- Central, Electric
Cooling
- Two Central, Attic Fan
Appliances
- Included: Microwave, Range, Refrigerator, Disposal, Dishwasher, Plumbed For Ice Maker, Gas Water Heater
- Laundry: Washer Hookup, Dryer Connection
Features
- One Living Area, Liv/Din Combo, Eat-in Kitchen, Breakfast Bar, Utility Room Inside, All Bedrooms Upstairs, High Ceilings, High Speed Internet, Telephone, Walk-In Closet(s), Ceiling Fan(s), Chandelier
- Flooring: Laminate
- Windows: Window Coverings
- Has basement: No
- Number of fireplaces: 1
- Fireplace features: One
Interior area
- Total interior livable area: 3,300 sqft
Property
Parking
- Total spaces: 6
- Parking features: Two Car Garage, Four or More Car Carport
- Garage spaces: 2
- Carport spaces: 4
- Covered spaces: 6
Features
- Levels: Three Or More
- Patio & porch: Patio, Deck
- Pool features: None
- Fencing: Ranch Fence
- Has view: Yes
- View description: County VIew
- Has water view: Yes
- Water view: Water
- Waterfront features: Lake Front, Waterfront, Water Front Improved
Lot
- Size: 1.42 Acres
- Features: 1 - 2 Acres
Details
- Additional structures: Shed(s)
- Parcel number: 300325123000
Construction
Type & style
- Home type: SingleFamily
- Architectural style: Texas Hill Country
- Property subtype: Single Family Residence
Materials
- Wood Siding
- Foundation: Slab
- Roof: Composition
Condition
- As-Is,Pre-Owned
- New construction: No
Utilities & green energy
- Electric: Pedernales
- Sewer: Septic
- Water: texas water, Water System
Community & HOA
Community
- Features: Playground, Basketball Court
- Security: Security System Leased
- Subdivision: Lake Of The Hills
Location
- Region: Spring Branch
Financial & listing details
- Price per square foot: $208/sqft
- Annual tax amount: $4,208
- Price range: $685K - $685K
- Date on market: 8/12/2026
- Cumulative days on market: 56 days
- Listing terms: Conventional,VA Loan,Cash,Other
- Road surface type: Asphalt, Gravel
Estimated market value
$662,100
$629,000 - $695,000
$3,474/mo
Price history
| Date | Event | Price |
|---|---|---|
| 8/12/2026 | Listed for sale | $685,000$208/sqft |
Source:  LERA MLS #2007899 Report a problem LERA MLS #2007899 Report a problem | ||
Public tax history
Tax history is unavailable.
Monthly payment
Est. payment
Payment breakdown
Explore the cost of this home by adjusting the details. Changes won't be saved.Climate risks
Neighborhood: 78070
Nearby schools
Schools provided by the listing agent
- Elementary: Rebecca Creek
- Middle: Mountain Valley
- High: Canyon Lake
- District: Comal
Source: LERA MLS. This data may not be complete. We recommend contacting the local school district to confirm school assignments for this home.

Similar homes
- $635,0003 bd2 ba2.6k sqft160 Creekwood Ct, Spring Branch, TX 78070For Sale

 MLS ID #2008460, Tiffany Stevens TREC #544138, Real Broker, LLC. LERA MLS
 - $465,0003 bd3 ba2.4k sqft1676 Lake Dr, Spring Branch, TX 78070For Sale
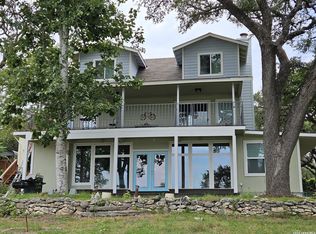 MLS ID #2010907, Randy Rice TREC #444525, Premier Realty Group Platinum. LERA MLS
 - $684,9994 bd3 ba2.2k sqft510 Cypress Pass Rd, Spring Branch, TX 78070For Sale
 MLS ID #2013829, Keanna Gonzalez TREC #823080, Real Broker, LLC. LERA MLS
 - $684,0004 bd4 ba3k sqft211 BENTWOOD DR, Spring Branch, TX 78070For Sale
 MLS ID #1993011, Autumn Neuenschwander TREC #811015, Magnolia Realty. LERA MLS
 - $699,9003 bd2 ba2.5k sqft824 Mystic Breeze, Spring Branch, TX 78070For SaleMLS ID #2004935, Matt Wefel TREC #557703, Keller Williams Heritage. LERA MLS
- $824,9995 bd4 ba3.4k sqft570 Copper Rim, Spring Branch, TX 78070Active
 MLS ID #7485370, Delesia Jackson, Mersal Realty. Unlock MLS
 - $547,0004 bd3 ba2.2k sqft4247 RICHMOND AVE, Spring Branch, TX 78070For SaleMLS ID #2016010, Amber Broadway TREC #618409, Opendoor Brokerage, LLC. LERA MLS
- $548,8883 bd3 ba1.9k sqft354 THOROUGHBRED, Spring Branch, TX 78070For SaleMLS ID #1802288, Tina Rodriguez TREC #705045, Central Metro Realty. LERA MLS
- $699,9995 bd4 ba3.9k sqft1220 Inspiring View, Canyon Lake, TX 78133For SaleMLS ID #2003658, Genesis Ramos TREC #809105, Real Broker, LLC. LERA MLS
- $675,0004 bd4 ba2.5k sqft1108 LONG HOLLOW DR, Canyon Lake, TX 78133For SaleMLS ID #1968017, Julie Ford TREC #352642, Texas Premier Realty. LERA MLS
- $899,0004 bd3 ba3.4k sqft2014 Whispering Water, Spring Branch, TX 78070For SaleMLS ID #1952954, Kelly Armke TREC #647942, Larry Hull & Associates. LERA MLS
- $679,9005 bd3 ba3.3k sqft28422 TIMBERLINE DR, San Antonio, TX 78260For SaleMLS ID #2018984, Norman Muller TREC #597081, Century 21 Scott Myers, REALTORS. LERA MLS
- $850,0004 bd4 ba3.6k sqft1071 Hidden Valley, Spring Branch, TX 78070For SaleMLS ID #1890338, Samuel Torres TREC #710880, All City San Antonio Registered Series. LERA MLS
- $699,9994 bd4 ba2.8k sqft335 SADDLE MOUNTAIN DR, Boerne, TX 78006For SaleMLS ID #2010509, Dainelle Scott TREC #671645, Keller Williams Boerne. LERA MLS
- $895,0004 bd4 ba2.8k sqft315 Desert Quail, Spring Branch, TX 78070For SaleMLS ID #2016849, Sergio Martinez TREC #561988, Prestige Homes of Texas. LERA MLS
- $999,0006 bd5 ba4.3k sqft757 Copper Rim, Spring Branch, TX 78070For SaleMLS ID #2004207, Michael Garza TREC #753377, Marshall Reddick Real Estate. LERA MLS
- $625,0003 bd2 ba3.5k sqft120 TOWN VW, Canyon Lake, TX 78133For SaleMLS ID #1998824, Ana Ahnberg TREC #808098, LPT Realty, LLC. LERA MLS
- $639,0003 bd3 ba2.5k sqft1040 ERIKA CRST, Canyon Lake, TX 78133For SaleMLS ID #2015608, Joanna Liriano Alvarado TREC #771490, JPAR San Antonio. LERA MLS
