Oh, the magnificent living in Mystic Shores on Canyon Lake. Where deer roam freely in your front and back yards. The views from this house are beautiful, with this house looking over a valley and all the oak trees on the far side. Now picture this both in the morning with your coffee or in the evening with a nice glass of wine after dinner. The peacefulness of this beautiful subdivision explains why you want to live here. Now figure in, this stunning 4-bedroom 3 full bath house nestled in live oak trees. Large bedrooms with two bedrooms having a jack and Jill bath. A game room or a formal dining room. the master bath has been completely redone, and you won't want to leave it. The house has a fairly new addition with the 36x30 shop the owners put up. It is large enough for a lift and or a stacker lift. This subdivision hosts two pools, Pickleball courts, Tennis courts, basketball court and beach Volleyball court. It has a community center that you can host a large gathering with family and friends. If you have a boat or RV. Not a problem. The subdivision has a storage facility for both. People say the Texas Hill country has everything you want and they are correct. within an hour to San Antonio about an hour to wine country in Johnson city and Fredericksburg. You really need to come see this amazing house that has been meticulously taken care of. Come see it and make it yours. MLS #2146669 1 acre lot next to the house is also for sale.
For sale
$850,000
558 Mystic Shores Blvd, Spring Branch, TX 78070
4beds
3,111sqft
Single Family Residence
Built in 2002
1.01 Acres Lot
$817,700 Zestimate®
$273/sqft
$38/mo HOA
What's special
Large bedroomsSubdivision hosts two pools
- 1 day
- 110
- 5
Likely to sell faster than
Zillow last checked:
Listing updated:
Listed by:
Gerald Hogye 0626627 817-237-7653,
Chase Realty DFW 817-237-7653
Source: NTREIS,MLS#: 21416780
Facts & features
Interior
Bedrooms & bathrooms
- Bedrooms: 4
- Bathrooms: 3
- Full bathrooms: 3
Primary bedroom
- Features: Ceiling Fan(s), En Suite Bathroom
- Level: First
- Dimensions: 15 x 18
Bedroom
- Features: Ceiling Fan(s)
- Level: First
- Dimensions: 12 x 13
Bedroom
- Features: Ceiling Fan(s)
- Level: First
- Dimensions: 12 x 13
Bedroom
- Features: Ceiling Fan(s)
- Level: First
- Dimensions: 12 x 13
Primary bathroom
- Features: Built-in Features, Closet Cabinetry, Dual Sinks, Double Vanity, En Suite Bathroom, Garden Tub/Roman Tub, Multiple Shower Heads, Stone Counters, Sink, Separate Shower
- Level: First
- Dimensions: 12 x 14
Game room
- Level: First
- Dimensions: 14 x 18
Kitchen
- Features: Breakfast Bar, Built-in Features, Eat-in Kitchen, Kitchen Island, Pantry, Tile Counters, Walk-In Pantry
- Level: First
- Dimensions: 13 x 15
Laundry
- Features: Built-in Features, Linen Closet, Tile Counters
- Level: First
- Dimensions: 11 x 8
Living room
- Features: Ceiling Fan(s), Fireplace
- Level: First
- Dimensions: 20 x 24
Appliances
- Included: Double Oven, Dishwasher, Electric Cooktop, Electric Oven, Electric Water Heater, Microwave, Water Softener, Vented Exhaust Fan
Features
- Decorative/Designer Lighting Fixtures, Eat-in Kitchen, High Speed Internet, Kitchen Island, Open Floorplan, Pantry, Tile Counters, Walk-In Closet(s), Wired for Sound
- Has basement: No
- Number of fireplaces: 1
- Fireplace features: Wood Burning
Interior area
- Total interior livable area: 3,111 sqft
Video & virtual tour
Property
Parking
- Total spaces: 5
- Parking features: Additional Parking, Concrete, Covered, Carport, Door-Multi, Door-Single, Garage, Garage Door Opener, Garage Faces Side
- Attached garage spaces: 5
Features
- Levels: One
- Stories: 1
- Pool features: None
Lot
- Size: 1.01 Acres
Details
- Parcel number: 000000102320
Construction
Type & style
- Home type: SingleFamily
- Architectural style: Detached
- Property subtype: Single Family Residence
- Attached to another structure: Yes
Condition
- Year built: 2002
Utilities & green energy
- Sewer: Aerobic Septic
- Water: Public
- Utilities for property: Electricity Available, Septic Available, Water Available
Community & HOA
Community
- Subdivision: Mystic Shores 3
HOA
- Has HOA: Yes
- Services included: Maintenance Grounds, Maintenance Structure
- HOA fee: $460 annually
- HOA name: Mystic Shores Owners Assoc
- HOA phone: 210-485-4088
Location
- Region: Spring Branch
Financial & listing details
- Price per square foot: $273/sqft
- Tax assessed value: $677,740
- Annual tax amount: $10,165
- Date on market: 10/20/2026
- Cumulative days on market: 1 day
- Listing terms: Cash,Conventional,FHA,Other,VA Loan
- Exclusions: all personal property
- Road surface type: Asphalt
Estimated market value
$817,700
$777,000 - $859,000
$4,304/mo
Price history
| Date | Event | Price |
|---|---|---|
| 10/20/2026 | Listed for sale | $850,000+124.3%$273/sqft |
Source: NTREIS #21416780 Report a problem | ||
| 10/19/2016 | Sold | -- |
Source:  Central Texas MLS #300978 Report a problem | ||
| 6/25/2016 | Listed for sale | $379,000-7.3%$122/sqft |
Source: Coldwell Banker D'Ann Harper REALTORS� #300978 Report a problem | ||
| 7/25/2015 | Listing removed | $408,900$131/sqft |
Source: Owner Report a problem | ||
| 6/26/2015 | Listed for sale | $408,900$131/sqft |
Source: Owner Report a problem | ||
Public tax history
| Year | Property taxes | Tax assessment |
|---|---|---|
| 2026 | -- | $677,740 -1.3% |
| 2025 | $6,662 +29.7% | $686,328 +26.7% |
| 2024 | $5,135 +15.3% | $541,798 +10% |
| 2023 | $4,454 -12.6% | $492,543 +10% |
| 2022 | $5,095 -6.9% | $447,766 +10% |
| 2021 | $5,471 +8% | $407,060 +7.3% |
| 2020 | $5,065 -3.8% | $379,320 -0.4% |
| 2019 | $5,267 +6.3% | $380,970 +8% |
| 2018 | $4,955 | $352,750 -3.7% |
| 2017 | -- | $366,290 +5.2% |
| 2016 | $6,519 +44.9% | $348,090 -3.5% |
| 2015 | $4,500 | $360,600 +5.5% |
| 2014 | $4,500 | $341,910 +10.5% |
| 2013 | -- | $309,500 -3.6% |
| 2012 | -- | $321,040 -2% |
| 2011 | -- | $327,710 -3.8% |
| 2010 | -- | $340,720 +3.1% |
| 2009 | -- | $330,550 |
| 2008 | -- | -- |
| 2007 | -- | -- |
| 2006 | -- | -- |
| 2005 | -- | -- |
| 2004 | -- | -- |
| 2003 | -- | -- |
| 2002 | -- | -- |
Find assessor info on the county website
Monthly payment
Est. payment
Payment breakdown
Explore the cost of this home by adjusting the details. Changes won't be saved.Climate risks
Neighborhood: 78070
Nearby schools
Schools provided by the listing agent
- Elementary: Rebeccacrk
- Middle: Mt Valley,Mountainva
- High: Canyon
- District: Comal ISD
Source: NTREIS. This data may not be complete. We recommend contacting the local school district to confirm school assignments for this home.
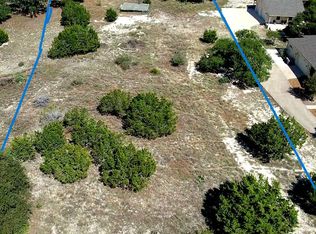
- $210,0001.02 acres570 Mystic Shores Blvd, Spring Branch, TX 78070Lot/Land
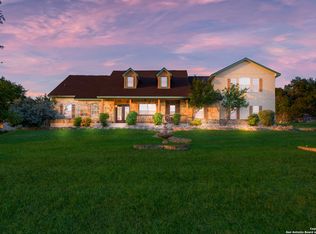
- $--5 bd4 ba3k sqft546 Mystic Shores Blvd, Spring Branch, TX 78070Sold
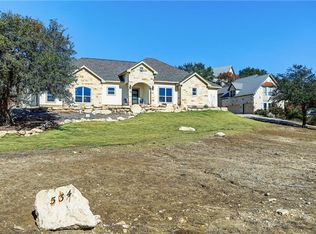
- $612,3004 bd3 ba2.7k sqft582 Mystic Shores Blvd, Spring Branch, TX 78070Off Market
- $572,6004 bd3 ba2.3k sqft534 Mystic Shores Blvd, Spring Branch, TX 78070Off Market
Similar homes
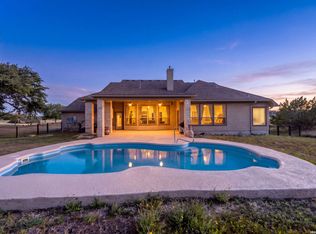
- $890,0004 bd3 ba3.8k sqft260 Mystic Shores Blvd, Spring Branch, TX 78070For Sale
 MLS ID #2022271, Shane Neal TREC #608871, eXp Realty. LERA MLS
- $945,0003 bd3 ba2.9k sqft559 Rio Ridge Pkwy, Spring Branch, TX 78070New Construction
 MLS ID #2024694, Brandy Buchanan TREC #601634, Home Team of America. LERA MLS
- $949,0004 bd3 ba3.2k sqft123 Grosbeak Dr, Spring Branch, TX 78070Active
 MLS ID #611475, Sarah Brieden, Real Broker, LLC. Central Texas MLS
- $695,0005 bd4 ba2.6k sqft260 Mexican Hat Dr, Spring Branch, TX 78070Active
 MLS ID #627026, Justian Sullivan, Sullivan Hill Country Properti. Central Texas MLS
- $699,9004 bd4 ba2.6k sqft224 Mystic Shores Blvd, Spring Branch, TX 78070ActiveMLS ID #619407, Patrick McFarland, Patrick Edward McFarland. Central Texas MLS
- $965,0003 bd3 ba2.8k sqft231 River Bend Place, Spring Branch, TX 78070For SaleMLS ID #2004559, Kimberly Gray TREC #669111, Keller Williams Heritage. LERA MLS
- $920,0003 bd3 ba3k sqft116 Peppergrass Drive, Spring Branch, TX 78070For SaleMLS ID #2013746, Kimberly Gray TREC #669111, Keller Williams Heritage. LERA MLS
- $925,0004 bd4 ba3.2k sqft109 Upper River Place, Spring Branch, TX 78070New ConstructionMLS ID #1944984, Maria Navarro TREC #509706, 3Sixty Real Estate Group. LERA MLS
- $850,0004 bd4 ba3.6k sqft1071 Hidden Valley, Spring Branch, TX 78070For SaleMLS ID #1890338, Samuel Torres TREC #710880, All City San Antonio Registered Series. LERA MLS
- $569,9004 bd2 ba2.4k sqft410 Quest Ave, Spring Branch, TX 78070ActiveMLS ID #617148, Jennifer Kubenka, Keller Williams Heritage. Central Texas MLS
- $830,0003 bd4 ba2.6k sqft109 Pond View Ct, Spring Branch, TX 78070ActiveMLS ID #612925, Melinda Zeller, Coldwell Banker D'Ann Harper,. Central Texas MLS
- $725,0003 bd3 ba2.7k sqft2326 Cascada Pkwy, Spring Branch, TX 78070For SaleMLS ID #2011501, Donald Walker TREC #697847, Keller Williams City-View. LERA MLS
- $745,0003 bd3 ba2.4k sqft306 Havasu Pt, Spring Branch, TX 78070For SaleMLS ID #2013051, Brian Stamness TREC #700794, Phyllis Browning Company. LERA MLS
- $745,0004 bd3 ba2.6k sqft220 TOUCAN DR, Spring Branch, TX 78070New ConstructionMLS ID #2006526, Michelle Sandoval TREC #537769, LPT Realty, LLC. LERA MLS
- $1,100,0004 bd3 ba3k sqft301 Mexican Hat, Spring Branch, TX 78070For SaleMLS ID #1969217, Melisa Fitchett TREC #703328, Coldwell Banker D'Ann Harper. LERA MLS
- $1,099,9003 bd4 ba3.7k sqft162 ALONDRA Lane, Spring Branch, TX 78070For SaleMLS ID #2019538, Hector Mendes TREC #496747, San Antonio Elite Realty. LERA MLS
- $1,260,0004 bd4 ba3.5k sqft142 Wizard Way, Spring Branch, TX 78070ActiveMLS ID #573047, Klaus Greulich, Pinnacle Realty Advisors. Central Texas MLS
- $875,0005 bd4 ba3.4k sqft1119 Stoneyridge Dr, Canyon Lake, TX 78133Active
 MLS ID #1894723, Liz Warren, MODUS Real Estate. Unlock MLS
- $659,9003 bd3 ba2.2k sqft134 High Point Cir, Spring Branch, TX 78070ActiveMLS ID #626769, Rocky D. Winston, Compass RE Texas, LLC. Central Texas MLS
