BUILDER INCENTIVE! The builder is offering an incredible $18,000 incentive towards financing, upgrades, appliances, closing costs, or whatever works best for you-customize this credit to fit your needs! UNDER CONSTRUCTION: Contract early enough and you can still pick out your personal colors and finishes to truly make this custom house your home! Nestled on a sprawling 1-acre lot in Rio Central at Mystic Shores-an exclusive, gated Texas Hill Country community-this spectacular custom masterwork offers 2,911 sq ft of luxury living featuring 3 bedrooms, 3 full baths, and a dedicated study. EXTERIOR & GARAGE: Showcasing timeless Hill Country architecture, the exterior features rich stone and stucco topped with a striking bronze standing seam metal roof. Car enthusiasts and truck owners will love the oversized 3-car garage featuring 25 feet of depth, easily accommodating a full-size truck, Suburban, or large SUV. INTERIOR & DESIGN: Step inside to a light-filled open floor plan with soaring ceilings-14 ft at the entry, 12 ft in the family room, master suite, and kitchen/dining areas, and 10 ft in the secondary bedrooms. Enjoy fine craftsman touches throughout, including rich hardwood floors, handcrafted custom cabinetry, and premium custom finishes. GOURMET KITCHEN: The chef's kitchen serves as the ultimate culinary hub, complete with custom cabinets, designer appliances, and a centerpiece 48-inch gourmet pro slide-in range. INDOOR/OUTDOOR LIVING: Relax or entertain on TWO magnificent covered patios: Main Outdoor Oasis: Located off the family room with 10x10 folding glass doors that seamlessly bring the outdoors in, anchored by a cozy outdoor fireplace. Private Master Retreat Patio: A serene, covered outdoor space exclusively off the primary suite. Don't miss the rare opportunity to secure this luxury Hill Country retreat early and personalize your dream finishes!
New construction
$945,000
559 Rio Ridge Pkwy, Spring Branch, TX 78070
3beds
2,911sqft
Single Family Residence
Built in 2026
1.05 Acres Lot
$932,700 Zestimate®
$325/sqft
$64/mo HOA
What's special
Timeless hill country architectureFine craftsman touches throughoutRich hardwood floorsLight-filled open floor planCozy outdoor fireplaceDesigner appliancesTwo magnificent covered patios
- 10 days
- 87
- 1
Likely to sell faster than
Zillow last checked:
Listing updated:
Listed by:
Brandy Buchanan TREC #601634 (210) 422-7181,
Home Team of America
Source: LERA MLS,MLS#: 2024694
Facts & features
Interior
Bedrooms & bathrooms
- Bedrooms: 3
- Bathrooms: 3
- Full bathrooms: 3
Primary bedroom
- Features: Outside Access, Walk-In Closet(s), Multi-Closets, Ceiling Fan(s), Full Bath
- Area: 270
- Dimensions: 15 x 18
Bedroom 2
- Area: 169
- Dimensions: 13 x 13
Bedroom 3
- Area: 169
- Dimensions: 13 x 13
Primary bathroom
- Features: Tub/Shower Separate, Separate Vanity
- Area: 168
- Dimensions: 14 x 12
Dining room
- Area: 192
- Dimensions: 12 x 16
Family room
- Area: 475
- Dimensions: 25 x 19
Kitchen
- Area: 300
- Dimensions: 20 x 15
Office
- Area: 165
- Dimensions: 15 x 11
Heating
- Central, Heat Pump, Electric
Cooling
- 13-15 SEER AX, Ceiling Fan(s), Central Air
Appliances
- Included: Tankless Water Heater
- Laundry: Washer Hookup, Dryer Connection
Features
- One Living Area, Eat-in Kitchen, Auxillary Kitchen, Kitchen Island, Pantry, Study/Library, Utility Room Inside, Master Downstairs, Ceiling Fan(s), Chandelier, Programmable Thermostat
- Flooring: Ceramic Tile, Wood
- Windows: Double Pane Windows, Low Emissivity Windows
- Has basement: No
- Number of fireplaces: 2
- Fireplace features: Living Room, Other
Interior area
- Total interior livable area: 2,911 sqft
Property
Parking
- Total spaces: 3
- Parking features: Three Car Garage
- Garage spaces: 3
Features
- Levels: One
- Stories: 1
- Patio & porch: Covered
- Pool features: None, Community
Lot
- Size: 1.05 Acres
- Residential vegetation: Mature Trees
Details
- Parcel number: 360150233500
Construction
Type & style
- Home type: SingleFamily
- Property subtype: Single Family Residence
Materials
- 4 Sides Masonry, Stone, Stucco, Foam Insulation
- Foundation: Slab
- Roof: Metal
Condition
- Under Construction,New Construction
- New construction: Yes
- Year built: 2026
Details
- Builder name: Hunter Lyn Homes
Utilities & green energy
- Electric: PEC
- Gas: PROPANE
- Sewer: SEPTIC, Septic
- Water: TEXAS WATER, Water System
Community & HOA
Community
- Features: Clubhouse, Playground
- Security: Controlled Access
- Subdivision: Mystic Shores
HOA
- Has HOA: Yes
- HOA fee: $762 annually
- HOA name: MYSTIC SHORES POA
Location
- Region: Spring Branch
Financial & listing details
- Price per square foot: $325/sqft
- Tax assessed value: $80,610
- Annual tax amount: $1,249
- Price range: $945K - $945K
- Date on market: 10/20/2026
- Cumulative days on market: 11 days
- Listing terms: Conventional,Cash
Estimated market value
$932,700
$886,000 - $979,000
$4,053/mo
Price history
| Date | Event | Price |
|---|---|---|
| 10/20/2026 | Listed for sale | $945,000+1088.7%$325/sqft |
Source:  LERA MLS #2024694 Report a problem | ||
| 7/2/2021 | Listing removed | -- |
Source: Owner Report a problem | ||
| 4/3/2021 | Listed for sale | $79,500+112%$27/sqft |
Source: Owner Report a problem | ||
| 10/9/2019 | Sold | -- |
Source: Agent Provided Report a problem | ||
| 9/16/2019 | Pending sale | $37,500$13/sqft |
Source: Home Team of America #1301690 Report a problem | ||
| 8/17/2018 | Listed for sale | $37,500$13/sqft |
Source: Home Team of America #1301690 Report a problem | ||
| 6/24/2018 | Pending sale | $37,500$13/sqft |
Source: Home Team of America #1301690 Report a problem | ||
| 3/31/2018 | Listed for sale | $37,500$13/sqft |
Source: Home Team of America #1301690 Report a problem | ||
Public tax history
| Year | Property taxes | Tax assessment |
|---|---|---|
| 2026 | -- | $80,610 -21.6% |
| 2025 | $1,570 +2.6% | $102,810 |
| 2024 | $1,530 -9.5% | $102,810 -9.1% |
| 2023 | $1,689 -11.6% | $113,090 |
| 2022 | $1,911 +88.2% | $113,090 +98.9% |
| 2021 | $1,015 +81.2% | $56,850 +80.7% |
| 2020 | $560 -13.5% | $31,460 -10% |
| 2019 | $648 +18.5% | $34,960 +21.4% |
| 2018 | $546 | $28,790 |
| 2017 | -- | $28,790 -17.6% |
| 2016 | $657 | $34,960 |
| 2015 | $657 | $34,960 |
| 2014 | $657 | $34,960 |
Find assessor info on the county website
Monthly payment
Est. payment
Payment breakdown
Explore the cost of this home by adjusting the details. Changes won't be saved.Climate risks
Neighborhood: 78070
Nearby schools
Schools provided by the listing agent
- Elementary: Rebecca Creek
- Middle: Mountain Valley
- High: Canyon Lake
- District: Comal
Source: LERA MLS. This data may not be complete. We recommend contacting the local school district to confirm school assignments for this home.


Similar homes
- $1,400,0003 bd4 ba2.8k sqft430 ARTHUR CT, Spring Branch, TX 78070For Sale
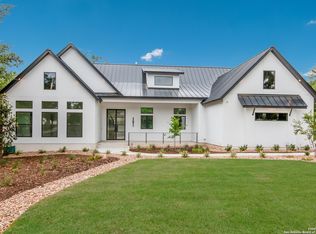
 MLS ID #2021887, Jorge Araujo TREC #619160, KenCom Real Estate Serv LLC. LERA MLS
- $975,0004 bd4 ba3.6k sqft1031 KINGS COVE DR, Canyon Lake, TX 78133For Sale
 MLS ID #1973720, Jessica Neal TREC #664402, D Lee Edwards Realty, Inc. LERA MLS
- $850,0003 bd3 ba2.8k sqft1424 Cattail Dr, Canyon Lake, TX 78133New Construction
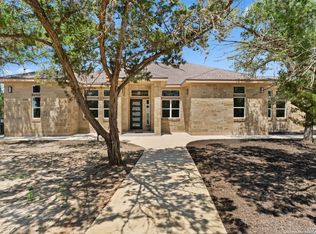 MLS ID #1872228, Randy Hutto TREC #328942, Randy Hutto, Realtors. LERA MLS
- $824,9003 bd4 ba2.3k sqft134 Lantana Cerro, Spring Branch, TX 78070New Construction
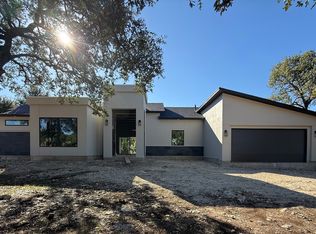 MLS ID #1994970, Richard Soto TREC #501488, VIP Realty. LERA MLS
- $555,0005 bd3 ba2.5k sqft72 JANA LN, Spring Branch, TX 78070For SaleMLS ID #1966658, Samantha Wade TREC #783070, LPT Realty, LLC. LERA MLS
- $546,0004 bd3 ba2.2k sqft4247 RICHMOND AVE, Spring Branch, TX 78070For SaleMLS ID #2016010, Amber Broadway TREC #618409, Opendoor Brokerage, LLC. LERA MLS
- $798,5014 bd4 ba2.6k sqft224 FREEDOM ST, Fischer, TX 78623New ConstructionMLS ID #1963259, Jared English TREC #561973, Congress Realty, Inc. LERA MLS
- $787,0004 bd4 ba2.2k sqft1200 & 1340 Hinch, New Braunfels, TX 78132For SaleMLS ID #2023034, Kyle Ritter TREC #790743, Anders Pierce Realty. LERA MLS
- $665,0004 bd3 ba2.2k sqft510 Cypress Pass Rd, Spring Branch, TX 78070For SaleMLS ID #2013829, Keanna Gonzalez TREC #823080, Real Broker, LLC. LERA MLS
- $650,0003 bd3 ba2.5k sqft189 Mustang Lane, Spring Branch, TX 78070New ConstructionMLS ID #1915316, Stephen Johnson TREC #565097, Preferred Partners Realty, LLC. LERA MLS
- $548,8883 bd3 ba1.9k sqft354 THOROUGHBRED, Spring Branch, TX 78070For SaleMLS ID #1802288, Tina Rodriguez TREC #705045, Central Metro Realty. LERA MLS
- $959,3894 bd3 ba2.8k sqft27227 EICHENBAUM RD, New Braunfels, TX 78132New ConstructionMLS ID #2023378, Vanessa Bradford TREC #811394, Coldwell Banker D'Ann Harper. LERA MLS
- $897,5184 bd3 ba2.6k sqft213 TRAPPERS LN, New Braunfels, TX 78132New ConstructionMLS ID #1813774, Frank Bisono TREC #714579, RE/MAX GO - NB. LERA MLS
- $899,0003 bd3 ba2.6k sqft31131 WINDMILL LN, Bulverde, TX 78163For SaleMLS ID #2014416, Amy Boehm TREC #550903, Keller Williams Boerne. LERA MLS
- $949,0003 bd3 ba3.5k sqft107 Ridge Place, Boerne, TX 78006For SaleMLS ID #1946723, Lisa Scharf TREC #827323, Kuper Sotheby's Int'l Realty. LERA MLS
- $649,0003 bd2 ba2.6k sqft347 SLIPROCK DR, Canyon Lake, TX 78133New ConstructionMLS ID #2022387, Adam Smith TREC #496292, Boss Real Estate. LERA MLS
- $895,0003 bd3 ba3.1k sqft104 Auburn Crossing, Boerne, TX 78006For SaleMLS ID #2017217, Ashley Robertson TREC #431814, Kuper Sotheby's Int'l Realty. LERA MLS
- $1,049,9004 bd4 ba3.5k sqft315 Canyon Terrace Dr., Canyon Lake, TX 78133New ConstructionMLS ID #2002916, Brandon Buescher TREC #842807, Keller Williams Heritage. LERA MLS
