Introducing a thoughtfully designed **to-be-built home by Vintage Luxury Builders**, offering 3,585 square feet of modern, functional living space. This well-planned floor design features 4 spacious bedrooms, 4 bathrooms, and a versatile flex space ideal for a home office, playroom, game room, media room, or additional living area. The open-concept layout seamlessly connects the kitchen, dining, and living areas, creating an inviting space perfect for both everyday living and entertaining. The kitchen is designed with efficiency and style in mind, offering ample counter space and a natural flow into the main living area. The private primary suite provides a relaxing retreat with a well-appointed ensuite bath and generous closet space. Three additional bedrooms are thoughtfully positioned and have there own full bathroom. A standout feature of this home is the spacious 3-car garage, providing abundant room for vehicles, storage, or a workshop setup. Built with quality craftsmanship and attention to detail by Vintage Luxury Bulders, this future home combines comfort, flexibility, and modern design-perfect for a wide range of lifestyles. Now is the opportunity to secure this build and make it your own. reach out to us today for floor plan details, selections, and customization options.
New construction
$1,049,900
315 Canyon Terrace Dr., Canyon Lake, TX 78133
4beds
3,585sqft
Single Family Residence
Built in 2027
1.41 Acres Lot
$-- Zestimate®
$293/sqft
$150/mo HOA
What's special
Well-appointed ensuite bathAmple counter spaceGenerous closet space
- 30 days |
- 200 |
- 11 |
Likely to sell faster than
Zillow last checked:
Listing updated:
Listed by:
Brandon Buescher TREC #842807 (830) 312-6266,
Keller Williams Heritage
Source: LERA MLS,MLS#: 2002916
Facts & features
Interior
Bedrooms & bathrooms
- Bedrooms: 4
- Bathrooms: 4
- Full bathrooms: 4
Primary bedroom
- Features: Walk-In Closet(s), Full Bath
- Area: 70
- Dimensions: 7 x 10
Bedroom 2
- Area: 182
- Dimensions: 13 x 14
Bedroom 3
- Area: 169
- Dimensions: 13 x 13
Bedroom 4
- Area: 252
- Dimensions: 14 x 18
Primary bathroom
- Features: Tub/Shower Separate
- Area: 308
- Dimensions: 22 x 14
Dining room
- Area: 225
- Dimensions: 15 x 15
Kitchen
- Area: 240
- Dimensions: 15 x 16
Living room
- Area: 400
- Dimensions: 20 x 20
Heating
- Central, Heat Pump, 2 Units, Electric
Cooling
- Two Central, Zoned
Appliances
- Included: Built-In Oven, Microwave, Disposal, Dishwasher, Plumb for Water Softener
- Laundry: Washer Hookup, Dryer Connection
Features
- One Living Area, Separate Dining Room, Eat-in Kitchen, Two Eating Areas, Kitchen Island, Breakfast Bar, Pantry, Game Room, Utility Room Inside, 1st Floor Lvl/No Steps, High Ceilings, Open Floorplan, High Speed Internet, Walk-In Closet(s), Ceiling Fan(s), Wet Bar, Solid Counter Tops, Custom Cabinets
- Flooring: Ceramic Tile, Laminate
- Windows: Double Pane Windows
- Has basement: No
- Attic: Access Only,Pull Down Stairs
- Number of fireplaces: 1
- Fireplace features: One, Living Room, Wood Burning, Gas, Stone/Rock/Brick
Interior area
- Total interior livable area: 3,585 sqft
Property
Parking
- Total spaces: 3
- Parking features: Three Car Garage, Garage Door Opener
- Garage spaces: 3
Features
- Levels: One
- Stories: 1
- Patio & porch: Covered
- Exterior features: Barbecue, Gas Grill, Outdoor Kitchen
- Pool features: None, Community
- Has view: Yes
- View description: County VIew
Lot
- Size: 1.41 Acres
- Features: 1 - 2 Acres
- Residential vegetation: Mature Trees, Mature Trees (ext feat)
Construction
Type & style
- Home type: SingleFamily
- Architectural style: Texas Hill Country,Craftsman
- Property subtype: Single Family Residence
Materials
- Brick, Wood Siding, 1 Side Masonry
- Foundation: Slab
- Roof: Heavy Composition
Condition
- New Construction
- New construction: Yes
- Year built: 2027
Details
- Builder name: Vintage Luxury Builders
Utilities & green energy
- Electric: Perdenales
- Gas: Propane
- Sewer: Septic, Septic
- Water: Texas Water, Co-op Water
Green energy
- Indoor air quality: Integrated Pest Management
Community & HOA
Community
- Features: Clubhouse, Sports Court, BBQ/Grill
- Security: Smoke Detector(s), Prewired, Carbon Monoxide Detector(s), Controlled Access
- Subdivision: The Overlook
HOA
- Has HOA: Yes
- HOA fee: $1,800 annually
- HOA name: THE OVERLOOK AT CANYON LAKE
Location
- Region: Canyon Lake
Financial & listing details
- Price per square foot: $293/sqft
- Annual tax amount: $180
- Price range: $1M - $1M
- Date on market: 7/24/2026
- Cumulative days on market: 31 days
- Listing terms: Conventional,VA Loan,TX Vet,Cash,Investors OK
- Road surface type: Paved
Estimated market value
Not available
Estimated sales range
Not available
Not available
Price history
| Date | Event | Price |
|---|---|---|
| 7/24/2026 | Listed for sale | $1,049,900$293/sqft |
Source:  LERA MLS #2002916 Report a problem LERA MLS #2002916 Report a problem | ||
Public tax history
Tax history is unavailable.
Monthly payment
Est. payment
Payment breakdown
Explore the cost of this home by adjusting the details. Changes won't be saved.Climate risks
Neighborhood: 78133
Nearby schools
GreatSchools rating
- 6/10Startzville Elementary SchoolGrades: PK-5Distance: 0.9 mi
- 8/10Mt Valley Middle SchoolGrades: 6-8Distance: 7.1 mi
- 7/10Canyon Lake High SchoolGrades: 9-12Distance: 8.2 mi
Schools provided by the listing agent
- Elementary: Startzville
- Middle: Mountain Valley
- High: Canyon Lake
- District: Comal
Source: LERA MLS. This data may not be complete. We recommend contacting the local school district to confirm school assignments for this home.
- $174,3822.2 acresCanyon Terrace Dr #54, Canyon Lake, TX 78133Lot/Land

- $139,2601.28 acres303 Canyon Terrace Dr, Canyon Lake, TX 78133Off Market
- $105,5309.03 acresSheridan Dr, Canyon lake, TX 78133Off Market
- $2505,601 sqft1221 Whispering Hills Dr, Canyon Lake, TX 78133Off Market
- $2505,549 sqft1231 Whispering Hills Dr, Canyon Lake, TX 78133Off Market
- $25,4405,449 sqft1241 Whispering Hills Dr, Canyon Lake, TX 78133Off Market
- $279,900-- bd-- ba-- sqft1201 Whispering Hills Dr, Canyon Lake, TX 78133Off Market
- $25,440-- bd-- ba-- sqft1251 Whispering Hills Dr, Canyon Lake, TX 78133Off Market
A local agent can set up tours, give advice and negotiate with sellers.
Similar homes
- $1,075,0004 bd4 ba3.4k sqft1758 Paradise, Canyon Lake, TX 78133New Construction
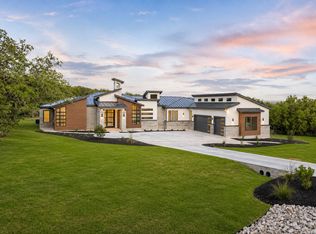
 MLS ID #2003235, Robert Elder TREC #436622, Phyllis Browning Company. LERA MLS
 - $1,325,0004 bd6 ba3.9k sqft2116 Senora Rdg, Canyon Lake, TX 78133Active

 MLS ID #621001, Ginger Browning, Kuper Sotheby's Intl RTY - NB. Central Texas MLS
 - $898,0004 bd4 ba3.1k sqft220 Sendera, Canyon Lake, TX 78133New Construction
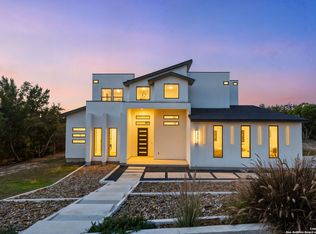 MLS ID #1932959, Charles Acosta TREC #648243, RE/MAX Preferred, REALTORS. LERA MLS
 - $1,099,9003 bd4 ba2.7k sqft1736 Stagecoach Drive, Canyon Lake, TX 78133For Sale
 MLS ID #2004877, Rachel Williamson TREC #653771, Kuper Sotheby's Int'l Realty. LERA MLS
 - $1,239,0004 bd4 ba3.3k sqft1426 Robusto, New Braunfels, TX 78132For SaleMLS ID #2009063, Kyle Ritter TREC #790743, Anders Pierce Realty. LERA MLS
- $1,300,0004 bd4 ba3.2k sqft1644 REBECCA RANCH RD, Canyon Lake, TX 78133For SaleMLS ID #1999492, Natalie Megerson TREC #678374, Real Broker, LLC. LERA MLS
- $1,195,0003 bd3 ba2.4k sqft889 Glenn, Canyon Lake, TX 78133For SaleMLS ID #1954116, Casey Ellis TREC #681138, Keller Williams Heritage. LERA MLS
- $1,135,0006 bd5 ba3.6k sqft1146 VICTORIA LN, Spring Branch, TX 78070For SaleMLS ID #1956550, Rachel Williamson TREC #653771, Kuper Sotheby's Int'l Realty. LERA MLS
- $1,110,0005 bd4 ba3.4k sqft146 Obscure, Spring Branch, TX 78070For SaleMLS ID #1939935, Gary Peterson TREC #466406, The Agency San Antonio. LERA MLS
- $1,174,5004 bd4 ba3.7k sqft5716 High Forest, New Braunfels, TX 78132For SaleMLS ID #1890448, Anna Almanza TREC #827678, Clark Realty & Associates,LLC. LERA MLS
- $639,3953 bd2 ba2.5k sqft2440 Triple Peak, Canyon Lake, TX 78133New ConstructionMLS ID #1967750, Sharon Tavarez TREC #718421, LPT Realty, LLC. LERA MLS
- $999,5004 bd3 ba2.8k sqft625B Las Colinas Dr, Wimberley, TX 78676Active
 MLS ID #2298844, Shelli Beck, Compass RE Texas, LLC. Unlock MLS
 - $945,0004 bd5 ba4.2k sqft1138 Cape May Warbler, New Braunfels, TX 78132For SaleMLS ID #1946997, Kristen Smith TREC #697938, LPT Realty, LLC. LERA MLS
- $975,0004 bd4 ba3.5k sqft2550 BLACK BEAR DR, New Braunfels, TX 78132For SaleMLS ID #1968005, Shannon MacDonald TREC #503992, MacDonald Properties & Associates. LERA MLS
- $999,9994 bd4 ba3.4k sqft795 MAXIMINO RIDGE RD, Bulverde, TX 78163For SaleMLS ID #1825366, Margaret Murray TREC #525494, Goss Realty & Associates. LERA MLS
- $1,124,9004 bd5 ba3.9k sqft1112 ELM FOREST DR, New Braunfels, TX 78132New ConstructionLERA MLS
- $1,200,0005 bd6 ba3.9k sqft541 CANTERA RIDGE, New Braunfels, TX 78132For SaleMLS ID #1943132, Amanda Ecklof TREC #723237, eXp Realty. LERA MLS
- $1,249,9504 bd4 ba3.5k sqft612 Cross Oak, New Braunfels, TX 78132New ConstructionMLS ID #1964166, Juan Lopez TREC #590962, Vortex Realty. LERA MLS
- $1,350,0004 bd5 ba3.4k sqft1356 bordeaux, New Braunfels, TX 78132For SaleMLS ID #1955099, Robert Fedewa TREC #650858, Real Broker, LLC. LERA MLS
- $1,095,0004 bd5 ba4.6k sqft27519 Sunset Loop, San Antonio, TX 78266For SaleMLS ID #1768532, Tannah Tolbirt TREC #462497, Shahan Real Estate. LERA MLS
