Nestled in beautiful hill country exquisite residence graces sought-after Vintage Oaks SD. SELLER IS OFFERING 50K IN FLEX FOR BUYER'S CHOICE. Boasts 4 BR 3.5 BA with a study. Home is epitome of modern elegance. It boasts high ceilings & ample space for your lifestyle. A grand beauty pivotal iron door welcomes you. All exterior doors including the office are iron crafted. The gourmet kitchen entails custom cabinetry, pot filler, spacious walk-in pantry, & large island that overlooks the living area & backyard. The living room features soaring ceilings & natural light from a wall of windows. Master BR suite is haven of sophistication, adorned w/soaring ceilings & a lavish bath with luxurious soak tub, dual shower heads, twin vanities, expansive walk-in closet, & abundant natural light. MB leads directly to extended covered patio. This open/spacious floorplan will accommodate entertaining & relaxation inside & out. Enjoy the Texas-size patio with a wood fireplace & outdoor kitchen for cookouts. Also enjoy your evenings with cool breezes and relaxation under a majestic Live Oak. Very close proximity to vineyards & wineries highlighting the unique lifestyle in NB's wine regions.
Pending
Price cut: $25K (7/4)
$1,249,950
612 Cross Oak, New Braunfels, TX 78132
4beds
3,588sqft
Single Family Residence
Built in 2025
1 Acres Lot
$1,217,800 Zestimate®
$348/sqft
$63/mo HOA
What's special
High ceilingsAbundant natural lightExpansive walk-in closetMajestic live oakGourmet kitchenTwin vanitiesCustom cabinetry
- 124 days
- 122
- 10
Zillow last checked:
Listing updated:
Listed by:
Juan Lopez TREC #590962 (210) 647-6557,
Vortex Realty
Source: LERA MLS,MLS#: 1964166
Facts & features
Interior
Bedrooms & bathrooms
- Bedrooms: 4
- Bathrooms: 4
- Full bathrooms: 3
- 1/2 bathrooms: 1
Primary bedroom
- Features: Split, Walk-In Closet(s), Ceiling Fan(s), Full Bath
- Area: 306
- Dimensions: 17 x 18
Bedroom 2
- Area: 196
- Dimensions: 14 x 14
Bedroom 3
- Area: 144
- Dimensions: 12 x 12
Bedroom 4
- Area: 195
- Dimensions: 15 x 13
Primary bathroom
- Features: Tub/Shower Combo, Double Vanity
- Area: 225
- Dimensions: 15 x 15
Dining room
- Area: 168
- Dimensions: 14 x 12
Kitchen
- Area: 308
- Dimensions: 14 x 22
Living room
- Area: 440
- Dimensions: 22 x 20
Office
- Area: 156
- Dimensions: 13 x 12
Heating
- Central, Heat Pump, Electric
Cooling
- 13-15 SEER AX, Ceiling Fan(s), Two Central, Heat Pump
Appliances
- Included: Built-In Oven, Microwave, Range, Gas Cooktop, Refrigerator, Disposal, Dishwasher, Plumbed For Ice Maker, Electric Water Heater, Plumb for Water Softener
- Laundry: Washer Hookup, Dryer Connection
Features
- One Living Area, Separate Dining Room, Kitchen Island, Pantry, Study/Library, Utility Room Inside, High Ceilings, Open Floorplan, Walk-In Closet(s), Ceiling Fan(s), Solid Counter Tops, Custom Cabinets, Programmable Thermostat
- Flooring: Ceramic Tile
- Windows: Double Pane Windows, Low Emissivity Windows
- Has basement: No
- Number of fireplaces: 1
- Fireplace features: One, Living Room
Interior area
- Total interior livable area: 3,588 sqft
Property
Parking
- Total spaces: 3
- Parking features: Three Car Garage, Garage Door Opener, Circular Driveway
- Garage spaces: 3
- Has uncovered spaces: Yes
Features
- Levels: One
- Stories: 1
- Pool features: None, Community
- Has view: Yes
- View description: County VIew
Lot
- Size: 1 Acres
- Features: Corner Lot, 1 - 2 Acres
Details
- Parcel number: 560163010300
Construction
Type & style
- Home type: SingleFamily
- Architectural style: Contemporary,Traditional
- Property subtype: Single Family Residence
Materials
- 4 Sides Masonry, Stone, Stucco, Foam Insulation
- Foundation: Slab
- Roof: Metal
Condition
- New Construction
- New construction: Yes
- Year built: 2025
Details
- Builder name: Golden Eagle Homes
Utilities & green energy
- Electric: NB Utilities
- Gas: Private
- Sewer: Aerobic, Aerobic Septic
- Water: TX H2O, Water System
Green energy
- Indoor air quality: Integrated Pest Management
- Water conservation: Low Flow Commode, Low-Flow Fixtures
Community & HOA
Community
- Features: Tennis Court(s), Clubhouse, Playground, Jogging Trails, Sports Court, BBQ/Grill, Basketball Court, School Bus
- Security: Smoke Detector(s), Carbon Monoxide Detector(s)
- Subdivision: Vintage Oaks
HOA
- Has HOA: Yes
- HOA fee: $750 annually
- HOA name: VINTAGE OAKS POA
Location
- Region: New Braunfels
Financial & listing details
- Price per square foot: $348/sqft
- Tax assessed value: $161,990
- Annual tax amount: $2,513
- Price range: $1.2M - $1.2M
- Date on market: 5/6/2026
- Cumulative days on market: 123 days
- Listing terms: Conventional,FHA,VA Loan,TX Vet,Cash
Estimated market value
$1,217,800
$1.16M - $1.28M
$4,979/mo
Price history
| Date | Event | Price |
|---|---|---|
| 9/6/2026 | Pending sale | $1,249,950$348/sqft |
Source:  LERA MLS #1964166 Report a problem LERA MLS #1964166 Report a problem | ||
| 8/28/2026 | Contingent | $1,249,950$348/sqft |
Source: LERA MLS #1964166 Report a problem | ||
| 7/4/2026 | Price change | $1,249,950-2%$348/sqft |
Source: LERA MLS #1964166 Report a problem | ||
| 5/6/2026 | Listed for sale | $1,274,950+628.5%$355/sqft |
Source: LERA MLS #1964166 Report a problem | ||
| 3/29/2024 | Sold | -- |
Source:  Central Texas MLS #488653 Report a problem Central Texas MLS #488653 Report a problem | ||
| 3/20/2024 | Pending sale | $175,000$49/sqft |
Source: Central Texas MLS #488653 Report a problem | ||
| 3/10/2024 | Price change | $175,000-19.7%$49/sqft |
Source: Central Texas MLS #488653 Report a problem | ||
| 10/27/2023 | Price change | $218,000-0.9%$61/sqft |
Source: Central Texas MLS #488653 Report a problem | ||
| 4/10/2023 | Price change | $220,000-2.2%$61/sqft |
Source: Central Texas MLS #488653 Report a problem | ||
| 10/14/2022 | Listed for sale | $225,000$63/sqft |
Source: Central Texas MLS #488653 Report a problem | ||
Public tax history
| Year | Property taxes | Tax assessment |
|---|---|---|
| 2025 | $2,429 +10.8% | $161,990 +8.9% |
| 2024 | $2,192 -11.1% | $148,770 -10% |
| 2023 | $2,465 -6.8% | $165,300 +5.3% |
| 2022 | $2,644 +84.1% | $157,040 +96.3% |
| 2021 | $1,436 +13.9% | $80,000 +13.6% |
| 2020 | $1,261 -3.6% | $70,400 |
| 2019 | $1,308 -2.6% | $70,400 |
| 2018 | $1,343 | $70,400 +10% |
| 2017 | -- | $64,000 +6.6% |
| 2016 | $1,125 +8% | $60,050 +8% |
| 2015 | $1,041 | $55,600 |
| 2014 | $1,041 | $55,600 |
Find assessor info on the county website
Monthly payment
Est. payment
Payment breakdown
Explore the cost of this home by adjusting the details. Changes won't be saved.Climate risks
Neighborhood: 78132
Nearby schools
Schools provided by the listing agent
- Elementary: Bill Brown
- Middle: Smithson Valley
- High: Smithson Valley
- District: Comal
Source: LERA MLS. This data may not be complete. We recommend contacting the local school district to confirm school assignments for this home.

Similar homes
- $1,350,0004 bd5 ba3.4k sqft1356 bordeaux, New Braunfels, TX 78132For Sale
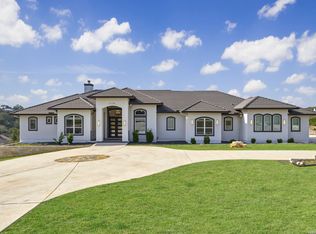
 MLS ID #1955099, Robert Fedewa TREC #650858, Real Broker, LLC. LERA MLS
 - $1,399,9504 bd4 ba3.8k sqft1214 Stone Gully, New Braunfels, TX 78132For Sale
 MLS ID #2012518, Wayne Lunsford TREC #669423, Stag & Stone Realty LLC. LERA MLS
 - $1,239,0004 bd4 ba3.3k sqft1426 Robusto, New Braunfels, TX 78132For Sale
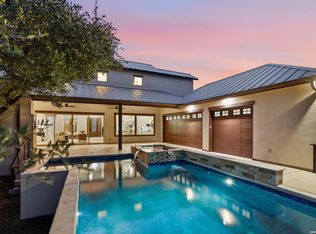 MLS ID #2009063, Kyle Ritter TREC #790743, Anders Pierce Realty. LERA MLS
 - $1,250,0003 bd4 ba3.6k sqft140 ENTRE RIOS BLVD, New Braunfels, TX 78132For Sale
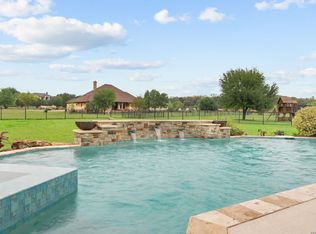 MLS ID #1963607, Cody Cravens TREC #739241, JB Goodwin, REALTORS. LERA MLS
 - $969,9994 bd3 ba3.3k sqft292 SCENIC CYN, New Braunfels, TX 78132For SaleMLS ID #2006257, Cody Posey TREC #822002, Popby Realty. LERA MLS
- $1,099,9004 bd5 ba3.9k sqft1112 ELM FOREST DR, New Braunfels, TX 78132New ConstructionLERA MLS
- $1,375,0005 bd4 ba4.2k sqft285 SCENIC CYN, New Braunfels, TX 78132New ConstructionMLS ID #1994951, Christy Rupp TREC #600433, RE/MAX North-San Antonio. LERA MLS
- $1,450,0004 bd5 ba3.9k sqft355 Curvatura, New Braunfels, TX 78132New ConstructionMLS ID #1995615, Blake Carlson TREC #655180, eXp Realty. LERA MLS
- $1,399,8904 bd4 ba4.3k sqft1954 Venezia, New Braunfels, TX 78132For SaleMLS ID #1999002, Edna Lockwood TREC #630815, Compass RE Texas, LLC. LERA MLS
- $750,0003 bd3 ba2.6k sqft1208 Decanter Dr., New Braunfels, TX 78132For SaleMLS ID #1952358, Lisa Castillo TREC #651383, Real Broker, LLC. LERA MLS
- $1,599,0004 bd5 ba4.2k sqft340 Copper Crest, New Braunfels, TX 78132For SaleMLS ID #1998521, Clarissa Gutierrez TREC #799120, JPAR Keller. LERA MLS
- $1,390,0003 bd4 ba3.5k sqft5971 Colin Ridge, New Braunfels, TX 78132For SaleMLS ID #1851925, Leslie Conyers III TREC #729046, Orchard Brokerage. LERA MLS
- $995,0004 bd5 ba4.4k sqft1140 Blackburnian, New Braunfels, TX 78132For SaleMLS ID #1993547, Catherine Sandifer-Robertson TREC #745583, Coldwell Banker D'Ann Harper. LERA MLS
- $945,0004 bd5 ba4.2k sqft1138 Cape May Warbler, New Braunfels, TX 78132For SaleMLS ID #1946997, Shae Cottar TREC #638245, LPT Realty, LLC. LERA MLS
