This beautiful, newly built modern farmhouse is sure to impress! 1.5 story with only a gameroom and half bath upstairs. Estimated completion date is August 2026. The large front porch with double iron doors welcomes you into the 20' ceiling entry. Gorgeous white oak wood flooring throughout the first floor, with tile in bathrooms. The grand family room includes a 19' vaulted ceiling, cedar wrapped beam, multi sliding back door, and floor-to-ceiling stone gas fireplace open to the kitchen. The kitchen features top-of-the-line appliances, custom cabinets, a butler's pantry w/ice maker and a dedicated space for an extra fridge, an oversized island w/cabinets underneath, and a farmhouse sink w/a window above overlooking the backyard. Primary bed features a 15' vaulted ceiling with French doors off the back patio. 12' vaulted ceiling, large shower with rain head & free-standing tub in the primary bath. Dual master W.I.C. Mudroom off the garage. The giant bonus room makes it a great space for kids to play, with enough room for a pool table! 2nd powder bath upstairs. Accessible attic space off the bonus room. Enjoy the late afternoons unwinding on your shaded, oversized east-facing back patio with a gas log igniting stone fireplace, surround-sound prewire, pre-plumbed for an outdoor kitchen, and mature oak trees at back and front yard. A pool would make the perfect addition to the outdoor oasis, and pool prep is included. The circular driveway at the front is to come. Security system is included, and 1st year is covered. Spray foam insulation and sound insulation included. Vintage Oaks is highly sought after for its resort-like amenities, including a lazy river, multiple pools, fitness center, baseball fields, scenic trails, tennis and basketball courts, and much more. The owner is offering a $50k incentive to be used at the buyer's discretion!
New construction
$1,450,000
355 Curvatura, New Braunfels, TX 78132
4beds
3,968sqft
:
Get pre-qualified$9,562/mo
Single Family Residence
Built in 2026
1.01 Acres Lot
$1,420,700 Zestimate®
$365/sqft
$69/mo HOA
What's special
Multi sliding back doorCedar wrapped beamTile in bathroomsMudroom off the garageCustom cabinetsSurround-sound prewire
- 28 days |
- 233 |
- 11 |
Zillow last checked:
Listing updated:
Listed by:
Blake Carlson TREC #655180 (888) 519-7431,
eXp Realty
Source: LERA MLS,MLS#: 1995615
Facts & features
Interior
Bedrooms & bathrooms
- Bedrooms: 4
- Bathrooms: 5
- Full bathrooms: 3
- 1/2 bathrooms: 2
Primary bedroom
- Features: Outside Access, Multi-Closets, Full Bath
- Area: 288
- Dimensions: 16 x 18
Bedroom 2
- Area: 182
- Dimensions: 13 x 14
Bedroom 3
- Area: 144
- Dimensions: 12 x 12
Bedroom 4
- Area: 156
- Dimensions: 13 x 12
Primary bathroom
- Features: Tub/Shower Separate, Separate Vanity
- Area: 234
- Dimensions: 13 x 18
Dining room
- Area: 156
- Dimensions: 13 x 12
Family room
- Area: 462
- Dimensions: 21 x 22
Kitchen
- Area: 286
- Dimensions: 22 x 13
Heating
- Central, Natural Gas
Cooling
- 16+ SEER AC, Two Central
Appliances
- Included: Built-In Oven, Self Cleaning Oven, Range, Gas Cooktop, Disposal, Dishwasher, Plumbed For Ice Maker, Gas Water Heater, Plumb for Water Softener, Double Oven, 2+ Water Heater Units, Tankless Water Heater, ENERGY STAR Qualified Appliances
- Laundry: Main Level, Lower Level, Laundry Room, Washer Hookup, Dryer Connection
Features
- Two Living Area, Separate Dining Room, Eat-in Kitchen, Two Eating Areas, Kitchen Island, Breakfast Bar, Pantry, Study/Library, Game Room, Utility Room Inside, Secondary Bedroom Down, 1st Floor Lvl/No Steps, High Ceilings, Open Floorplan, High Speed Internet, All Bedrooms Downstairs, Walk-In Closet(s), Master Downstairs, Solid Counter Tops, Programmable Thermostat
- Flooring: Carpet, Ceramic Tile, Wood
- Windows: Double Pane Windows
- Has basement: No
- Attic: Partially Floored,Attic - Radiant Barrier Decking
- Number of fireplaces: 2
- Fireplace features: Two
Interior area
- Total interior livable area: 3,968 sqft
Property
Parking
- Total spaces: 3
- Parking features: Three Car Garage, Garage Door Opener, Circular Driveway, Pad Only (Off Street)
- Garage spaces: 3
- Has uncovered spaces: Yes
Accessibility
- Accessibility features: Accessible Entrance, Accessible Hallway(s)
Features
- Levels: One
- Stories: 1.5
- Patio & porch: Covered
- Pool features: None, Community
- Has view: Yes
- View description: Bluff View, County VIew
Lot
- Size: 1.01 Acres
- Features: 1 - 2 Acres
- Residential vegetation: Mature Trees, Partially Wooded
Details
- Parcel number: 560163196700
Construction
Type & style
- Home type: SingleFamily
- Property subtype: Single Family Residence
Materials
- 4 Sides Masonry, Stone, Stucco, Radiant Barrier, Foam Insulation
- Foundation: Slab
- Roof: Composition
Condition
- New Construction
- New construction: Yes
- Year built: 2026
Details
- Builder name: AMOR HOMES
Utilities & green energy
- Sewer: Aerobic Septic
- Utilities for property: Cable Available, City Garbage service
Green energy
- Water conservation: Low Flow Commode
Community & HOA
Community
- Features: Tennis Court(s), Clubhouse, Playground, Jogging Trails, Sports Court, Bike Trails, Basketball Court
- Security: Smoke Detector(s), Security System Owned, Carbon Monoxide Detector(s)
- Subdivision: Vintage Oaks
HOA
- Has HOA: Yes
- HOA fee: $825 annually
- HOA name: VINTAGE OAKS POA
Location
- Region: New Braunfels
Financial & listing details
- Price per square foot: $365/sqft
- Tax assessed value: $164,560
- Annual tax amount: $2,468
- Price range: $1.5M - $1.5M
- Date on market: 6/27/2026
- Cumulative days on market: 29 days
- Listing terms: Conventional,VA Loan,TX Vet,Cash
- Road surface type: Paved
Estimated market value
$1,420,700
$1.35M - $1.49M
$4,850/mo
Price history
| Date | Event | Price |
|---|---|---|
| 6/27/2026 | Listed for sale | $1,450,000+506.7%$365/sqft |
Source:  LERA MLS #1995615 Report a problem LERA MLS #1995615 Report a problem | ||
| 6/1/2025 | Listing removed | $239,000$60/sqft |
Source:  Central Texas MLS #557833 Report a problem Central Texas MLS #557833 Report a problem | ||
| 9/26/2024 | Listed for sale | $239,000+9.1%$60/sqft |
Source: Central Texas MLS #557833 Report a problem | ||
| 2/1/2024 | Sold | -- |
Source: Central Texas MLS #517049 Report a problem | ||
| 1/31/2024 | Pending sale | $219,000$55/sqft |
Source: Central Texas MLS #517049 Report a problem | ||
| 1/4/2024 | Contingent | $219,000$55/sqft |
Source: Central Texas MLS #517049 Report a problem | ||
| 10/2/2023 | Price change | $219,000-2.7%$55/sqft |
Source: Central Texas MLS #517049 Report a problem | ||
| 8/5/2023 | Listed for sale | $225,000$57/sqft |
Source: Central Texas MLS #517049 Report a problem | ||
Public tax history
| Year | Property taxes | Tax assessment |
|---|---|---|
| 2025 | -- | $164,560 -10% |
| 2024 | $2,695 +3.5% | $182,850 +4.8% |
| 2023 | $2,603 -15.4% | $174,540 -4.5% |
| 2022 | $3,078 +70.6% | $182,850 +81.9% |
| 2021 | $1,804 +11.4% | $100,520 +11.1% |
| 2020 | $1,620 -3.6% | $90,470 |
| 2019 | $1,681 | $90,470 |
Find assessor info on the county website
Monthly payment
Est. payment
Payment breakdown
Explore the cost of this home by adjusting the details. Changes won't be saved.Climate risks
Neighborhood: 78132
Nearby schools
GreatSchools rating
- 10/10Bill Brown Elementary SchoolGrades: PK-5Distance: 11.5 mi
- 9/10Smithson Valley Middle SchoolGrades: 6-8Distance: 7.3 mi
- 8/10Smithson Valley High SchoolGrades: 9-12Distance: 7.6 mi
Schools provided by the listing agent
- Elementary: Bill Brown
- Middle: Smithson Valley
- High: Smithson Valley
- District: Comal
Source: LERA MLS. This data may not be complete. We recommend contacting the local school district to confirm school assignments for this home.
- $928,200-- bd3 ba2.9k sqft351 Curvatura, New Braunfels, TX 78132Off Market
- $854,200-- bd3 ba2.5k sqft359 Curvatura, New Braunfels, TX 78132Off Market
- $966,9003 bd3 ba3.4k sqft347 Curvatura, New Braunfels, TX 78132Off Market
- $763,500-- bd3 ba2.6k sqft363 Curvatura, New Braunfels, TX 78132Off Market
- $749,800-- bd2 ba2.7k sqft354 Curvatura, New Braunfels, TX 78132Off Market
- $1,018,200-- bd3 ba3.1k sqft1204 Salt Lick Dr, New Braunfels, TX 78132Off Market
- $48,560-- bd-- ba-- sqft1204 Salt Lick Dr, New Braunfels, TX 78132Off Market
- $1,014,900-- bd3 ba2.7k sqft350 Curvatura, New Braunfels, TX 78132Off Market
A local agent can set up tours, give advice and negotiate with sellers.
Similar homes
- $1,375,0005 bd4 ba4.2k sqft285 SCENIC CYN, New Braunfels, TX 78132For Sale
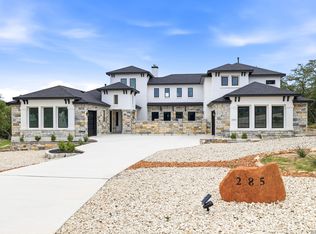
 MLS ID #1994951, Christy Rupp TREC #600433, RE/MAX North-San Antonio. LERA MLS
 - $1,499,9954 bd4 ba3.8k sqft1214 Stone Gully, New Braunfels, TX 78132For Sale
 MLS ID #1948675, Kyle Swinney TREC #658461, Keller Williams Realty. LERA MLS
 - $1,399,9904 bd4 ba4.3k sqft1954 Venezia, New Braunfels, TX 78132For Sale
 MLS ID #1999002, Edna Lockwood TREC #630815, Compass RE Texas, LLC. LERA MLS
 - $1,095,0004 bd4 ba3.1k sqft387 Curvatura, New Braunfels, TX 78132For Sale
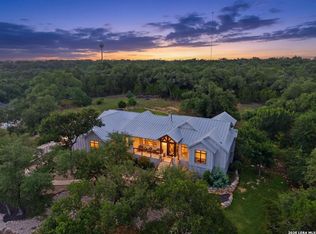 MLS ID #1994973, Jessica Sosa TREC #786790, Stag & Stone Realty LLC. LERA MLS
 - $1,350,0004 bd4 ba3.2k sqft1417 POWDER RIDGE RD, New Braunfels, TX 78132New ConstructionMLS ID #1992403, Nicolas Anderson TREC #842016, Stewart Anderson, Broker. LERA MLS
- $897,5184 bd3 ba2.6k sqft213 TRAPPERS LN, New Braunfels, TX 78132New ConstructionMLS ID #1813774, Frank Bisono TREC #714579, RE/MAX GO - NB. LERA MLS
- $1,050,0004 bd5 ba3.1k sqft1416 CORKSCREW CT, New Braunfels, TX 78132For SaleMLS ID #1959474, Daniel Cuevas TREC #733102, Real Broker, LLC. LERA MLS
- from $1,292,7754 bd3 ba4.2k sqftThe Canyon Plan, Copper Ridge, New Braunfels, TX 78132New ConstructionTexas Signature Custom Homes
- from $1,292,7754 bd3 ba4.2k sqftThe Canyon Plan, Vintage Oaks, New Braunfels, TX 78132New ConstructionTexas Signature Custom Homes
- $729,9003 bd3 ba2.9k sqft1607 Filtro, New Braunfels, TX 78132For SaleMLS ID #1973472, Edward McClintick TREC #303307, Joseph Walter Realty, LLC. LERA MLS
- $1,390,0003 bd4 ba3.5k sqft5971 Colin Ridge, New Braunfels, TX 78132For SaleMLS ID #1851925, Leslie Conyers III TREC #729046, Dalton Wade, Inc. LERA MLS
- $1,025,0004 bd4 ba3.1k sqft1485 Stahlman Way, New Braunfels, TX 78132Active
 MLS ID #618034, Suzanne Kuntz, Keller Williams Heritage. Central Texas MLS
 - $1,575,0004 bd5 ba5k sqft807 WADE RD, New Braunfels, TX 78132For SaleMLS ID #1994494, Tamara Strait TREC #662345, San Antonio Portfolio KW RE. LERA MLS
- $895,0004 bd4 ba3.3k sqft975 Wilderness Oaks, New Braunfels, TX 78132For SaleMLS ID #1995318, Gary Bisha TREC #508227, My Castle Realty. LERA MLS
- $799,0005 bd3 ba3.5k sqft842 Via Principale, New Braunfels, TX 78132For SaleMLS ID #1946681, Amber Broadway TREC #618409, Opendoor Brokerage, LLC. LERA MLS
- $750,0003 bd3 ba2.6k sqft1208 Decanter Dr., New Braunfels, TX 78132For SaleMLS ID #1952358, Lisa Castillo TREC #651383, Real Broker, LLC. LERA MLS
- $1,400,0004 bd4 ba3.5k sqft27619 Sunset Loop, San Antonio, TX 78266For SaleMLS ID #1957278, Douglas Curtis TREC #437750, Keller Williams Heritage. LERA MLS
- $1,295,0004 bd3 ba2.8k sqft1080 Guadalupe, New Braunfels, TX 78132For SaleMLS ID #1961583, Ryan Moreno TREC #596073, RYNO Realty, Inc.. LERA MLS
- $899,0004 bd4 ba3.5k sqft2617 Red Bud Way, New Braunfels, TX 78132ActiveMLS ID #573918, Rhonda L Jendrzey, All Star Properties. Central Texas MLS
- $1,325,0004 bd4 ba3k sqft2143 Andalusia, Canyon Lake, TX 78133For SaleMLS ID #1963504, Derek Rivera TREC #694055, Global Realty Group. LERA MLS
