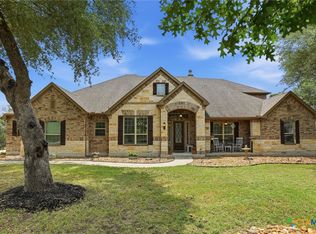
Experience the exceptional craftsmanship and thoughtful design of Hearthside Homes SA in this stunning NEW CONSTRUCTION home, ideally situated on a desirable cul-de-sac lot in the highly sought-after Vintage Oaks community. Scheduled for completion in July 2026, this 4-bedroom, 3.5-bath residence blends elevated Hill Country style with everyday functionality. A dedicated office provides the perfect work-from-home space, while soaring beamed ceilings, designer finishes, and an open-concept layout create an inviting atmosphere for both entertaining and daily living. The spacious primary suite offers a private retreat, complemented by generously sized secondary bedrooms for family and guests. Known for quality craftsmanship, attention to detail, and timeless design, Hearthside Homes SA delivers a home that is as beautiful as it is functional and a 10 year builder warranty. Enjoy the unmatched Vintage Oaks lifestyle with resort style pools, a lazy river, fitness center, miles of walking trails, sports courts, playgrounds, and year-round community events—all surrounded by the beauty of the Texas Hill Country.
Active
$1,025,000
1485 Stahlman Way, New Braunfels, TX 78132
4beds
3,163sqft
Single Family Residence
Built in 2026
1.07 Acres Lot
$-- Zestimate®
$324/sqft
$69/mo HOA
What's special
Designer finishesPrivate retreatLazy riverDedicated officeSoaring beamed ceilingsResort style poolsDesirable cul-de-sac lot
- 108 days
- 200
- 14
Zillow last checked:
Listing updated:
Listed by:
Suzanne Kuntz (210)493-3030,
Keller Williams Heritage
Source: Central Texas MLS,MLS#: 618034 Originating MLS: Four Rivers Association of REALTORS
Originating MLS: Four Rivers Association of REALTORSFacts & features
Interior
Bedrooms & bathrooms
- Bedrooms: 4
- Bathrooms: 4
- Full bathrooms: 3
- 1/2 bathrooms: 1
Primary bedroom
- Level: Main
- Dimensions: 16*15
Bedroom 2
- Level: Main
- Dimensions: 11*14
Bedroom 3
- Level: Main
- Dimensions: 12*13
Bedroom 4
- Level: Main
- Dimensions: 12*14
Primary bathroom
- Level: Main
- Dimensions: 16*16
Dining room
- Level: Main
- Dimensions: 17*15
Entry foyer
- Level: Main
- Dimensions: 7*11
Kitchen
- Level: Main
- Dimensions: 17*18
Laundry
- Level: Main
- Dimensions: 9*10
Living room
- Level: Main
- Dimensions: 20*18
Office
- Level: Main
- Dimensions: 10*13
Heating
- Has Heating (Unspecified Type)
Cooling
- 1 Unit
Appliances
- Included: Dishwasher, Disposal, Oven, Plumbed For Ice Maker, Range Hood, Some Gas Appliances, Microwave
- Laundry: Washer Hookup, Inside, Main Level, Laundry Room
Features
- All Bedrooms Down, Beamed Ceilings, Bookcases, Ceiling Fan(s), Double Vanity, Garden Tub/Roman Tub, High Ceilings, Home Office, Primary Downstairs, Main Level Primary, Open Floorplan, Pull Down Attic Stairs, Recessed Lighting, Separate Shower, Tub Shower, Walk-In Closet(s), Breakfast Bar, Eat-in Kitchen, Kitchen/Family Room Combo, Kitchen/Dining Combo, Pantry
- Flooring: Ceramic Tile
- Windows: Double Pane Windows
- Attic: Pull Down Stairs
- Number of fireplaces: 1
- Fireplace features: Living Room, Stone
Interior area
- Total interior livable area: 3,163 sqft
Video & virtual tour
Property
Parking
- Total spaces: 3
- Parking features: Garage
- Garage spaces: 3
Features
- Levels: One
- Stories: 1
- Patio & porch: Covered, Deck, Patio, Porch
- Exterior features: Covered Patio, Deck, Porch
- Pool features: Community, None
- Fencing: None
- View description: None
- Body of water: None
Lot
- Size: 1.07 Acres
Details
- Parcel number: 454317
- Special conditions: Builder Owned
Construction
Type & style
- Home type: SingleFamily
- Architectural style: Traditional
- Property subtype: Single Family Residence
Materials
- Masonry, Stone Veneer
- Foundation: Slab
- Roof: Metal
Condition
- Under Construction
- New construction: Yes
- Year built: 2026
Details
- Builder name: Hearthside Homes SA
Utilities & green energy
- Sewer: Aerobic Septic
Community & HOA
Community
- Features: Barbecue, Basketball Court, Clubhouse, Playground, Park, Tennis Court(s), Trails/Paths, Community Pool
- Subdivision: Vintage Oaks/The Vineyard
HOA
- Has HOA: Yes
- HOA fee: $825 annually
- HOA name: Vintage Oaks POA
- HOA phone: 830-267-4651
Location
- Region: New Braunfels
Financial & listing details
- Price per square foot: $324/sqft
- Tax assessed value: $291,780
- Date on market: 6/26/2026
- Cumulative days on market: 108 days
- Listing agreement: Exclusive Right To Sell
- Listing terms: Cash,Conventional,VA Loan
- Road surface type: Asphalt, Paved
Estimated market value
Not available
Estimated sales range
Not available
Not available
Price history
| Date | Event | Price |
|---|---|---|
| 6/26/2026 | Listed for sale | $1,025,000+606.9%$324/sqft |
Source:  LERA MLS #1995467 Report a problem LERA MLS #1995467 Report a problem | ||
| 7/31/2025 | Sold | -- |
Source:  Central Texas MLS #504857 Report a problem Central Texas MLS #504857 Report a problem | ||
| 7/13/2025 | Pending sale | $145,000$46/sqft |
Source: Central Texas MLS #504857 Report a problem | ||
| 6/6/2025 | Listed for sale | $145,000-3.3%$46/sqft |
Source: Central Texas MLS #504857 Report a problem | ||
| 6/3/2025 | Listing removed | $149,999+3.4%$47/sqft |
Source: Central Texas MLS #569226 Report a problem | ||
| 5/28/2025 | Price change | $145,000-3.3%$46/sqft |
Source: Central Texas MLS #504857 Report a problem | ||
| 2/22/2025 | Price change | $149,999-9.1%$47/sqft |
Source: Central Texas MLS #569226 Report a problem | ||
| 10/15/2024 | Price change | $165,000-2.9%$52/sqft |
Source: Central Texas MLS #504857 Report a problem | ||
| 9/12/2024 | Price change | $170,000-15%$54/sqft |
Source: Central Texas MLS #504857 Report a problem | ||
| 7/12/2024 | Price change | $199,900-11.2%$63/sqft |
Source: Central Texas MLS #504857 Report a problem | ||
| 6/9/2024 | Price change | $225,000-10%$71/sqft |
Source: Central Texas MLS #504857 Report a problem | ||
| 3/24/2024 | Price change | $250,000-13.2%$79/sqft |
Source: Central Texas MLS #504857 Report a problem | ||
| 1/28/2024 | Listed for sale | $288,000-0.3%$91/sqft |
Source: Central Texas MLS #504857 Report a problem | ||
| 6/28/2023 | Price change | $289,000-1%$91/sqft |
Source: Central Texas MLS #504857 Report a problem | ||
| 5/2/2023 | Listed for sale | $292,000$92/sqft |
Source: Central Texas MLS #504857 Report a problem | ||
Public tax history
| Year | Property taxes | Tax assessment |
|---|---|---|
| 2026 | -- | $291,780 +55% |
| 2025 | $2,823 +7.4% | $188,210 +5.6% |
| 2024 | $2,628 -11.1% | $178,300 -10% |
| 2023 | $2,954 | $198,110 |
Find assessor info on the county website
Monthly payment
Est. payment
Payment breakdown
Explore the cost of this home by adjusting the details. Changes won't be saved.Climate risks
Neighborhood: 78132
Nearby schools
Schools provided by the listing agent
- District: Comal ISD
Source: Central Texas MLS. This data may not be complete. We recommend contacting the local school district to confirm school assignments for this home.
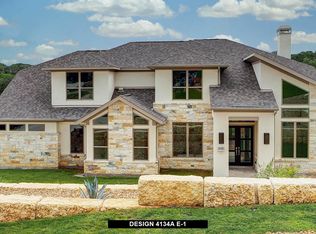
Similar homes
- $999,0004 bd4 ba3.6k sqft1058 Provence Pl, New Braunfels, TX 78132Active
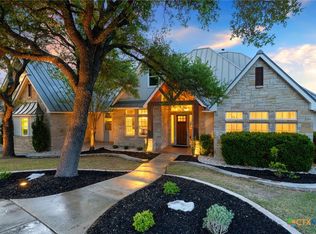
 MLS ID #608183, Shelby Renfeld, Keller Williams Heritage. Central Texas MLS
 - $985,0004 bd4 ba4k sqft1207 Game Trl, New Braunfels, TX 78132Active
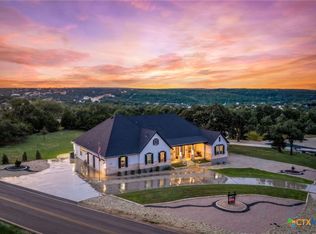 MLS ID #626588, Shelby Renfeld, Keller Williams Heritage. Central Texas MLS
 - $1,075,0004 bd3 ba3.2k sqft1235 Ace Trl, New Braunfels, TX 78132Active
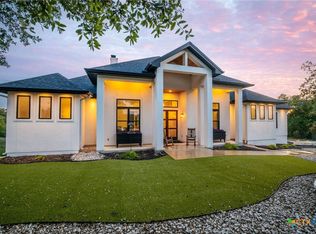 MLS ID #616316, Shelby Renfeld, Keller Williams Heritage. Central Texas MLS
 - $979,7774 bd4 ba4.5k sqft563 Solms Frst, New Braunfels, TX 78132Active
 MLS ID #617058, Anthony Chapman, All City Real Estate Ltd. Co. Central Texas MLS
 - $999,0004 bd4 ba3k sqft602 Didgeridoo Trl, New Braunfels, TX 78132ActiveMLS ID #620928, Paul Winn, Real Broker, LLC. Central Texas MLS
- $799,0004 bd3 ba2.9k sqft1186 Diretto Dr, New Braunfels, TX 78132ActiveMLS ID #609131, Shelby Renfeld, Keller Williams Heritage. Central Texas MLS
- $775,0004 bd3 ba3.2k sqft1424 Decanter Dr, New Braunfels, TX 78132ActiveMLS ID #618117, Jeri Bulthuis, Real Broker, LLC. Central Texas MLS
- $765,0003 bd3 ba2.9k sqft1108 Barolo Ct, New Braunfels, TX 78132ActiveMLS ID #612064, Easton Smith, Keller Williams Heritage. Central Texas MLS
- $880,0004 bd4 ba3.3k sqft975 Wilderness Oaks, New Braunfels, TX 78132ActiveMLS ID #622761, Sharene Gordon, Keller Williams Heritage. Central Texas MLS
- $1,225,0004 bd5 ba4k sqft1226 Wild Rose Dr, New Braunfels, TX 78132ActiveMLS ID #603674, Shelby Renfeld, Keller Williams Heritage. Central Texas MLS
- $1,150,0004 bd4 ba4.4k sqft2010 Hoffmann Ln, New Braunfels, TX 78132ActiveMLS ID #622163, Robbie Wiley, Real Broker, LLC. Central Texas MLS
- $1,299,0005 bd6 ba3.1k sqft1344 Bordeaux Ln, New Braunfels, TX 78132ActiveMLS ID #612222, Shelby Renfeld, Keller Williams Heritage. Central Texas MLS
- $525,0004 bd3 ba2.4k sqft1154 THICKET LN, New Braunfels, TX 78132For Sale
 MLS ID #2022812, Caroline Conner Barnes TREC #631661, Phyllis Browning Company. LERA MLS
 - $730,0003 bd3 ba2.3k sqft610 Battistrada, New Braunfels, TX 78132ActiveMLS ID #623959, Andres Montenegro, HomeSmart. Central Texas MLS
- $1,099,0004 bd3 ba2.8k sqft2042 Colleen Dr, Canyon Lake, TX 78133ActiveMLS ID #625153, Elisa Griggs, Keller Williams Heritage. Central Texas MLS
- $899,9004 bd5 ba4.4k sqft10696 Chestnut Warbler, New Braunfels, TX 78132ActiveMLS ID #615114, Lori Garcia, RE/MAX GO - NB. Central Texas MLS
- $1,349,9004 bd4 ba4.1k sqft1179 Trotter Ln, New Braunfels, TX 78132ActiveMLS ID #614907, Debbie Gregory, Texas Premier Realty. Central Texas MLS
- $849,5004 bd4 ba3.8k sqft27118 Rockwall Pkwy, New Braunfels, TX 78132ActiveMLS ID #604912, Ilona Innus, Reliance Residential Realty -. Central Texas MLS
- $799,0004 bd4 ba3.5k sqft725 Winding Vw, New Braunfels, TX 78132ActiveMLS ID #625645, Mercy Boatright-Wood, House Hunters NB. Central Texas MLS
- $799,9993 bd3 ba2.8k sqft611 Shady Holw, New Braunfels, TX 78132ActiveMLS ID #626873, Consuelo Dominguez, Fathom Realty, LLC. Central Texas MLS
