*** THIS HOME IS TO BE BUILT - Schedule a visit to come see a similar model home thoughtfully designed for the Texas hill country! The Rendering photo is approximate to the model home and all photos are representative of what this could look like. Home options can still be changed, including an optional ADU / Casita (price will change with options chosen) Located in the premiere master-planned community of Vintage Oaks. This custom contemporary Spanish Colonial residence is designed by MT Mann & Co., a boutique local builder with over 25 years of high-end custom residential design experience. This stunning home boasts an expansive open-plan layout, with a gallery area, perfect for showcasing a baby grand piano or creating a serene sitting nook. The master suite and comfortable bath are the perfect get away when peace and serenity are desired. This design provides a fourth bedroom that could also be used as a home office, dining or bonus room. The inside and outside of the home is a masterpiece of thoughtful design, staying true to the architectural style. The exteriors feature deep inset windows and doors to define the open yet intimate spaces, creating stunning shadow lines and adding three-dimensional beauty to the exterior elevations. No elevation has been overlooked and meticulously designed to exude charm and presence from every viewpoint. Upgraded with 2x6 wall construction, the thick walls of the home enhance structural integrity, provide ability to have superior insulation for energy efficiency, and ensure peace and quiet throughout. The authentic Spanish Colonial touches, including large arched windows, solid panel wood doors, and exposed timber rafter tails, lend a timeless authenticity to the home's design. This home is truly unique and an architectural gem, perfect for those who appreciate the fusion of contemporary comforts with historical charm. Don't miss the opportunity to own a home where every detail has been carefully curated to offer both beauty and functionality. Vintage Oaks is known for its unparalleled amenities and exceptional quality of life. With 4 refreshing pools, a lazy river, children's playgrounds, 5 miles of well-maintained trails, and a fitness club offering over 100 classes each month, there is no shortage of ways to stay active and entertained. Sports enthusiasts can enjoy ball fields and sport courts, while those seeking relaxation can unwind at the Tuscan Clubhouse. The community calendar is packed with exciting events for all ages throughout the year. Don't miss out on the opportunity to own this exceptional piece of property in Vintage Oaks. Schedule a viewing or private tour of the builder model home and start building your dream home in this idyllic community.
New construction
$897,518
213 TRAPPERS LN, New Braunfels, TX 78132
4beds
2,617sqft
:
Get pre-qualified$6,108/mo
Single Family Residence
Built in ----
1 Acres Lot
$-- Zestimate®
$343/sqft
$63/mo HOA
What's special
Oversized windowsLarge arched windowsAuthentic saltillo tile flooringCozy box-out window seatComfortable bathThickened wall openingsGallery area
- 663 days |
- 307 |
- 23 |
Zillow last checked:
Listing updated:
Listed by:
Frank Bisono TREC #714579 (830) 312-9332,
RE/MAX GO - NB
Source: LERA MLS,MLS#: 1813774
Facts & features
Interior
Bedrooms & bathrooms
- Bedrooms: 4
- Bathrooms: 3
- Full bathrooms: 3
Primary bedroom
- Features: Walk-In Closet(s), Ceiling Fan(s), Full Bath
- Area: 240
- Dimensions: 15 x 16
Bedroom 2
- Area: 144
- Dimensions: 12 x 12
Bedroom 3
- Area: 156
- Dimensions: 12 x 13
Bedroom 4
- Area: 168
- Dimensions: 12 x 14
Primary bathroom
- Features: Tub/Shower Separate, Shower Only, Separate Vanity
- Area: 180
- Dimensions: 12 x 15
Dining room
- Area: 182
- Dimensions: 13 x 14
Family room
- Area: 414
- Dimensions: 18 x 23
Kitchen
- Area: 285
- Dimensions: 15 x 19
Office
- Area: 169
- Dimensions: 13 x 13
Heating
- Central, Propane Owned
Cooling
- Central Air
Appliances
- Included: Washer, Dryer, Cooktop, Built-In Oven, Self Cleaning Oven, Microwave, Range, Gas Cooktop, Refrigerator, Disposal, Dishwasher, Plumbed For Ice Maker, Gas Water Heater, Plumb for Water Softener, Propane Water Heater
- Laundry: Laundry Room, Washer Hookup, Dryer Connection
Features
- One Living Area, Liv/Din Combo, Separate Dining Room, Eat-in Kitchen, Kitchen Island, Breakfast Bar, Pantry, Study/Library, Utility Room Inside, High Ceilings, Open Floorplan, High Speed Internet, Walk-In Closet(s), Ceiling Fan(s), Chandelier, Solid Counter Tops, Custom Cabinets
- Flooring: Saltillo Tile, Ceramic Tile
- Has basement: No
- Attic: Partially Floored,Pull Down Stairs
- Number of fireplaces: 1
- Fireplace features: One, Living Room
Interior area
- Total interior livable area: 2,617 sqft
Video & virtual tour
Property
Parking
- Total spaces: 3
- Parking features: Three Car Garage
- Garage spaces: 3
Features
- Stories: 1
- Patio & porch: Covered
- Exterior features: Sprinkler System
- Pool features: None, Community
Lot
- Size: 1 Acres
- Features: 1 - 2 Acres, Level
- Residential vegetation: Mature Trees, Mature Trees (ext feat)
Details
- Parcel number: 560163256700
Construction
Type & style
- Home type: SingleFamily
- Architectural style: Contemporary,Colonial,Spanish
- Property subtype: Single Family Residence
Materials
- Stone, Stucco
- Foundation: Slab
- Roof: Metal
Condition
- Under Construction,New Construction
- New construction: Yes
Details
- Builder name: MT Mann & Co.
Utilities & green energy
- Sewer: Septic
- Utilities for property: Cable Available, Private Garbage Service
Community & HOA
Community
- Features: Tennis Court(s), Clubhouse, Playground, Jogging Trails, Sports Court, Bike Trails, BBQ/Grill, Basketball Court, Volleyball Court
- Security: Smoke Detector(s), Security System Owned, Prewired
- Subdivision: Vintage Oaks At The Vineyard
HOA
- Has HOA: Yes
- HOA fee: $750 annually
- HOA name: VINTAGE OAKS POA
Location
- Region: New Braunfels
Financial & listing details
- Price per square foot: $343/sqft
- Tax assessed value: $180,600
- Annual tax amount: $2,834
- Price range: $897.5K - $897.5K
- Date on market: 10/4/2024
- Cumulative days on market: 663 days
- Listing terms: Conventional,FHA,VA Loan,TX Vet,Cash
- Road surface type: Paved
Estimated market value
Not available
Estimated sales range
Not available
Not available
Price history
| Date | Event | Price |
|---|---|---|
| 4/26/2025 | Price change | $897,518-17.6%$343/sqft |
Source:  LERA MLS #1813774 Report a problem LERA MLS #1813774 Report a problem | ||
| 10/4/2024 | Listed for sale | $1,088,888+458.4%$416/sqft |
Source: LERA MLS #1813774 Report a problem | ||
| 9/30/2024 | Listing removed | $195,000$75/sqft |
Source:  Central Texas MLS #503575 Report a problem Central Texas MLS #503575 Report a problem | ||
| 5/2/2024 | Price change | $195,000-22%$75/sqft |
Source: Central Texas MLS #503575 Report a problem | ||
| 4/12/2023 | Listed for sale | $249,999+13.6%$96/sqft |
Source: Central Texas MLS #503575 Report a problem | ||
| 4/26/2022 | Sold | -- |
Source: Central Texas MLS #464421 Report a problem | ||
| 3/20/2022 | Pending sale | $220,000$84/sqft |
Source: Central Texas MLS #464421 Report a problem | ||
| 3/14/2022 | Price change | $220,000-12%$84/sqft |
Source: Central Texas MLS #464421 Report a problem | ||
| 3/4/2022 | Listed for sale | $250,000$96/sqft |
Source: Central Texas MLS #464421 Report a problem | ||
Public tax history
| Year | Property taxes | Tax assessment |
|---|---|---|
| 2025 | -- | $180,600 +5.6% |
| 2024 | $2,521 -11.1% | $171,090 -10% |
| 2023 | $2,835 -7.4% | $190,100 +4.5% |
| 2022 | $3,061 +36.4% | $181,830 +45.5% |
| 2021 | $2,244 | $125,000 |
Find assessor info on the county website
Monthly payment
Est. payment
Payment breakdown
Explore the cost of this home by adjusting the details. Changes won't be saved.Climate risks
Neighborhood: 78132
Nearby schools
GreatSchools rating
- 10/10Bill Brown Elementary SchoolGrades: PK-5Distance: 11.4 mi
- 9/10Smithson Valley Middle SchoolGrades: 6-8Distance: 7.2 mi
- 8/10Smithson Valley High SchoolGrades: 9-12Distance: 7.5 mi
Schools provided by the listing agent
- Elementary: Bill Brown
- Middle: Smithson Valley
- High: Smithson Valley
- District: Comal
Source: LERA MLS. This data may not be complete. We recommend contacting the local school district to confirm school assignments for this home.
- $831,9004 bd2 ba2k sqft217 Trappers Ln, New Braunfels, TX 78132Off Market

- $1,064,800-- bd4 ba4k sqft209 Trappers Ln, New Braunfels, TX 78132Off Market
- $1,549,0006 bd5 ba3.8k sqft1228 Salt Lick Dr, New Braunfels, TX 78132New Construction
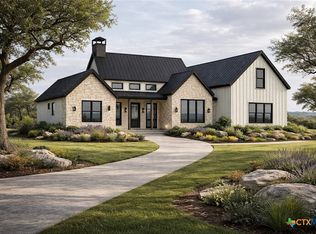
- $1,072,500-- bd3 ba3.9k sqft1235 Game Trl, New Braunfels, TX 78132Off Market
- $1,130,000-- bd3 ba4k sqft216 Trappers Ln, New Braunfels, TX 78132Off Market
- $579,900-- bd3 ba3k sqft212 Trappers Ln, New Braunfels, TX 78132Off Market
- $754,200-- bd3 ba2.8k sqft210 Rusty Spur, New Braunfels, TX 78132Off Market
- $181,7201.01 Acres1224 Salt Lick Dr, New Braunfels, TX 78132Off Market
A local agent can set up tours, give advice and negotiate with sellers.
Similar homes
- $889,0004 bd3 ba3.2k sqft1150 DIRETTO DR, New Braunfels, TX 78132For Sale

 MLS ID #1998011, Angela Walls TREC #477232, Century 21 River & Ridge. LERA MLS
 - $999,0004 bd4 ba3.5k sqft220 Trappers, New Braunfels, TX 78132For Sale
 MLS ID #1966448, Terre Collins TREC #542904, Century 21 River & Ridge. LERA MLS
 - $950,0004 bd5 ba3.4k sqft1327 Via Principale, New Braunfels, TX 78132For Sale
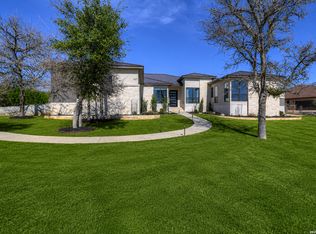 MLS ID #1946686, Kyle Swinney TREC #658461, Keller Williams Realty. LERA MLS
 - $1,000,0004 bd3 ba3.2k sqft1326 Via Principale, New Braunfels, TX 78132Active

 MLS ID #3462937, Ray Mungia, Mungia Real Estate. Unlock MLS
 - $825,0004 bd4 ba3.6k sqft5751 High Forest, New Braunfels, TX 78132For SaleMLS ID #1908984, Alberto Ramirez TREC #719954, Brandi Cook Real Estate Group. LERA MLS
- $750,0003 bd3 ba2.6k sqft1208 Decanter Dr., New Braunfels, TX 78132For SaleMLS ID #1952358, Lisa Castillo TREC #651383, Real Broker, LLC. LERA MLS
- $950,0004 bd4 ba3.4k sqft2607 Kangaroo, New Braunfels, TX 78132For SaleMLS ID #1961495, Julia Holt TREC #642397, BHHS Don Johnson REALTORS - NB. LERA MLS
- $715,0003 bd2 ba1.5k sqft2939 Rolling Oaks Dr, New Braunfels, TX 78132For SaleMLS ID #2003270, Ryan Wilbraham TREC #695190, North Star Realty Professional. LERA MLS
- $898,0004 bd4 ba3.1k sqft220 Sendera, Canyon Lake, TX 78133New ConstructionMLS ID #1932959, Charles Acosta TREC #648243, RE/MAX Preferred, REALTORS. LERA MLS
- $659,0004 bd3 ba2.6k sqft557 Apex Avenue, New Braunfels, TX 78132For SaleMLS ID #1967049, Sharla Jones TREC #553880, Kuper Sotheby's Int'l Realty. LERA MLS
- $680,0003 bd3 ba2.8k sqft1218 Yaupon, New Braunfels, TX 78132For SaleMLS ID #1958139, Jessica Sosa TREC #786790, Stag & Stone Realty LLC. LERA MLS
- $839,9904 bd4 ba3.8k sqft10679 Chestnut Warbler, New Braunfels, TX 78132New ConstructionLERA MLS
- $925,0005 bd4 ba3.4k sqft406 Williams Way, New Braunfels, TX 78130For SaleMLS ID #2000189, Brittany Simpson TREC #609388, Compass RE Texas, LLC.. LERA MLS
- $750,0003 bd2 ba2k sqft29746 Fm 3009, New Braunfels, TX 78132For SaleMLS ID #1907797, Aimee Wudel TREC #536321, RE/MAX Corridor. LERA MLS
- $675,0004 bd3 ba2.3k sqft173 Northridge, New Braunfels, TX 78132For SaleMLS ID #1950453, Kendra Townsend TREC #661141, Jason Mitchell Real Estate Tex. LERA MLS
- $558,0005 bd4 ba3.1k sqft1421 Escarpment, New Braunfels, TX 78132Active
 MLS ID #620307, Rose King, Rose King, Broker. Central Texas MLS
 - $915,0003 bd3 ba2.3k sqft1434 Village Top, Canyon Lake, TX 78133For SaleMLS ID #1956728, Kathleen Coffman-Teves TREC #573990, Premier Realty Group Platinum. LERA MLS
- $889,0004 bd4 ba3.4k sqft250 Misty Brook, Spring Branch, TX 78070For SaleMLS ID #1933096, Mindi Stange TREC #646223, All City San Antonio Registered Series. LERA MLS
- $899,0003 bd3 ba2.4k sqft2471 OAK RUN DR, Wimberley, TX 78676For SaleMLS ID #1996104, Victor Aguilar TREC #653089, Realty of America, LLC. LERA MLS
- $1,100,0004 bd4 ba3k sqft34784 High Gate Rd, Bulverde, TX 78163ActiveMLS ID #620780, Kimberly Jakubik-Shoemake, Keller Williams Heritage. Central Texas MLS
