Stop scrolling-this is the one. With soaring ceilings, a show-stopping quartz island, and a spa-like primary retreat, this light-filled 4-bedroom, 2 bathroom home delivers the perfect blend of modern design, comfort, and peaceful, tree-lined views. Step inside to an open-concept layout filled with natural light and designed for both everyday living and effortless entertaining. The chef-inspired kitchen features an oversized quartz island, custom cabinetry, designer lighting, and a statement vent hood, creating a space that is as functional as it is striking. The living area showcases vaulted ceilings with exposed wood beams, a sleek modern fireplace, and a bold accent wall that adds warmth and character. Expansive windows frame serene natural views, bringing the outdoors in and enhancing the home's sense of privacy and tranquility. Privately situated, the primary suite offers a true retreat. The spa-inspired ensuite bath features a luxurious garden tub, an oversized walk-through shower, and a dual vanity, creating a calming, resort-like experience. The dining area is perfectly positioned to capture scenic views, while all four bedrooms offer flexibility for guests, work-from-home needs, or additional living space. Combining elevated finishes, thoughtful design, and a peaceful setting, this home offers a lifestyle defined by comfort, style, and everyday luxury. You wont find amenities like these! Residents enjoy exclusive access to a 58 acre private Guadalupe River Park with riverfront access, restrooms, showers, and a pavilion, plus a 32 acre clubhouse with two pools, fitness center, walking trails, tennis courts, and more. Just 6 miles from Gruene's shopping, dining, and live music, this home offers space, privacy, and an unbeatable lifestyle.
For sale
Price cut: $24.9K (7/29)
$675,000
173 Northridge, New Braunfels, TX 78132
4beds
2,392sqft
:
Get pre-qualified$4,620/mo
Single Family Residence
Built in 2020
1.28 Acres Lot
$-- Zestimate®
$282/sqft
$25/mo HOA
What's special
- 136 days |
- 788 |
- 59 |
Zillow last checked:
Listing updated:
Listed by:
Kendra Townsend TREC #661141 (210) 379-9207,
Jason Mitchell Real Estate Tex
Source: LERA MLS,MLS#: 1950453
Facts & features
Interior
Bedrooms & bathrooms
- Bedrooms: 4
- Bathrooms: 3
- Full bathrooms: 2
- 1/2 bathrooms: 1
Primary bedroom
- Features: Walk-In Closet(s), Ceiling Fan(s), Full Bath
- Area: 210
- Dimensions: 14 x 15
Bedroom 2
- Area: 168
- Dimensions: 12 x 14
Bedroom 3
- Area: 144
- Dimensions: 12 x 12
Bedroom 4
- Area: 216
- Dimensions: 12 x 18
Primary bathroom
- Features: Tub/Shower Separate, Double Vanity, Soaking Tub
- Area: 224
- Dimensions: 14 x 16
Dining room
- Area: 99
- Dimensions: 9 x 11
Kitchen
- Area: 198
- Dimensions: 11 x 18
Living room
- Area: 380
- Dimensions: 19 x 20
Office
- Area: 121
- Dimensions: 11 x 11
Heating
- Central, 1 Unit, Electric
Cooling
- Central Air
Appliances
- Included: Microwave, Range, Disposal, Dishwasher, Plumbed For Ice Maker, Water Softener Owned, Electric Water Heater
- Laundry: Main Level, Laundry Room, Washer Hookup, Dryer Connection
Features
- One Living Area, Eat-in Kitchen, Kitchen Island, Pantry, Study/Library, High Ceilings, Open Floorplan, High Speed Internet, All Bedrooms Downstairs, Telephone, Walk-In Closet(s), Master Downstairs, Ceiling Fan(s), Solid Counter Tops, Custom Cabinets
- Flooring: Ceramic Tile, Painted/Stained
- Windows: Double Pane Windows, Window Coverings
- Has basement: No
- Attic: Pull Down Stairs,Storage Only
- Number of fireplaces: 1
- Fireplace features: One, Living Room
Interior area
- Total interior livable area: 2,392 sqft
Video & virtual tour
Property
Parking
- Total spaces: 2
- Parking features: Two Car Garage, Attached, Garage Faces Side, Oversized, Garage Door Opener
- Attached garage spaces: 2
Features
- Levels: One
- Stories: 1
- Patio & porch: Covered
- Pool features: None, Community
- Has view: Yes
- View description: County VIew
Lot
- Size: 1.28 Acres
- Features: Greenbelt, 1 - 2 Acres, Sloped
- Residential vegetation: Mature Trees, Partially Wooded, Mature Trees (ext feat)
Details
- Parcel number: 450695073800
Construction
Type & style
- Home type: SingleFamily
- Architectural style: Traditional
- Property subtype: Single Family Residence
Materials
- 4 Sides Masonry, Stone, Stucco
- Foundation: Slab
- Roof: Composition
Condition
- Pre-Owned
- New construction: No
- Year built: 2020
Utilities & green energy
- Sewer: Septic
- Utilities for property: Cable Available, City Garbage service
Community & HOA
Community
- Features: Tennis Court(s), Clubhouse, Playground, Jogging Trails, Lake/River Park
- Subdivision: River Chase
HOA
- Has HOA: Yes
- HOA fee: $300 annually
- HOA name: RIVER CHASE POA
Location
- Region: New Braunfels
Financial & listing details
- Price per square foot: $282/sqft
- Tax assessed value: $567,330
- Annual tax amount: $8,508
- Price range: $675K - $675K
- Date on market: 3/20/2026
- Cumulative days on market: 136 days
- Listing terms: Conventional,FHA,VA Loan,Cash
- Road surface type: Paved
Estimated market value
Not available
Estimated sales range
Not available
Not available
Price history
| Date | Event | Price |
|---|---|---|
| 7/29/2026 | Price change | $675,000-3.6%$282/sqft |
Source:  LERA MLS #1950453 Report a problem LERA MLS #1950453 Report a problem | ||
| 7/1/2026 | Price change | $699,900-4.8%$293/sqft |
Source: LERA MLS #1950453 Report a problem | ||
| 5/29/2026 | Price change | $735,000-2%$307/sqft |
Source: LERA MLS #1950453 Report a problem | ||
| 3/20/2026 | Listed for sale | $750,000+7.8%$314/sqft |
Source: LERA MLS #1950453 Report a problem | ||
| 11/15/2023 | Sold | -- |
Source:  Central Texas MLS #521614 Report a problem Central Texas MLS #521614 Report a problem | ||
| 11/1/2023 | Pending sale | $696,000$291/sqft |
Source: LERA MLS #1725709 Report a problem | ||
| 10/21/2023 | Contingent | $696,000$291/sqft |
Source: LERA MLS #1725709 Report a problem | ||
| 10/11/2023 | Listed for sale | $696,000+748.8%$291/sqft |
Source: LERA MLS #1725709 Report a problem | ||
| 3/5/2021 | Sold | -- |
Source: Agent Provided Report a problem | ||
| 7/10/2018 | Sold | -- |
Source: Agent Provided Report a problem | ||
| 6/26/2018 | Pending sale | $82,000$34/sqft |
Source: Coldwell Banker D'Ann Harper, Realtors #347025 Report a problem | ||
| 5/15/2018 | Listed for sale | $82,000$34/sqft |
Source: Coldwell Banker D'Ann Harper, Realtors NB #347025 Report a problem | ||
Public tax history
| Year | Property taxes | Tax assessment |
|---|---|---|
| 2025 | $217 -97.2% | $567,330 +6.4% |
| 2024 | $7,855 -8.2% | $533,030 -7.1% |
| 2023 | $8,554 -2.3% | $573,570 +10.3% |
| 2022 | $8,752 +32.6% | $519,880 +41.3% |
| 2021 | $6,602 +371.6% | $367,810 +370.5% |
| 2020 | $1,400 -3.6% | $78,170 |
| 2019 | $1,452 +14% | $78,170 +17.1% |
| 2018 | $1,274 | $66,770 +10% |
| 2017 | -- | $60,700 +36.7% |
| 2016 | $832 +17.7% | $44,420 +17.7% |
| 2015 | $707 | $37,750 |
| 2014 | $707 | $37,750 |
Find assessor info on the county website
Monthly payment
Est. payment
Payment breakdown
Explore the cost of this home by adjusting the details. Changes won't be saved.Climate risks
Neighborhood: 78132
Nearby schools
GreatSchools rating
- 10/10Hoffmann Lane Elementary SchoolGrades: PK-5Distance: 2 mi
- 7/10Church Hill Middle SchoolGrades: 6-8Distance: 7.8 mi
- 7/10Canyon High SchoolGrades: 9-12Distance: 7.5 mi
Schools provided by the listing agent
- Elementary: Hoffman Lane
- Middle: Church Hill
- High: Canyon
- District: Comal
Source: LERA MLS. This data may not be complete. We recommend contacting the local school district to confirm school assignments for this home.
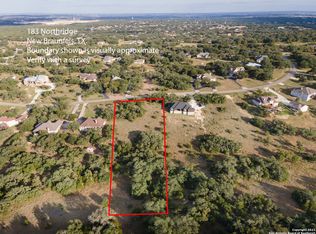
- $145,0001.29 Acres183 Northridge, New Braunfels, TX 78132Lot/Land

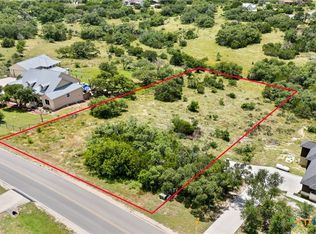
- $159,0001.28 Acres163 Northridge LOT 737, New Braunfels, TX 78132Lot/Land

- $145,0001.29 Acres183 Northridge #739, New Braunfels, TX 78132Lot/Land
- $159,0001.28 Acres163 Northridge, New Braunfels, TX 78132Lot/Land
- $588,500-- bd2 ba2.4k sqft193 Northridge, New Braunfels, TX 78132Off Market
- $863,2004 bd4 ba3k sqft153 Northridge, New Braunfels, TX 78132Off Market
- $248,6502.04 Acres195 High Valley Dr, New Braunfels, TX 78132Off Market
- $181,810-- bd-- ba-- sqft162 Northridge, New Braunfels, TX 78132Off Market
A local agent can set up tours, give advice and negotiate with sellers.
Similar homes
- $724,9004 bd3 ba2.5k sqft1433 HAVENWOOD BLVD, New Braunfels, TX 78132For Sale

 MLS ID #2004566, Casey Ellis TREC #681138, Keller Williams Heritage. LERA MLS
 - $635,0004 bd3 ba2.2k sqft277 TEXAS COUNTRY DR, New Braunfels, TX 78132For Sale
 MLS ID #1972671, Misty Hickman TREC #609310, Epique Realty LLC. LERA MLS
 - $685,0004 bd3 ba2.3k sqft412 Chinkapin, New Braunfels, TX 78132For Sale
 MLS ID #1996548, Charles Armstrong TREC #687513, Capital Ranch Sales, LLC. LERA MLS
 - $989,0004 bd4 ba2.9k sqft169 LONGWOOD DR, New Braunfels, TX 78132New Construction
 MLS ID #2002396, Andrew James TREC #46827, Keller Williams Realty. LERA MLS
 - $989,0004 bd4 ba2.9k sqft169 Longwood Dr, New Braunfels, TX 78132Active
 MLS ID #5524068, Shannon James, Keller Williams Realty. Unlock MLS
 - $999,9004 bd4 ba3.5k sqft2550 BLACK BEAR DR, New Braunfels, TX 78132For SaleMLS ID #1968005, Shannon MacDonald TREC #503992, MacDonald Properties & Associates. LERA MLS
- $649,9902 bd3 ba2.1k sqft446 Skipping Cedar St, San Marcos, TX 78666Active
 MLS ID #621519, Grant Whittenberger, Outlaw Realty. Central Texas MLS
 - $575,0003 bd3 ba2.3k sqft759 Arroyo Dorado, New Braunfels, TX 78130For SaleMLS ID #77766825, Michelle Frerich, Keller Williams Realty. HAR
- $680,0003 bd3 ba2.8k sqft1218 Yaupon, New Braunfels, TX 78132For SaleMLS ID #1958139, Jessica Sosa TREC #786790, Stag & Stone Realty LLC. LERA MLS
- $499,0003 bd2 ba1.6k sqft1315 Happy Hollow, New Braunfels, TX 78132For SaleMLS ID #1954023, Mary Rice TREC #751277, Real Broker, LLC. LERA MLS
- $675,0004 bd4 ba2.5k sqft1108 LONG HOLLOW DR, Canyon Lake, TX 78133For SaleMLS ID #1968017, Julie Ford TREC #352642, Texas Premier Realty. LERA MLS
- $615,0004 bd3 ba2.7k sqft1307 YAUPON LOOP, New Braunfels, TX 78132For SaleMLS ID #1991382, Marisa Jackson TREC #662936, Compass RE Texas, LLC - SA. LERA MLS
- $799,9993 bd4 ba3.4k sqft1218 Game Trl, New Braunfels, TX 78132ActiveMLS ID #7838703, Monty Maulding, Epique Realty LLC. Unlock MLS
- $889,0004 bd3 ba3.2k sqft1150 DIRETTO DR, New Braunfels, TX 78132For SaleMLS ID #1998011, Angela Walls TREC #477232, Century 21 River & Ridge. LERA MLS
- $650,0004 bd3 ba2.1k sqft2488 Waterfront Park Dr, Canyon Lake, TX 78133For SaleMLS ID #1866585, Tre Serrano TREC #687355, Real Broker, LLC. LERA MLS
- $639,3953 bd2 ba2.5k sqft2440 Triple Peak, Canyon Lake, TX 78133New ConstructionMLS ID #1967750, Sharon Tavarez TREC #718421, LPT Realty, LLC. LERA MLS
- $685,0005 bd3 ba2.7k sqft511 Elm Trl, New Braunfels, TX 78130For SaleMLS ID #1993268, James Bigley TREC #0679621, Iron Creek Realty. LERA MLS
- $665,0004 bd5 ba2.5k sqft316 Prairie Tea Ln, Canyon Lake, TX 78133For SaleMLS ID #1969982, Quince Summers TREC #567633, Summers Real Estate. LERA MLS
- $1,000,0004 bd3 ba3.2k sqft1326 Via Principale, New Braunfels, TX 78132ActiveMLS ID #3462937, Ray Mungia, Mungia Real Estate. Unlock MLS
- $680,0005 bd4 ba2.9k sqft3225 Mountain Mint, New Braunfels, TX 78130For SaleMLS ID #1933713, Devin Resendez TREC #663042, Keller Williams Legacy. LERA MLS
