Stunning custom-built single-story home by Casa Domaine Custom Homes, completed in 2022 and located in the highly sought-after The Reserve at Vintage Oaks community. Offering 3,204 square feet of thoughtfully designed living space, this 4-bedroom, 3-full-bath residence combines luxury, comfort, and exceptional Hill Country living. The open-concept floor plan is perfect for entertaining and everyday living, featuring spacious living and dining areas that seamlessly connect to the gourmet kitchen. An oversized chef’s pantry provides abundant storage and prep space, while a dedicated media room offers the perfect setting for movie nights, gaming, or relaxing with family and friends. The private primary suite is complemented by generously sized secondary bedrooms and beautifully appointed baths. Step outside to the covered backyard patio and enjoy views of the surrounding neighborhood and scenic Texas Hill Country. Additional highlights include a 3-car garage, custom finishes throughout, and the quality craftsmanship Casa Domaine Custom Homes is known for. Residents of The Reserve at Vintage Oaks enjoy world-class amenities including multiple resort-style pools, a lazy river, pickleball courts, fitness facilities, walking trails, and a stunning Tuscan-inspired clubhouse. Experience the perfect blend of luxury living and resort-style amenities in one of the Hill Country's premier master-planned communities.
Active
$1,000,000
1326 Via Principale, New Braunfels, TX 78132
4beds
3,204sqft
:
Get pre-qualified$6,803/mo
Single Family Residence
Built in 2022
1.39 Acres Lot
$-- Zestimate®
$312/sqft
$69/mo HOA
What's special
Custom-built single-story homeCovered backyard patioOpen-concept floor planBeautifully appointed bathsDedicated media roomGourmet kitchenPrivate primary suite
- 28 days |
- 649 |
- 62 |
Likely to sell faster than
Zillow last checked:
Listing updated:
Listed by:
Ray Mungia (512) 922-4267,
Mungia Real Estate (512) 922-4267
Source: Unlock MLS,MLS#: 3462937
Facts & features
Interior
Bedrooms & bathrooms
- Bedrooms: 4
- Bathrooms: 3
- Full bathrooms: 3
- Main level bedrooms: 4
Heating
- Central, Electric, Heat Pump, Zoned
Cooling
- Central Air, Heat Pump, Zoned
Appliances
- Included: Built-In Oven(s), Double Oven, Disposal, Dishwasher, Electric Water Heater, Microwave, Plumbed For Ice Maker, Range, Self Cleaning Oven, WaterSoftener
Features
- Breakfast Bar, High Ceilings, Double Vanity, Eat-in Kitchen, Kitchen Island, Multiple Dining Areas, Multiple Living Areas, Primary Bedroom on Main, Storage
- Flooring: Carpet, Tile, Wood
- Windows: Double Pane Windows, Window Coverings
- Number of fireplaces: 3
- Fireplace features: Family Room, Gas, Gas Log, Gas Starter, Primary Bedroom, Stone, Wood Burning
Interior area
- Total interior livable area: 3,204 sqft
Property
Parking
- Total spaces: 3
- Parking features: Attached, Garage, Garage Door Opener, Garage Faces Side, Oversized
- Attached garage spaces: 3
Accessibility
- Accessibility features: None
Features
- Levels: One
- Stories: 1
- Patio & porch: Covered, Deck, Patio
- Exterior features: Balcony
- Pool features: None
- Fencing: None
- Has view: Yes
- View description: Trees/Woods
- Waterfront features: None
Lot
- Size: 1.39 Acres
- Features: Back to Park/Greenbelt, Irregular Lot, Views, Xeriscape
Details
- Additional structures: None
- Parcel number: 560163106100
- Special conditions: Standard
Construction
Type & style
- Home type: SingleFamily
- Property subtype: Single Family Residence
Materials
- Foundation: Slab
- Roof: Composition
Condition
- Resale
- New construction: No
- Year built: 2022
Details
- Builder name: Casa Domaine Custom Homes
Utilities & green energy
- Sewer: Aerobic Septic
- Water: Public
- Utilities for property: Cable Available
Community & HOA
Community
- Features: BBQ Pit/Grill, Cluster Mailbox, Clubhouse, Park, Pool, Playground, Sport Court(s)/Facility, Tennis Court(s)
- Subdivision: Vintage Oaks
HOA
- Has HOA: Yes
- Services included: Common Area Maintenance
- HOA fee: $825 annually
- HOA name: VINTAGE OAKS PROPERTY OWNERS ASSOCIATION
Location
- Region: New Braunfels
Financial & listing details
- Price per square foot: $312/sqft
- Tax assessed value: $928,456
- Annual tax amount: $13,925
- Date on market: 7/3/2026
- Listing terms: Cash,Conventional,FHA,VA Loan
Estimated market value
Not available
Estimated sales range
Not available
Not available
Price history
| Date | Event | Price |
|---|---|---|
| 7/3/2026 | Listed for sale | $1,000,000-3.9%$312/sqft |
Source:  Unlock MLS #3462937 Report a problem Unlock MLS #3462937 Report a problem | ||
| 4/16/2026 | Sold | -- |
Source:  Central Texas MLS #602488 Report a problem Central Texas MLS #602488 Report a problem | ||
| 3/9/2026 | Pending sale | $1,041,000$325/sqft |
Source:  LERA MLS #1939356 Report a problem LERA MLS #1939356 Report a problem | ||
| 3/2/2026 | Contingent | $1,041,000$325/sqft |
Source: LERA MLS #1939356 Report a problem | ||
| 2/5/2026 | Listed for sale | $1,041,000$325/sqft |
Source: Central Texas MLS #602488 Report a problem | ||
Public tax history
| Year | Property taxes | Tax assessment |
|---|---|---|
| 2025 | $9,857 -11.9% | $928,456 -7.8% |
| 2024 | $11,188 +19.9% | $1,006,460 +39.1% |
| 2023 | $9,333 +204% | $723,640 +296.8% |
| 2022 | $3,070 +83.1% | $182,370 +95.2% |
| 2021 | $1,677 +13.9% | $93,410 +13.6% |
| 2020 | $1,472 -3.6% | $82,200 |
| 2019 | $1,527 -2.6% | $82,200 |
| 2018 | $1,568 | $82,200 +10% |
| 2017 | -- | $74,730 +12.6% |
| 2016 | $1,243 | $66,370 +8% |
| 2015 | -- | $61,460 |
Find assessor info on the county website
Monthly payment
Est. payment
Payment breakdown
Explore the cost of this home by adjusting the details. Changes won't be saved.Climate risks
Neighborhood: 78132
Nearby schools
GreatSchools rating
- 10/10Bill Brown Elementary SchoolGrades: PK-5Distance: 9.4 mi
- 9/10Smithson Valley Middle SchoolGrades: 6-8Distance: 5.1 mi
- 8/10Smithson Valley High SchoolGrades: 9-12Distance: 5.5 mi
Schools provided by the listing agent
- Elementary: Bill Brown
- Middle: Smithson Valley
- High: Smithson Valley
- District: Comal ISD
Source: Unlock MLS. This data may not be complete. We recommend contacting the local school district to confirm school assignments for this home.
- $4,5004 bd3 ba3.2k sqft1326 Via Principale Dr #A, New Braunfels, TX 78132For Rent

- $--4 bd4 ba3.6k sqft1322 Via Principale, New Braunfels, TX 78132Sold

- $950,0004 bd5 ba3.4k sqft1327 Via Principale, New Braunfels, TX 78132For Sale
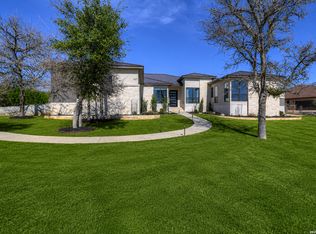
- $--1.49 Acres1330 Via Principale, New Braunfels, TX 78132Sold

- $647,000-- bd2 ba2.3k sqft1331 Via Principale, New Braunfels, TX 78132Off Market
- $--4 bd5 ba3.4k sqft1319 Via Principale, New Braunfels, TX 78132Sold
- $171,0601.17 Acres1318 Via Principale, New Braunfels, TX 78132Off Market
- $858,400-- bd2 ba2.9k sqft1007 Firenze, New Braunfels, TX 78132Off Market
A local agent can set up tours, give advice and negotiate with sellers.
Similar homes
- $1,050,0004 bd5 ba3.1k sqft1416 CORKSCREW CT, New Braunfels, TX 78132For Sale
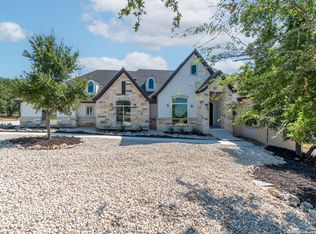
 MLS ID #1959474, Daniel Cuevas TREC #733102, Real Broker, LLC. LERA MLS
 - $999,0004 bd4 ba3.5k sqft220 Trappers, New Braunfels, TX 78132For Sale
 MLS ID #1966448, Terre Collins TREC #542904, Century 21 River & Ridge. LERA MLS
 - $889,0004 bd3 ba3.2k sqft1150 DIRETTO DR, New Braunfels, TX 78132For Sale
 MLS ID #1998011, Angela Walls TREC #477232, Century 21 River & Ridge. LERA MLS
 - $1,175,0004 bd3 ba3k sqft1514 Bolognese, New Braunfels, TX 78132For Sale
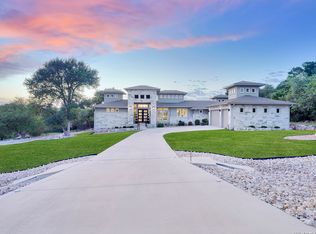 MLS ID #1968253, Charlotta Yearwood TREC #806533, eXp Realty. LERA MLS
 - $1,165,1114 bd4 ba4k sqft1408 Olivastro, New Braunfels, TX 78132For SaleMLS ID #1968168, Michael Schultz TREC #612159, Keller Williams Heritage. LERA MLS
- $1,100,0005 bd4 ba3.1k sqft512 Solms, New Braunfels, TX 78132For SaleMLS ID #2001829, Karina Gafford TREC #667029, Keller Williams City-View. LERA MLS
- $995,0004 bd5 ba4.4k sqft1140 Blackburnian, New Braunfels, TX 78132For SaleMLS ID #1993547, Catherine Sandifer-Robertson TREC #745583, Coldwell Banker D'Ann Harper. LERA MLS
- $799,9993 bd4 ba3.4k sqft1218 Game Trl, New Braunfels, TX 78132Active
 MLS ID #7838703, Monty Maulding, Epique Realty LLC. Unlock MLS
 - $1,350,0004 bd5 ba3.4k sqft1356 bordeaux, New Braunfels, TX 78132For SaleMLS ID #1955099, Robert Fedewa TREC #650858, Real Broker, LLC. LERA MLS
- $945,0004 bd5 ba4.2k sqft1138 Cape May Warbler, New Braunfels, TX 78132For SaleMLS ID #1946997, Kristen Smith TREC #697938, LPT Realty, LLC. LERA MLS
- $1,499,0005 bd5 ba4.1k sqft1623 Blush, New Braunfels, TX 78132For SaleMLS ID #1944110, Jessica Sosa TREC #786790, Stag & Stone Realty LLC. LERA MLS
- $1,399,9904 bd4 ba4.3k sqft1954 Venezia, New Braunfels, TX 78132For SaleMLS ID #1999002, Edna Lockwood TREC #630815, Compass RE Texas, LLC. LERA MLS
- $1,200,0005 bd6 ba3.9k sqft541 CANTERA RIDGE, New Braunfels, TX 78132For SaleMLS ID #1943132, Amanda Ecklof TREC #723237, eXp Realty. LERA MLS
- $685,0004 bd3 ba2.3k sqft412 Chinkapin, New Braunfels, TX 78132For SaleMLS ID #1996548, Charles Armstrong TREC #687513, Capital Ranch Sales, LLC. LERA MLS
- $1,000,0004 bd4 ba3.2k sqft424 Arthur Ct, Spring Branch, TX 78070For SaleMLS ID #1942557, Garret Brandt TREC #742614, Keller Williams Heritage. LERA MLS
- $1,499,9954 bd4 ba3.8k sqft1214 Stone Gully, New Braunfels, TX 78132For SaleMLS ID #1948675, Kyle Swinney TREC #658461, Keller Williams Realty. LERA MLS
- $680,0003 bd3 ba2.8k sqft1218 Yaupon, New Braunfels, TX 78132For SaleMLS ID #1958139, Jessica Sosa TREC #786790, Stag & Stone Realty LLC. LERA MLS
- $839,0004 bd4 ba2.8k sqft1153 Hidden Frst, Canyon Lake, TX 78133ActiveMLS ID #3349776, Bryant Kern, Hills Of Texas Sky Realty. Unlock MLS
- $675,0004 bd3 ba2.3k sqft173 Northridge, New Braunfels, TX 78132For SaleMLS ID #1950453, Kendra Townsend TREC #661141, Jason Mitchell Real Estate Tex. LERA MLS
- $1,199,9003 bd4 ba2.7k sqft1736 Stagecoach Drive, Canyon Lake, TX 78133For SaleMLS ID #2004877, Rachel Williamson TREC #653771, Kuper Sotheby's Int'l Realty. LERA MLS
