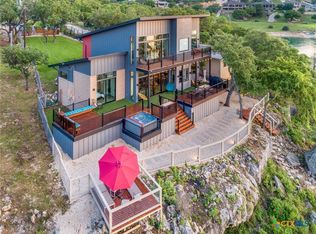
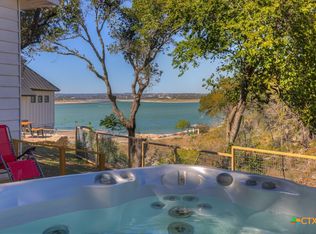
Experience the ultimate in lakefront living with this exceptional luxury retreat on Canyon Lake. Currently operating as a highly successful short-term rental, this property offers a rare opportunity for both personal enjoyment and income potential-and can be sold fully furnished for a seamless, turn-key experience. Perfectly positioned with true waterfront access and private stairway leading to the lake, this stunning home captures breathtaking views from nearly every room. The thoughtfully designed layout features three spacious bedrooms, plus a versatile loft sleeping area, comfortably accommodating guests. The garage has been transformed into an inviting game room/hangout space, adding even more room for entertaining and relaxation. Step outside to a show-stopping deck designed for unforgettable gatherings, complete with a drop-down TV, hot tub, fire table, and ample lounge seating-all overlooking the sparkling waters of Canyon Lake. Whether hosting guests or enjoying a quiet evening under the stars, this outdoor space is simply unmatched. The front yard welcomes you with lush, manicured grass, while the backyard opens directly to the lake-offering the best of both curb appeal and waterfront lifestyle. Located in a desirable area with a low tax rate, this property is as practical as it is beautiful. Whether you're searching for a luxury vacation home, investment property, or both, this Canyon Lake gem delivers an unparalleled experience.
For sale
$1,195,000
889 Glenn, Canyon Lake, TX 78133
3beds
2,441sqft
:
Get pre-qualified$7,823/mo
Single Family Residence
Built in 2023
0.33 Acres Lot
$-- Zestimate®
$490/sqft
$-- HOA
What's special
Versatile loft sleeping areaThree spacious bedroomsTrue waterfront access
- 134 days |
- 320 |
- 31 |
Zillow last checked:
Listing updated:
Listed by:
Casey Ellis TREC #681138 (512) 557-3348,
Keller Williams Heritage
Source: LERA MLS,MLS#: 1954116
Facts & features
Interior
Bedrooms & bathrooms
- Bedrooms: 3
- Bathrooms: 3
- Full bathrooms: 3
Primary bedroom
- Features: Walk-In Closet(s), Full Bath
- Area: 272
- Dimensions: 16 x 17
Bedroom 2
- Area: 132
- Dimensions: 12 x 11
Bedroom 3
- Area: 132
- Dimensions: 12 x 11
Primary bathroom
- Features: Tub/Shower Separate
- Area: 80
- Dimensions: 8 x 10
Kitchen
- Area: 216
- Dimensions: 12 x 18
Living room
- Area: 400
- Dimensions: 20 x 20
Heating
- Central, Electric
Cooling
- Central Air
Appliances
- Included: Built-In Oven, Microwave, Range, Gas Cooktop, Disposal
- Laundry: Main Level, Washer Hookup, Dryer Connection
Features
- One Living Area, Liv/Din Combo, Utility Room Inside, Secondary Bedroom Down, High Ceilings, Open Floorplan, Master Downstairs, Ceiling Fan(s)
- Flooring: Ceramic Tile, Wood
- Windows: Double Pane Windows, Window Coverings
- Has basement: No
- Number of fireplaces: 1
- Fireplace features: One, Living Room
Interior area
- Total interior livable area: 2,441 sqft
Video & virtual tour
Property
Parking
- Total spaces: 1
- Parking features: One Car Garage, Converted Garage
- Garage spaces: 1
Features
- Levels: Two
- Stories: 2
- Patio & porch: Patio, Covered, Deck
- Exterior features: Rain Gutters
- Pool features: None
- Fencing: Wrought Iron
- Has view: Yes
- View description: Bluff View
- Has water view: Yes
- Water view: Water
- Waterfront features: Lake Front, Waterfront, Improved Water Front, Water Access, Water Front Improved
- Body of water: Canyon Lake
Lot
- Size: 0.33 Acres
- Features: 1/4 - 1/2 Acre
Details
- Parcel number: 90150021400
Construction
Type & style
- Home type: SingleFamily
- Property subtype: Single Family Residence
Materials
- 4 Sides Masonry
- Foundation: Slab
- Roof: Metal
Condition
- Pre-Owned
- New construction: No
- Year built: 2023
Utilities & green energy
- Sewer: Septic
Community & HOA
Community
- Features: None
- Subdivision: Astro Hills
Location
- Region: Canyon Lake
Financial & listing details
- Price per square foot: $490/sqft
- Tax assessed value: $1,034,990
- Annual tax amount: $14,319
- Price range: $1.2M - $1.2M
- Date on market: 4/1/2026
- Cumulative days on market: 135 days
- Listing terms: Conventional,FHA,VA Loan,Cash
Estimated market value
Not available
Estimated sales range
Not available
Not available
Price history
| Date | Event | Price |
|---|---|---|
| 4/1/2026 | Listed for sale | $1,195,000+582.9%$490/sqft |
Source:  LERA MLS #1954116 Report a problem LERA MLS #1954116 Report a problem | ||
| 12/20/2018 | Sold | -- |
Source:  Central Texas MLS #354944 Report a problem Central Texas MLS #354944 Report a problem | ||
| 12/19/2018 | Listed for sale | $175,000$72/sqft |
Source: Blue Water Real Estate #1329979 Report a problem | ||
| 12/5/2018 | Pending sale | $175,000$72/sqft |
Source: Blue Water Real Estate #354944 Report a problem | ||
| 7/27/2018 | Listed for sale | $175,000$72/sqft |
Source: Blue Water Real Estate #354944 Report a problem | ||
Public tax history
| Year | Property taxes | Tax assessment |
|---|---|---|
| 2025 | $14,319 +6.6% | $1,034,990 +13.5% |
| 2024 | $13,434 +234.9% | $911,600 +238.9% |
| 2023 | $4,012 -11.4% | $269,020 |
| 2022 | $4,529 +47.3% | $269,020 +57% |
| 2021 | $3,075 +0.2% | $171,340 |
| 2020 | $3,069 -3.6% | $171,340 |
| 2019 | $3,183 -2.6% | $171,340 |
| 2018 | $3,268 | $171,340 |
| 2017 | -- | $171,340 |
| 2016 | $3,209 | $171,340 |
| 2015 | $3,209 | $171,340 |
| 2014 | $3,209 | $171,340 |
Find assessor info on the county website
Monthly payment
Est. payment
Payment breakdown
Explore the cost of this home by adjusting the details. Changes won't be saved.Climate risks
Neighborhood: 78133
Getting around
0 / 100
Car-DependentNearby schools
GreatSchools rating
- 6/10Startzville Elementary SchoolGrades: PK-5Distance: 3 mi
- 8/10Mt Valley Middle SchoolGrades: 6-8Distance: 7.1 mi
- 7/10Canyon Lake High SchoolGrades: 9-12Distance: 5.6 mi
Schools provided by the listing agent
- Middle: Mountain Valley
- High: Canyon Lake
- District: Comal
Source: LERA MLS. This data may not be complete. We recommend contacting the local school district to confirm school assignments for this home.
- $--3 bd4 ba2.6k sqft877 Glenn Dr, Canyon Lake, TX 78133Sold
- $460,0003 bd2 ba1.4k sqft901 Glenn Dr, Canyon Lake, TX 78133For Sale
- $358,8200.52 acres865 Glenn Dr, Canyon Lake, TX 78133Off Market
- $163,450-- bd-- ba-- sqft913 Glenn Dr, Canyon Lake, TX 78133Off Market
- $234,3002 bd1 ba1.1k sqft853 Glenn Dr, Canyon Lake, TX 78133Off Market
- $265,4100.32 acres1247 Glenn Dr, Canyon Lake, TX 78133Off Market
- $447,5003 bd3 ba1.7k sqft925 Glenn Dr, Canyon Lake, TX 78133Off Market
- $550,0003 bd3 ba1.7k sqft925 & 913 Glenn Dr, Canyon Lake, TX 78133Pending
A local agent can set up tours, give advice and negotiate with sellers.
Similar homes
- $899,0004 bd4 ba2.8k sqft519 Glenn Dr, Canyon Lake, TX 78133For Sale

 MLS ID #1959041, Mary Rice TREC #751277, Real Broker, LLC. LERA MLS
 - $1,099,9003 bd4 ba2.7k sqft1736 Stagecoach Drive, Canyon Lake, TX 78133For Sale
 MLS ID #2004877, Rachel Williamson TREC #653771, Kuper Sotheby's Int'l Realty. LERA MLS
 - $1,325,0004 bd4 ba3k sqft2143 Andalusia, Canyon Lake, TX 78133For Sale
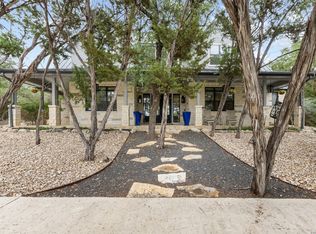 MLS ID #1963504, Derek Rivera TREC #694055, Global Realty Group. LERA MLS
 - $1,300,0004 bd4 ba3.2k sqft1644 REBECCA RANCH RD, Canyon Lake, TX 78133For Sale
 MLS ID #1999492, Natalie Megerson TREC #678374, Real Broker, LLC. LERA MLS
 - $1,499,9984 bd4 ba2.9k sqft2633 LAKEVIEW DR, Canyon Lake, TX 78133For SaleMLS ID #1955922, Jesse Landin TREC #637896, Redfin Corporation. LERA MLS
- $899,9003 bd3 ba2.1k sqft717 Riviera, Canyon Lake, TX 78133For SaleMLS ID #1963463, Elizabeth Vigil-Gafford TREC #664638, DWELLVERSE LLC. LERA MLS
- $1,100,0004 bd3 ba3.1k sqft4669 Fm 2673, Canyon Lake, TX 78133For SaleMLS ID #2004379, Michael Lugo TREC #657886, eXp Realty. LERA MLS
- $1,075,0004 bd4 ba3.4k sqft1758 Paradise, Canyon Lake, TX 78133New ConstructionMLS ID #2003235, Robert Elder TREC #436622, Phyllis Browning Company. LERA MLS
- $1,500,0003 bd5 ba2.5k sqft2551 Lakeshore Dr, Canyon Lake, TX 78133For SaleMLS ID #1960318, Cathleen Heshmat TREC #516709, Keller Williams Heritage. LERA MLS
- $839,0004 bd4 ba2.8k sqft1153 Hidden Frst, Canyon Lake, TX 78133Active
 MLS ID #3349776, Bryant Kern, Hills Of Texas Sky Realty. Unlock MLS
 - $975,0002 bd3 ba1.7k sqft1161 Cindy Sue, Canyon Lake, TX 78133For SaleMLS ID #1965472, Misty Kempe TREC #678106, Fathom Realty LLC. LERA MLS
- $644,9003 bd4 ba2.1k sqft3160 Lakeview Dr, Canyon Lake, TX 78133ActiveMLS ID #7261015, Gregg Klar, Keller Williams - Lake Travis. Unlock MLS
- $1,175,0004 bd3 ba3k sqft1514 Bolognese, New Braunfels, TX 78132For SaleMLS ID #1968253, Charlotta Yearwood TREC #806533, eXp Realty. LERA MLS
- $650,0004 bd3 ba2.1k sqft2488 Waterfront Park Dr, Canyon Lake, TX 78133For SaleMLS ID #1866585, Tre Serrano TREC #687355, Real Broker, LLC. LERA MLS
- $675,0004 bd4 ba2.5k sqft1108 LONG HOLLOW DR, Canyon Lake, TX 78133For SaleMLS ID #1968017, Julie Ford TREC #352642, Texas Premier Realty. LERA MLS
- $693,0004 bd3 ba2.3k sqft1318 Mountain Top Loop, Canyon Lake, TX 78133For SaleMLS ID #1954713, Lisa Polasek TREC #539469, RE/MAX Genesis. LERA MLS
- $875,0004 bd4 ba3.3k sqft1117 Hidden Forest, Canyon Lake, TX 78133For SaleMLS ID #2004846, Tiffany Stevens TREC #544138, Real Broker, LLC. LERA MLS
- $965,0003 bd3 ba2.8k sqft231 River Bend Place, Spring Branch, TX 78070For SaleMLS ID #2004559, Kimberly Gray TREC #669111, Keller Williams Heritage. LERA MLS
- $1,074,0004 bd4 ba3.1k sqft406 Arthur Ct, Spring Branch, TX 78070For SaleMLS ID #1869103, Dirk Capps TREC #719031, eXp Realty. LERA MLS
- $1,110,0005 bd4 ba3.4k sqft146 Obscure, Spring Branch, TX 78070For SaleMLS ID #1939935, Gary Peterson TREC #466406, The Agency San Antonio. LERA MLS
