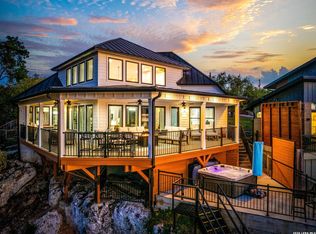
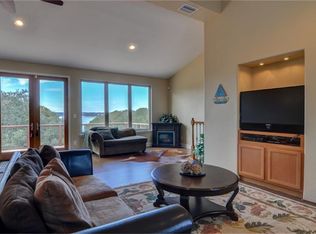
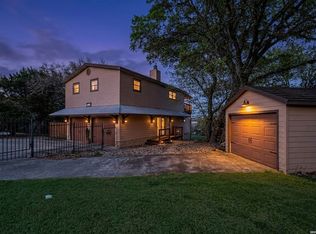
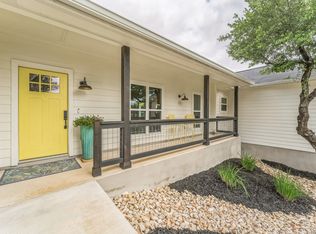
Located on a waterfront lot on Canyon Lake, this turnkey property has lake access and a panoramic water view with a beautiful cove on the easily accessible south side. Designed for outdoor living, the property offers a two-story deck with sweeping lake views, a firepit seating area, a Jacuzzi hot tub for relaxing, and a cozy gravel patio pad for unforgettable nights by the fire. The home has been an active Short-Term Rental for approximately three years and is being sold completely furnished with many eclectic, artsy, high-end and luxurious features. The open-concept living room, dining area, and kitchen all look out to the lake beautifully, creating a bright space to gather. The kitchen features custom cabinetry, a freestanding stove/range, a built-in wine fridge, and a cozy booth-style breakfast nook with extra storage. The owner's suite is a private retreat with its own outdoor access, a half-bath, and a walk-in closet with mirrored doors. Two additional bedrooms and a full bath offer plenty of flexibility, whether you're hosting guests or creating the perfect work-from-lake setup. With the artsy furnishings, and luxury finishes throughout, this property presents an attractive, low-fuss, revenue-generating opportunity for buyers seeking a premier lakefront asset. Whether you're seeking a full-time residence or a weekend getaway, this property offers a front-row seat where you can enjoy the beauty of Canyon Lake!
Active
Price cut: $20K (7/7)
$460,000
901 Glenn Dr, Canyon Lake, TX 78133
3beds
1,400sqft
Single Family Residence
Built in 1968
6,490 Square Feet Lot
$-- Zestimate®
$329/sqft
$-- HOA
What's special
Firepit seating areaBuilt-in wine fridgeBright space to gatherLake accessKitchen features custom cabinetryPanoramic water view
- 187 days |
- 1,141 |
- 86 |
Zillow last checked:
Listing updated:
Listed by:
Jan Boyle (210)493-3030,
Keller Williams Heritage
Source: Central Texas MLS,MLS#: 604787 Originating MLS: Four Rivers Association of REALTORS
Originating MLS: Four Rivers Association of REALTORSFacts & features
Interior
Bedrooms & bathrooms
- Bedrooms: 3
- Bathrooms: 2
- Full bathrooms: 1
- 1/2 bathrooms: 1
Primary bedroom
- Level: Main
- Dimensions: 15x10
Bedroom 2
- Level: Main
- Dimensions: 8x11
Bedroom 3
- Level: Main
- Dimensions: 8x11
Primary bathroom
- Level: Main
- Dimensions: 5x2
Breakfast room nook
- Level: Main
- Dimensions: 11x8
Dining room
- Level: Main
- Dimensions: 10x9
Kitchen
- Level: Main
- Dimensions: 11x9
Living room
- Level: Main
- Dimensions: 21x13
Heating
- Central, Electric, Window Unit
Cooling
- Central Air, Electric, 1 Unit, Wall/Window Unit(s)
Appliances
- Included: Dishwasher, Electric Cooktop, Electric Range, Electric Water Heater, Disposal, Plumbed For Ice Maker, Refrigerator, Water Heater, Some Electric Appliances, Cooktop, Microwave
- Laundry: Washer Hookup, Electric Dryer Hookup, Laundry Closet, Main Level, Stacked
Features
- All Bedrooms Down, Built-in Features, Ceiling Fan(s), Dining Area, Separate/Formal Dining Room, Kitchen/Dining Combo, Laminate Counters, Primary Downstairs, MultipleDining Areas, Main Level Primary, Tub Shower, Vanity, Walk-In Closet(s), Breakfast Area, Custom Cabinets, Eat-in Kitchen, Solid Surface Counters
- Flooring: Laminate, Vinyl
- Attic: None
- Has fireplace: No
- Fireplace features: None
Interior area
- Total interior livable area: 1,400 sqft
Video & virtual tour
Property
Parking
- Total spaces: 1
- Parking features: Detached Carport, Off Street, Parking Pad, Unpaved
- Carport spaces: 1
- Has uncovered spaces: Yes
Features
- Levels: One
- Stories: 1
- Exterior features: Rain Gutters
- Pool features: None
- Has spa: Yes
- Spa features: Above Ground, Fiberglass
- Fencing: Back Yard,Perimeter,Partial,Privacy,Ranch Fence,Wire
- Has view: Yes
- View description: Hills, Lake, Water
- Has water view: Yes
- Water view: Lake,Water
- Waterfront features: Other
- Body of water: Canyon Lake/U.S. Corp of Engineers,Hill Country Vi
Lot
- Size: 6,490 Square Feet
Details
- Parcel number: 3892
Construction
Type & style
- Home type: SingleFamily
- Architectural style: Hill Country,Traditional
- Property subtype: Single Family Residence
Materials
- Aluminum Siding, Metal Siding
- Foundation: Pillar/Post/Pier
- Roof: Composition,Shingle
Condition
- Resale
- Year built: 1968
Utilities & green energy
- Sewer: Septic Tank
- Water: Not Connected (at lot), Public
- Utilities for property: Electricity Available, Phone Available, Water Available
Community & HOA
Community
- Features: None
- Security: Prewired, Security System Owned, Smoke Detector(s)
- Subdivision: Astro Hills 2
HOA
- Has HOA: No
Location
- Region: Canyon Lake
Financial & listing details
- Price per square foot: $329/sqft
- Tax assessed value: $431,510
- Annual tax amount: $5,970
- Date on market: 2/21/2026
- Cumulative days on market: 373 days
- Listing agreement: Exclusive Right To Sell
- Listing terms: Cash,Conventional,FHA
- Electric utility on property: Yes
- Road surface type: Asphalt, Paved
Estimated market value
Not available
Estimated sales range
Not available
Not available
Price history
| Date | Event | Price |
|---|---|---|
| 7/7/2026 | Price change | $460,000-4.2%$329/sqft |
Source:  LERA MLS #1943193 Report a problem LERA MLS #1943193 Report a problem | ||
| 4/7/2026 | Price change | $480,000-4%$343/sqft |
Source: LERA MLS #1943193 Report a problem | ||
| 2/21/2026 | Listed for sale | $500,000-4.8%$357/sqft |
Source: LERA MLS #1943193 Report a problem | ||
| 11/1/2025 | Listing removed | $524,999$375/sqft |
Source:  Central Texas MLS #577429 Report a problem Central Texas MLS #577429 Report a problem | ||
| 9/27/2025 | Price change | $524,999-2.8%$375/sqft |
Source: LERA MLS #1862294 Report a problem | ||
| 8/8/2025 | Price change | $540,000-3.6%$386/sqft |
Source: LERA MLS #1862294 Report a problem | ||
| 7/22/2025 | Price change | $559,900-1.8%$400/sqft |
Source: LERA MLS #1862294 Report a problem | ||
| 5/27/2025 | Price change | $569,900-3.4%$407/sqft |
Source: LERA MLS #1862294 Report a problem | ||
| 4/29/2025 | Listed for sale | $589,900+7.3%$421/sqft |
Source:  Unlock MLS #5123151 Report a problem Unlock MLS #5123151 Report a problem | ||
| 12/1/2023 | Sold | -- |
Source: Central Texas MLS #523984 Report a problem | ||
| 11/13/2023 | Pending sale | $549,999$393/sqft |
Source: LERA MLS #1727949 Report a problem | ||
| 11/4/2023 | Contingent | $549,999$393/sqft |
Source: LERA MLS #1727949 Report a problem | ||
| 11/3/2023 | Price change | $549,999-4.3%$393/sqft |
Source: LERA MLS #1727949 Report a problem | ||
| 10/20/2023 | Listed for sale | $575,000$411/sqft |
Source: LERA MLS #1727949 Report a problem | ||
Public tax history
| Year | Property taxes | Tax assessment |
|---|---|---|
| 2025 | $5,970 -5.5% | $431,510 +0.7% |
| 2024 | $6,316 +11.3% | $428,580 +12.6% |
| 2023 | $5,676 +954.3% | $380,630 +196.9% |
| 2022 | $538 -9.4% | $128,180 +10% |
| 2021 | $594 +7.3% | $116,546 +10% |
| 2020 | $554 +9.6% | $105,951 +10% |
| 2019 | $505 +1.4% | $96,328 +10% |
| 2018 | $498 | $87,580 |
Find assessor info on the county website
Monthly payment
Est. payment
Payment breakdown
Explore the cost of this home by adjusting the details. Changes won't be saved.Climate risks
Neighborhood: 78133
Nearby schools
GreatSchools rating
- 6/10Startzville Elementary SchoolGrades: PK-5Distance: 2.9 mi
- 8/10Mt Valley Middle SchoolGrades: 6-8Distance: 7 mi
- 7/10Canyon Lake High SchoolGrades: 9-12Distance: 5.5 mi
Schools provided by the listing agent
- Elementary: Startzville
- Middle: Mountain Valley Middle School
- High: Canyon Lake High School
- District: Comal ISD
Source: Central Texas MLS. This data may not be complete. We recommend contacting the local school district to confirm school assignments for this home.
- $163,450-- bd-- ba-- sqft913 Glenn Dr, Canyon Lake, TX 78133Off Market
- $1,195,0003 bd3 ba2.4k sqft889 Glenn Dr, Canyon Lake, TX 78133For Sale
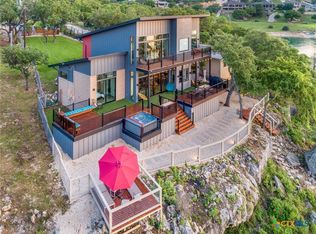
- $--3 bd4 ba2.6k sqft877 Glenn Dr, Canyon Lake, TX 78133Sold
- $447,5003 bd3 ba1.7k sqft925 Glenn Dr, Canyon Lake, TX 78133Off Market
- $550,0003 bd3 ba1.7k sqft925 & 913 Glenn Dr, Canyon Lake, TX 78133Pending
- $---- sqft913 Glenn Dr, Canyon Lake, TX 78133Off Market
- $108,600-- bd-- ba720 sqft930 Glenn Dr, Canyon Lake, TX 78133Off Market
- $358,8200.52 acres865 Glenn Dr, Canyon Lake, TX 78133Off Market
A local agent can set up tours, give advice and negotiate with sellers.
Similar homes
- $420,0004 bd2 ba1.6k sqft1954 Comfort, Canyon Lake, TX 78133Active
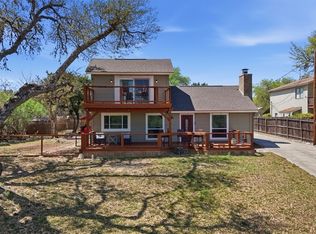
 MLS ID #607348, Toni Schramme, Classic Hill Country Realty. Central Texas MLS
 - $410,0003 bd2 ba1.3k sqft1512 Skyline, Canyon Lake, TX 78133For Sale
 MLS ID #1950095, Daniel Stakley TREC #736138, Levi Rodgers Real Estate Group. LERA MLS
 - $407,0003 bd2 ba1.8k sqft1070 TIMBERLANE DR, Canyon Lake, TX 78133For Sale
 MLS ID #1972162, Cederick Harris TREC #596976, Spyglass Realty. LERA MLS
 - $459,9003 bd2 ba1.8k sqft1174 DESIREE ST, Canyon Lake, TX 78133For Sale
 MLS ID #2010128, Patty Hardy TREC #716551, Sheridan Realty. LERA MLS
 - $390,0003 bd2 ba1.6k sqft1262 Paradise Dr, Canyon Lake, TX 78133For SaleMLS ID #1957585, Genesis Ramos TREC #809105, Real Broker, LLC. LERA MLS
- $430,0002 bd1 ba1.7k sqft785 Park Shores, Canyon Lake, TX 78133For SaleMLS ID #1996642, Jennifer Lewis TREC #588036, Sullivan Hill Country Properti. LERA MLS
- $550,0003 bd3 ba1.6k sqft573 EDEN HL, Canyon Lake, TX 78133For SaleMLS ID #2011025, Amy McKeithen TREC #680165, Orchard Brokerage. LERA MLS
- $595,0004 bd3 ba1.6k sqft1359 GLENN DR, Canyon Lake, TX 78133For SaleMLS ID #1908432, Patty Hardy TREC #716551, Sheridan Realty. LERA MLS
- $399,0003 bd3 ba1.8k sqft175 Lorne Rd, Canyon Lake, TX 78133For SaleMLS ID #2008361, Shane Neal TREC #608871, eXp Realty. LERA MLS
- $475,0005 bd3 ba2k sqft1769 PATTY DR, Canyon Lake, TX 78133For SaleMLS ID #2005238, Rolando Belmares TREC #850721, Century 21 Randall Morris. LERA MLS
- $329,0003 bd2 ba1.6k sqft1397 CANYON LAKE DR, Canyon Lake, TX 78133For SaleMLS ID #1962807, Marco Puga TREC #827908, eXp Realty. LERA MLS
- $285,0003 bd2 ba1.1k sqft3067 Lakeview Dr, Canyon Lake, TX 78133ActiveMLS ID #618031, Gary Bisha, My Castle Realty. Central Texas MLS
- $579,0002 bd2 ba1.6k sqft128 Canteen, Canyon Lake, TX 78133For SaleMLS ID #51280690, Brandy Campbell, RE/MAX Go. HAR
- $299,0003 bd3 ba1.7k sqft315 N Scenic Loop, Canyon Lake, TX 78133For SaleMLS ID #51235711, Alec Belcher, Keller Williams Realty Metropolitan. HAR
- $449,5003 bd2 ba1.7k sqft110 Janine, Canyon Lake, TX 78133For SaleMLS ID #1936789, Candace Behrhorst TREC #752376, Compass RE Texas, LLC - SA. LERA MLS
- $369,9003 bd2 ba1.6k sqft515 Valley Rdg, New Braunfels, TX 78133ActiveMLS ID #605652, Donna West, Anders Pierce Realty, LLC. Central Texas MLS
- $655,0003 bd2 ba1.6k sqft528 Rimrock Pass, Canyon Lake, TX 78133For SaleMLS ID #1951454, Malina Bercher TREC #781687, Kuper Sotheby's Int'l Realty. LERA MLS
- $414,9003 bd3 ba1.8k sqft713 Firefly Dr, Canyon Lake, TX 78133For SaleMLS ID #2003094, Autumn Martens TREC #564526, RE/MAX GO - NB. LERA MLS
- $535,0005 bd3 ba1.9k sqft2481 LAKESHORE DR, Canyon Lake, TX 78133For SaleMLS ID #1968920, Patty Hardy TREC #716551, Sheridan Realty. LERA MLS
- $339,9003 bd2 ba1.3k sqft2591 Lakeshore Dr, Canyon Lake, TX 78133Active
 MLS ID #4322263, Kelli McLaughlin, Christies Intl Real Estate Lone Star. Unlock MLS
