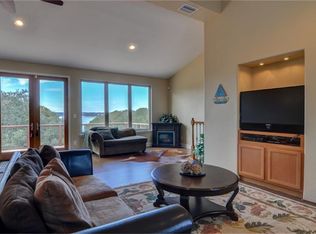
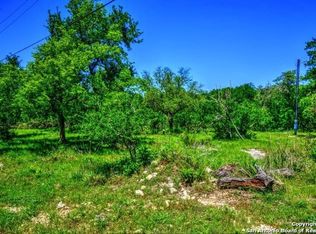
Discover this charming two-story home nestled along the tranquil shoreline of Canyon Lake, offering a perfect retreat with excellent investment potential—vacation rentals are permitted. The property comprises two lots: the main home on one and an adjacent lot at 913 Glenn Dr., valued at $164,000 by the Comal County Appraisal District. This second lot opens up endless possibilities—build another residence, expand your outdoor retreat, or sell it—your options are unlimited. Located in the scenic heart of Central Texas, this property combines lakefront serenity with easy access to local attractions. Enjoy nearby antique shops, caves, water parks, and a vibrant food and music scene in New Braunfels, Wimberley, or Fredericksburg—all just a short drive away. Upstairs, the open-concept kitchen, dining, and living area is filled with natural light from expansive windows that showcase stunning lake views. Step out onto the upper deck for a relaxing vantage point to take in the scenery. A convenient half bath offers added comfort on this level. Downstairs features three bedrooms and two full bathrooms. Two of the bedrooms have direct access to the lower deck, perfect for enjoying the peaceful lakefront setting. The home is equipped with a full-house water softener system located beneath the lower deck.
Pending
$550,000
925 & 913 Glenn Dr, Canyon Lake, TX 78133
3beds
1,720sqft
Single Family Residence
Built in 2007
0.31 Acres Lot
$-- Zestimate®
$320/sqft
$-- HOA
What's special
Lakefront serenityThree bedroomsStunning lake viewsConvenient half bathFull-house water softener system
- 681 days
- 53
- 0
Zillow last checked:
Listing updated:
Listed by:
Jan Boyle (210)493-3030,
Keller Williams Heritage
Source: Central Texas MLS,MLS#: 557383
Originating MLS: Four Rivers Association of REALTORS
Facts & features
Interior
Bedrooms & bathrooms
- Bedrooms: 3
- Bathrooms: 3
- Full bathrooms: 2
- 1/2 bathrooms: 1
Primary bedroom
- Level: Main
- Dimensions: 13 x 12
Bedroom 2
- Level: Main
- Dimensions: 12 x 12
Bedroom 3
- Level: Main
- Dimensions: 12 x 12
Primary bathroom
- Level: Main
- Dimensions: 9 x 5
Breakfast room nook
- Level: Upper
- Dimensions: 10 x 10
Kitchen
- Level: Upper
- Dimensions: 14 x 11
Living room
- Level: Upper
- Dimensions: 16 x 24
Heating
- Central, Electric
Cooling
- Central Air, Electric, 1 Unit
Appliances
- Included: Dishwasher, Electric Range, Plumbed For Ice Maker, Refrigerator, Some Electric Appliances, Range, Water Softener Owned
- Laundry: Washer Hookup, Electric Dryer Hookup, Laundry Closet, Main Level
Features
- All Bedrooms Down, Ceiling Fan(s), High Ceilings, Tub Shower, Vanity, Window Treatments, Breakfast Bar, Eat-in Kitchen, Kitchen/Family Room Combo, Kitchen/Dining Combo, Solid Surface Counters
- Flooring: Carpet, Laminate, Tile
- Windows: Double Pane Windows, Window Treatments
- Attic: Access Only
- Number of fireplaces: 1
- Fireplace features: Electric, Living Room
Interior area
- Total interior livable area: 1,720 sqft
Video & virtual tour
Property
Parking
- Total spaces: 2
- Parking features: Attached Carport
- Carport spaces: 2
Features
- Levels: Two
- Stories: 2
- Patio & porch: Covered, Deck, Porch
- Exterior features: Deck, Porch
- Pool features: None
- Fencing: Wood
- Has view: Yes
- View description: Lake, Water
- Has water view: Yes
- Water view: Lake,Water
- Waterfront features: Other
- Body of water: Canyon Lake/U.S. Corp of Engineers,Water View,Wate
Lot
- Size: 0.31 Acres
- Residential vegetation: Partially Wooded
Details
- Parcel number: 3890
Construction
Type & style
- Home type: SingleFamily
- Architectural style: Traditional
- Property subtype: Single Family Residence
Materials
- Fiber Cement
- Foundation: Slab
- Roof: Composition,Shingle
Condition
- Resale
- Year built: 2007
Utilities & green energy
- Sewer: Aerobic Septic
- Water: Community/Coop
- Utilities for property: Electricity Available, High Speed Internet Available, Phone Available, Trash Collection Private
Community & HOA
Community
- Features: None
- Security: Smoke Detector(s)
- Subdivision: Astro Hills 2
HOA
- Has HOA: No
Location
- Region: Canyon Lake
Financial & listing details
- Price per square foot: $320/sqft
- Date on market: 7/1/2026
- Cumulative days on market: 60 days
- Listing agreement: Exclusive Right To Sell
- Listing terms: Cash,Conventional,FHA,VA Loan
- Electric utility on property: Yes
- Road surface type: Asphalt
Estimated market value
Not available
Estimated sales range
Not available
Not available
Price history
| Date | Event | Price |
|---|---|---|
| 8/10/2026 | Pending sale | $550,000$320/sqft |
Source: | ||
| 7/30/2026 | Contingent | $550,000$320/sqft |
Source: | ||
| 7/1/2026 | Price change | $550,000-6.8%$320/sqft |
Source: | ||
| 12/29/2025 | Price change | $590,000-1.7%$343/sqft |
Source: | ||
| 9/26/2025 | Price change | $600,000-4%$349/sqft |
Source: | ||
| 7/27/2025 | Price change | $625,000-0.6%$363/sqft |
Source: | ||
| 5/13/2025 | Price change | $629,000-3.2%$366/sqft |
Source: | ||
| 1/17/2025 | Price change | $650,000-6.5%$378/sqft |
Source: | ||
| 10/17/2024 | Listed for sale | $695,000$404/sqft |
Source: | ||
Public tax history
Tax history is unavailable.
Monthly payment
Est. payment
Payment breakdown
Explore the cost of this home by adjusting the details. Changes won't be saved.Climate risks
Neighborhood: 78133
Nearby schools
Schools provided by the listing agent
- Elementary: Startzville
- Middle: Mountain Valley Middle School
- High: Canyon Lake High School
- District: Comal ISD
Source: Central Texas MLS. This data may not be complete. We recommend contacting the local school district to confirm school assignments for this home.