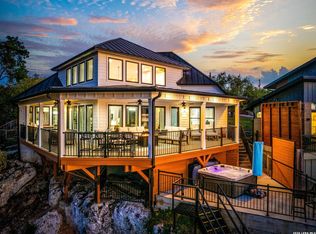
You found it! 877 Glenn Drive is a true Hill Country jewel. Welcome to The Happy Owl Lakehouse—a rare, waterfront retreat now available, fully furnished, for the first time since its 2019 debut. With hundreds of glowing reviews and a 4.9-star average, this iconic home is a favorite among Canyon Lake and Guadalupe River tubing visitors.
Perched along the tranquil shoreline, The Happy Owl is more than a home—it’s a sanctuary for year-round memory-making. Whether hosting holiday gatherings, yoga retreats, film crews, or fishing weekends, this income-generating getaway invites guests to slow down and reconnect with nature’s rhythm and beauty.
Designed with a classic modern aesthetic, the home features high ceilings, expansive windows, three patios, cozy window seats, two king beds, two queens, three twins, and extra snuggly nooks. Each bedroom and loft has its own zone for privacy, three with direct outdoor access.
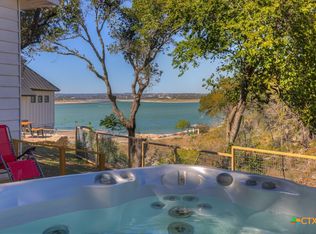
Every detail fosters a peaceful and playful experience with luxurious linens, plush towels, colorful pillows, and a locked storage space for water toys. Wildlife sightings and unobstructed views of the gorgeous Texas sunsets are daily perks as well.
A top-performing short-term rental, The Happy Owl is professionally managed, lovingly maintained, and boasts exceptional ratings across all platforms. Comfortably sleeping twelve, it has hosted everything from family celebrations to corporate retreats, making it a compelling investment and a perfect gathering space for those seeking a second home.
Located in the Central Texas scenic corridor, you’ll enjoy quick access to antique shops, caverns, water parks, and world-class food & music venues while staying wrapped in lakefront serenity.
Whether soaking in the hot tub under a starry sky or launching your kayak from the ever-changing shoreline, this property delivers peaceful relaxation and fun-filled adventure for families and friends of all ages.
Closed
Price Unknown
877 Glenn Dr, Canyon Lake, TX 78133
3beds
2,636sqft
Single Family Residence
Built in 2018
0.37 Acres Lot
$1,052,500 Zestimate®
$--/sqft
$3,303 Estimated rent
Home value
$1,052,500
$968,000 - $1.15M
$3,303/mo
Zestimate® history
Owner options
List your home for rent
$3,303/mo
Rent Zestimate®
Find your next renter with Zillow Rental Manager. Plus, with online applications, you can quickly screen prospective tenants – for free.
$3,303/mo
Rent Zestimate®
Refinance and save
Refinancing to a lower rate could help reduce your monthly payments and save thousands over the life of the loan.
Explore your selling options
Work with a Zillow partner agent
Leverage their expertise and Zillow's premium Showcase listings to get your home seen by more buyers.
Get startedList with your own agent
Get your home in front of millions of buyers by listing it on Zillow.
Learn how to do itSell it yourself
Take full control of how buyers see your home on Zillow by listing For Sale by Owner (FSBO).
List your homeWhat's special
Three patiosHigh ceilingsExpansive windowsLuxurious linensCozy window seatsComfortably sleeping twelveColorful pillows
Zillow last checked:
Listing updated:
Listed by:
Jan Boyle (210)493-3030,
Keller Williams Heritage
Bought with:
Adam Carter, TREC #0744594
Real Broker, LLC
Source: Central Texas MLS,MLS#: 580070 Originating MLS: Four Rivers Association of REALTORS
Originating MLS: Four Rivers Association of REALTORSFacts & features
Interior
Bedrooms & bathrooms
- Bedrooms: 3
- Bathrooms: 4
- Full bathrooms: 3
- 1/2 bathrooms: 1
Primary bedroom
- Level: Main
- Dimensions: 14x12
Primary bedroom
- Level: Main
- Dimensions: 16x11
Bedroom 3
- Level: Upper
- Dimensions: 16x11
Primary bathroom
- Level: Main
- Dimensions: 12x5
Primary bathroom
- Level: Main
- Dimensions: 13x5
Bathroom
- Level: Upper
- Dimensions: 14x7
Dining room
- Level: Main
- Dimensions: 19x8
Kitchen
- Level: Main
- Dimensions: 19x11
Laundry
- Level: Main
- Dimensions: 14x9
Living room
- Level: Main
- Dimensions: 17x19
Loft
- Level: Upper
- Dimensions: 17x16
Heating
- Electric, Fireplace(s), Multiple Heating Units
Cooling
- Electric, 2 Units
Appliances
- Included: Dishwasher, Electric Cooktop, Electric Water Heater, Gas Cooktop, Disposal, Ice Maker, Refrigerator, Range Hood, Some Electric Appliances, Cooktop, Microwave, Water Softener Owned
- Laundry: Electric Dryer Hookup, Main Level, Laundry Room
Features
- Built-in Features, Ceiling Fan(s), Chandelier, Furnished, Game Room, High Ceilings, Primary Downstairs, Multiple Living Areas, Main Level Primary, Multiple Primary Suites, Multiple Closets, Open Floorplan, Recessed Lighting, Split Bedrooms, Storage, Separate Shower, Tub Shower, Vanity, Window Treatments, Kitchen Island, Kitchen/Family Room Combo
- Flooring: Concrete, Laminate, Tile
- Windows: Window Treatments
- Attic: Access Only
- Number of fireplaces: 1
- Fireplace features: Electric, Living Room
- Furnished: Yes
Interior area
- Total interior livable area: 2,636 sqft
Property
Features
- Levels: Two
- Stories: 2
- Patio & porch: Balcony, Covered, Deck, Porch
- Exterior features: Balcony, Deck, Outdoor Shower, Porch, Storage
- Pool features: None
- Has spa: Yes
- Spa features: Above Ground, Fiberglass
- Fencing: Gate,Partial,Ranch Fence
- Has view: Yes
- View description: Lake, Water
- Has water view: Yes
- Water view: Lake,Water
- Waterfront features: Water Access
- Body of water: Canyon Lake/U.S. Corp of Engineers,Water Access,Wa
Lot
- Size: 0.37 Acres
- Topography: Sloping
Details
- Additional structures: Storage
- Parcel number: 3894
Construction
Type & style
- Home type: SingleFamily
- Architectural style: Contemporary/Modern
- Property subtype: Single Family Residence
Materials
- Brick, HardiPlank Type
- Foundation: Slab
- Roof: Composition,Shingle
Condition
- Resale
- Year built: 2018
Utilities & green energy
- Sewer: Aerobic Septic
- Utilities for property: Cable Available, High Speed Internet Available
Community & HOA
Community
- Features: None
- Security: Smoke Detector(s)
- Subdivision: Astro Hills 2
HOA
- Has HOA: No
Location
- Region: Canyon Lake
Financial & listing details
- Tax assessed value: $776,841
- Annual tax amount: $11,651
- Date on market: 6/10/2025
- Cumulative days on market: 21 days
- Listing agreement: Exclusive Right To Sell
- Listing terms: Cash,Conventional,FHA
- Road surface type: Asphalt
Price history
| Date | Event | Price |
|---|---|---|
| 7/21/2025 | Sold | -- |
Source:  Central Texas MLS #580070 Report a problem Central Texas MLS #580070 Report a problem | ||
| 7/1/2025 | Pending sale | $1,125,000$427/sqft |
Source: Central Texas MLS #580070 Report a problem | ||
| 6/18/2025 | Contingent | $1,125,000$427/sqft |
Source: Central Texas MLS #580070 Report a problem | ||
| 6/10/2025 | Listed for sale | $1,125,000$427/sqft |
Source:  LERA MLS #1874255 Report a problem LERA MLS #1874255 Report a problem | ||
Public tax history
| Year | Property taxes | Tax assessment |
|---|---|---|
| 2025 | $11,651 -9.9% | $776,841 -11.4% |
| 2024 | $12,926 -9.4% | $877,098 -11.2% |
| 2023 | $14,270 -12.7% | $987,750 +1.7% |
| 2022 | $16,353 +85.9% | $971,400 +98.2% |
| 2021 | $8,796 +2.7% | $490,040 +2.4% |
| 2020 | $8,568 +52.2% | $478,430 +57.9% |
| 2019 | $5,629 +49.9% | $302,970 +53.9% |
| 2018 | $3,756 | $196,910 +18% |
| 2017 | -- | $166,855 -12.5% |
| 2016 | $435 -19% | $190,760 |
| 2015 | $537 | $190,760 |
| 2014 | $537 | $190,760 +11.8% |
| 2013 | -- | $170,680 +28.1% |
| 2012 | -- | $133,230 -0.5% |
| 2011 | -- | $133,930 +1.9% |
| 2010 | -- | $131,440 +47.8% |
| 2009 | -- | $88,930 |
| 2008 | -- | -- |
| 2007 | -- | -- |
| 2006 | -- | -- |
| 2005 | -- | -- |
| 2004 | -- | -- |
| 2003 | -- | -- |
| 2002 | -- | -- |
| 2001 | -- | -- |
| 2000 | -- | $35,110 |
Find assessor info on the county website
Neighborhood: 78133
Nearby homes
- $1,195,0003 bd3 ba2.4k sqft889 Glenn Dr, Canyon Lake, TX 78133For Sale
- $358,8200.52 acres865 Glenn Dr, Canyon Lake, TX 78133Off Market
- $460,0003 bd2 ba1.4k sqft901 Glenn Dr, Canyon Lake, TX 78133For Sale
- $242,5002 bd1 ba1.1k sqft853 Glenn Dr, Canyon Lake, TX 78133Off Market

- $163,450-- bd-- ba-- sqft913 Glenn Dr, Canyon Lake, TX 78133Off Market
- $272,300-- bd-- ba672 sqft841 Glenn Dr, Canyon Lake, TX 78133Off Market
- $265,4100.32 acres1247 Glenn Dr, Canyon Lake, TX 78133Off Market
- $447,5003 bd3 ba1.7k sqft925 Glenn Dr, Canyon Lake, TX 78133Off Market
Nearby schools
GreatSchools rating
- 6/10Startzville Elementary SchoolGrades: PK-5Distance: 3 mi
- 8/10Mt Valley Middle SchoolGrades: 6-8Distance: 7.1 mi
- 7/10Canyon Lake High SchoolGrades: 9-12Distance: 5.5 mi
Schools provided by the listing agent
- Elementary: Startzville
- Middle: Mountain Valley Middle School
- High: Canyon Lake High School
- District: Comal ISD
Source: Central Texas MLS. This data may not be complete. We recommend contacting the local school district to confirm school assignments for this home.
Get a cash offer in 3 minutes
Find out how much your home could sell for in as little as 3 minutes with a no-obligation cash offer.
Estimated market value
$1,052,500
Get a cash offer in 3 minutes
Find out how much your home could sell for in as little as 3 minutes with a no-obligation cash offer.
Estimated market value
$1,052,500
- Texas
- Comal County
- Canyon Lake
- 78133
- 877 Glenn Dr
