This waterfront home in Canyon Lake Hills is one of the few with direct, usable water access. It's versatile as a primary residence, a vacation/secondary retreat, or a short- or long-term rental. Unlike many neighboring properties that offer only views, this home features direct access to the shoreline. It sits along an expansive stretch of waterfront between boat ramps 6 and 7, capturing wide, unobstructed lake views and delivering a genuine lakefront lifestyle. It also allows you to drive or transport equipment right to the water's edge, making swimming, boating, and paddleboarding easy and immediate. The 2,953-square-foot residence offers 4 bedrooms and 3.5 baths, featuring a flexible layout thoughtfully designed for both daily living and entertaining. Multiple living areas, a stone fireplace, and an open-concept kitchen are framed by soaring ceilings and expansive windows oriented to maximize the lake views throughout. Modernized for efficiency and comfort, the home includes a renovated kitchen and bathrooms, a newer upper-level HVAC system, a newer water heater, and Low-E energy-efficient windows. The outdoor experience is a standout feature, with multiple decks and patios positioned to capture the natural beauty of the shoreline. A key highlight is the dedicated drive-thru workshop, providing a seamless pathway for vehicle access or a direct route to the water. Adding exceptional value and flexibility, the detached 500-square-foot garage apartment provides a private retreat for guests or a prime opportunity for additional rental income. Residents also enjoy the community pool and several community boat ramps providing convenient access to the lake. Situated within easy reach of San Antonio and Austin, this property stands out as a premier waterfront destination combining long-term value with an active lakefront lifestyle. True waterfront homes with direct, drive-down access are increasingly rare-this is a residence and retreat opportunity not to be missed.
For sale
$1,499,998
2633 LAKEVIEW DR, Canyon Lake, TX 78133
4beds
2,953sqft
Single Family Residence
Built in 2006
0.62 Acres Lot
$1,423,600 Zestimate®
$508/sqft
$2/mo HOA
What's special
Waterfront homeStone fireplaceExpansive stretch of waterfrontWide unobstructed lake viewsSoaring ceilingsOpen-concept kitchenLow-e energy-efficient windows
- 130 days |
- 209 |
- 10 |
Zillow last checked:
Listing updated:
Listed by:
Jesse Landin TREC #637896 (210) 557-0825,
Redfin Corporation
Source: LERA MLS,MLS#: 1955922
Facts & features
Interior
Bedrooms & bathrooms
- Bedrooms: 4
- Bathrooms: 4
- Full bathrooms: 3
- 1/2 bathrooms: 1
Primary bedroom
- Features: Walk-In Closet(s), Full Bath
- Level: Upper
- Area: 221
- Dimensions: 13 x 17
Bedroom 2
- Area: 192
- Dimensions: 16 x 12
Bedroom 3
- Area: 180
- Dimensions: 15 x 12
Bedroom 4
- Area: 528
- Dimensions: 24 x 22
Primary bathroom
- Features: Tub/Shower Separate, Separate Vanity, Soaking Tub
- Area: 153
- Dimensions: 9 x 17
Dining room
- Area: 120
- Dimensions: 10 x 12
Kitchen
- Area: 156
- Dimensions: 13 x 12
Living room
- Area: 475
- Dimensions: 19 x 25
Heating
- Central, Heat Pump, Electric
Cooling
- 16+ SEER AC, Ceiling Fan(s), Three+ Central
Appliances
- Included: Cooktop, Self Cleaning Oven, Microwave, Range, Refrigerator, Dishwasher, Plumbed For Ice Maker, Electric Water Heater, Electric Cooktop, 2+ Water Heater Units, High Efficiency Water Heater
- Laundry: Washer Hookup, Dryer Connection
Features
- Two Living Area, Eat-in Kitchen, Kitchen Island, Pantry, Utility Room Inside, Secondary Bedroom Down, Open Floorplan, Maid's Quarters, Ceiling Fan(s), Solid Counter Tops, Central Distribution Plumbing System
- Flooring: Carpet, Vinyl, Slate
- Windows: Double Pane Windows, Low Emissivity Windows, Window Coverings
- Has basement: No
- Attic: 12"+ Attic Insulation
- Number of fireplaces: 1
- Fireplace features: One
Interior area
- Total interior livable area: 2,953 sqft
Video & virtual tour
Property
Parking
- Total spaces: 3
- Parking features: Three Car Garage, Garage Door Opener, RV/Boat Parking
- Garage spaces: 3
Features
- Levels: Two
- Stories: 2
- Patio & porch: Deck
- Pool features: None, Community
- Fencing: Ranch Fence
- On waterfront: Yes
- Waterfront features: Lake Front, Water Front Improved
Lot
- Size: 0.62 Acres
- Features: 1/2-1 Acre
Details
- Additional structures: Detached Quarters
- Parcel number: 130225124500
Construction
Type & style
- Home type: SingleFamily
- Property subtype: Single Family Residence
Materials
- 3 Sides Masonry, Stone, Wood Siding, Stone Veneer
- Foundation: Slab
- Roof: Composition
Condition
- Pre-Owned
- New construction: No
- Year built: 2006
Details
- Builder name: Riverview Homes
Utilities & green energy
- Sewer: Sewer System
- Water: Water System
- Utilities for property: City Garbage service, Private Garbage Service
Green energy
- Water conservation: Water-Smart Landscaping
Community & HOA
Community
- Features: Waterfront Access, Tennis Court(s), Playground, Basketball Court, Boat Ramp
- Security: Security System Leased
- Subdivision: Canyon Lake Hills
HOA
- Has HOA: Yes
- HOA fee: $25 annually
- HOA name: CANYON LAKE HILLS PROPERTY OWNERS ASSOCIATION
Location
- Region: Canyon Lake
Financial & listing details
- Price per square foot: $508/sqft
- Tax assessed value: $1,146,400
- Annual tax amount: $4,282
- Price range: $1.5M - $1.5M
- Date on market: 4/9/2026
- Cumulative days on market: 131 days
- Listing terms: Conventional,FHA,VA Loan,Cash
Estimated market value
$1,423,600
$1.35M - $1.49M
$4,473/mo
Price history
| Date | Event | Price |
|---|---|---|
| 4/9/2026 | Listed for sale | $1,499,998-11.7%$508/sqft |
Source:  LERA MLS #1955922 Report a problem LERA MLS #1955922 Report a problem | ||
| 11/1/2025 | Listing removed | $1,699,000$575/sqft |
Source:  Unlock MLS #4941357 Report a problem Unlock MLS #4941357 Report a problem | ||
| 4/8/2025 | Price change | $1,699,000-10.1%$575/sqft |
Source: Unlock MLS #4941357 Report a problem | ||
| 1/10/2025 | Listed for sale | $1,890,000+5%$640/sqft |
Source: Unlock MLS #4941357 Report a problem | ||
| 6/1/2024 | Listing removed | -- |
Source: LERA MLS #1744387 Report a problem | ||
| 3/26/2024 | Price change | $1,800,000-5.3%$610/sqft |
Source: LERA MLS #1744387 Report a problem | ||
| 1/13/2024 | Listed for sale | $1,900,000$643/sqft |
Source: LERA MLS #1744387 Report a problem | ||
| 5/4/2007 | Sold | -- |
Source: LERA MLS #627620 Report a problem | ||
Public tax history
| Year | Property taxes | Tax assessment |
|---|---|---|
| 2025 | $4,283 -18.1% | $785,651 +10% |
| 2024 | $5,228 +0.6% | $714,228 +10% |
| 2023 | $5,199 -11.1% | $649,298 +10% |
| 2022 | $5,848 -22.5% | $590,271 +10% |
| 2021 | $7,542 +3.2% | $536,610 +3% |
| 2020 | $7,306 -21.9% | $520,880 +3.4% |
| 2019 | $9,357 +2.6% | $503,650 +5.4% |
| 2018 | $9,117 | $477,940 -4.3% |
| 2017 | -- | $499,430 +1.8% |
| 2016 | $9,188 +4.1% | $490,570 +1.9% |
| 2015 | $8,828 | $481,270 +2.1% |
| 2014 | $8,828 | $471,330 +4.1% |
| 2013 | -- | $452,690 -21.7% |
| 2012 | -- | $578,130 -2.1% |
| 2011 | -- | $590,300 +2% |
| 2010 | -- | $578,730 +21.2% |
| 2009 | -- | $477,340 |
| 2008 | -- | -- |
| 2007 | -- | -- |
| 2003 | -- | -- |
| 2002 | -- | -- |
| 2001 | -- | -- |
| 2000 | -- | $35,240 |
Find assessor info on the county website
Monthly payment
Est. payment
Payment breakdown
Explore the cost of this home by adjusting the details. Changes won't be saved.Climate risks
Neighborhood: 78133
Getting around
0 / 100
Car-DependentNearby schools
GreatSchools rating
- 6/10Startzville Elementary SchoolGrades: PK-5Distance: 3.2 mi
- 8/10Mt Valley Middle SchoolGrades: 6-8Distance: 6.5 mi
- 7/10Canyon Lake High SchoolGrades: 9-12Distance: 5 mi
Schools provided by the listing agent
- Elementary: Bill Brown
- Middle: Smithson Valley
- High: Smithson Valley
- District: Comal
Source: LERA MLS. This data may not be complete. We recommend contacting the local school district to confirm school assignments for this home.
- $1,060,5003 bd4 ba3.2k sqft2645 Lakeview Dr, Canyon Lake, TX 78133Off Market
- $627,3003 bd2 ba1.6k sqft2621 Lakeview Dr, Canyon Lake, TX 78133Off Market

- $732,300-- bd2 ba2.1k sqft2657 Lakeview Dr, Canyon Lake, TX 78133Off Market
- $950,700-- bd2 ba2.2k sqft2609 Lakeview Dr, Canyon Lake, TX 78133Off Market
- $466,6002 bd1 ba912 sqft2669 Lakeview Dr, Canyon Lake, TX 78133Off Market
- $610,700-- bd1 ba868 sqft2595 Lakeview Dr, Canyon Lake, TX 78133Off Market
- $525,0003 bd2 ba1.5k sqft2681 Lakeview Dr, Canyon Lake, TX 78133For Sale
- $546,100-- bd1 ba896 sqft2583 Lakeview Dr, Canyon Lake, TX 78133Off Market
A local agent can set up tours, give advice and negotiate with sellers.
Similar homes
- $1,299,9004 bd4 ba3k sqft259 Oak Hideaway, Canyon Lake, TX 78133For Sale

 MLS ID #176744, Frank E Baker, Keller Williams Heritage. HLMLS as distributed by MLS GRID
 - $1,325,0004 bd4 ba3k sqft2143 Andalusia, Canyon Lake, TX 78133For Sale
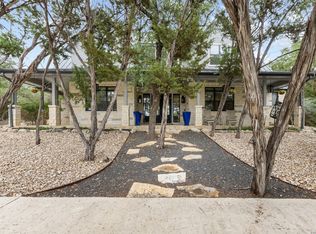
 MLS ID #1963504, Derek Rivera TREC #694055, Global Realty Group. LERA MLS
 - $1,300,0004 bd4 ba3.2k sqft1644 REBECCA RANCH RD, Canyon Lake, TX 78133For Sale
 MLS ID #1999492, Natalie Megerson TREC #678374, Real Broker, LLC. LERA MLS
 - $1,595,0003 bd4 ba3.7k sqft1466 Crossbow, Canyon Lake, TX 78133For Sale
 MLS ID #1958570, Lisa Polasek TREC #539469, RE/MAX Genesis. LERA MLS
 - $1,450,0003 bd4 ba2.3k sqft716 River Cliff Dr, Canyon Lake, TX 78133Active
 MLS ID #7355459, Russell Martinez, Res and Ranch LLC. Unlock MLS
 - $1,195,0003 bd3 ba2.4k sqft889 Glenn, Canyon Lake, TX 78133For SaleMLS ID #1954116, Casey Ellis TREC #681138, Keller Williams Heritage. LERA MLS
- $877,0004 bd3 ba3.5k sqft1464 Lakeside Dr W, Canyon Lake, TX 78133For SaleMLS ID #53960203, Kristi Fox-Satsky, Century 21 Integra Unlocked. HAR
- $899,0004 bd4 ba2.8k sqft519 Glenn Dr, Canyon Lake, TX 78133For SaleMLS ID #1959041, Mary Rice TREC #751277, Real Broker, LLC. LERA MLS
- $1,350,0003 bd3 ba2.9k sqft2910 Colleen Drive, Canyon Lake, TX 78133For SaleMLS ID #1969199, Binkan Cinaroglu TREC #592614, Kuper Sotheby's Int'l Realty. LERA MLS
- $1,100,0004 bd3 ba3.1k sqft4669 Fm 2673, Canyon Lake, TX 78133For SaleMLS ID #2004379, Michael Lugo TREC #657886, eXp Realty. LERA MLS
- $989,0004 bd3 ba3.1k sqft502 Cindy Dr, Canyon Lake, TX 78133For SaleMLS ID #1945871, Daniel Herb TREC #734152, Phyllis Browning Company. LERA MLS
- $899,0003 bd3 ba2.5k sqft1121 Kings Cove Dr, Canyon Lake, TX 78133ActiveMLS ID #2553069, Cody Bradstreet, Compass RE Texas, LLC. Unlock MLS
- $1,499,0005 bd5 ba4.1k sqft1623 Blush, New Braunfels, TX 78132For SaleMLS ID #1944110, Jessica Sosa TREC #786790, Stag & Stone Realty LLC. LERA MLS
- $995,0005 bd3 ba2.8k sqft348 WHITE OAK DR, Canyon Lake, TX 78133For SaleMLS ID #2006575, Bryan Ryder TREC #695901, JB Goodwin, REALTORS. LERA MLS
- $899,9003 bd3 ba2.1k sqft717 Riviera, Canyon Lake, TX 78133For SaleMLS ID #1963463, Elizabeth Vigil-Gafford TREC #664638, DWELLVERSE LLC. LERA MLS
- $799,9004 bd3 ba2.9k sqft1519 Patty, Canyon Lake, TX 78133For SaleMLS ID #1935472, Sandra DeGrassi TREC #758701, HomeSmart. LERA MLS
- $750,0005 bd4 ba3.9k sqft1220 Inspiring View, Canyon Lake, TX 78133For SaleMLS ID #2003658, Genesis Ramos TREC #809105, Real Broker, LLC. LERA MLS
- $1,250,0005 bd4 ba4.1k sqft122 OBSCURE WAY, Spring Branch, TX 78070For SaleMLS ID #1992099, Brian Tanner TREC #659017, Smart Group, REALTORS. LERA MLS
- $924,0005 bd5 ba2.3k sqft123 ELK RDG, Canyon Lake, TX 78133For SaleMLS ID #2006037, Katie Foerster TREC #619461, Keller Williams Heritage. LERA MLS
- $1,099,9003 bd4 ba2.7k sqft1736 Stagecoach Drive, Canyon Lake, TX 78133For SaleMLS ID #2004877, Rachel Williamson TREC #653771, Kuper Sotheby's Int'l Realty. LERA MLS
