Views, views, and more views! Enjoy some of the best panoramic Canyon Lake scenery from nearly every room in this stunning home. The kitchen features custom cabinetry with pull-out shelving, stainless steel appliances, and granite countertops-perfect for both everyday living and entertaining. A spacious open-concept layout includes a dedicated office with built-ins and a separate panorama room to take in breathtaking Canyon Lake views, watch movies, or play games with friends and family. Step outside to beautifully maintained landscaping with a sprinkler system and over 1,000 sq. ft. of covered patio and decking, creating an incredible outdoor living space to unwind, host guests, and soak in unforgettable sunsets. Most furniture and appliances convey, making this home truly move-in ready. Whether you're entertaining or simply relaxing, this Canyon Lake retreat delivers the lifestyle you've been dreaming of.
For sale
Price cut: $35.1K (6/18)
$799,900
1519 Patty, Canyon Lake, TX 78133
4beds
2,940sqft
Single Family Residence
Built in 2015
0.25 Acres Lot
$779,500 Zestimate®
$272/sqft
$2/mo HOA
What's special
Separate panorama roomStainless steel appliancesIncredible outdoor living spaceBeautifully maintained landscapingGranite countertopsDedicated office with built-insSprinkler system
- 213 days |
- 238 |
- 22 |
Zillow last checked:
Listing updated:
Listed by:
Sandra DeGrassi TREC #758701 (972) 401-1400,
HomeSmart
Source: LERA MLS,MLS#: 1935472
Facts & features
Interior
Bedrooms & bathrooms
- Bedrooms: 4
- Bathrooms: 3
- Full bathrooms: 2
- 1/2 bathrooms: 1
Primary bedroom
- Features: Walk-In Closet(s), Full Bath
- Level: Upper
- Area: 196
- Dimensions: 14 x 14
Bedroom 2
- Area: 130
- Dimensions: 13 x 10
Bedroom 3
- Area: 121
- Dimensions: 11 x 11
Bedroom 4
- Area: 120
- Dimensions: 12 x 10
Primary bathroom
- Features: Tub/Shower Separate, Double Vanity
- Area: 128
- Dimensions: 16 x 8
Dining room
- Area: 99
- Dimensions: 11 x 9
Family room
- Area: 330
- Dimensions: 22 x 15
Kitchen
- Area: 154
- Dimensions: 14 x 11
Living room
- Area: 576
- Dimensions: 32 x 18
Office
- Area: 100
- Dimensions: 10 x 10
Heating
- Central, 2 Units, Propane Owned
Cooling
- Two Central
Appliances
- Included: Washer, Dryer, Washer/Dryer Stacked, Built-In Oven, Microwave, Gas Cooktop, Refrigerator, Disposal, Dishwasher, Plumbed For Ice Maker, Water Softener Owned, Gas Water Heater, Double Oven
- Laundry: Lower Level, Laundry Room, Washer Hookup, Dryer Connection
Features
- Two Living Area, Separate Dining Room, Kitchen Island, Study/Library, Game Room, Utility Room Inside, Open Floorplan, High Speed Internet, Walk-In Closet(s), Ceiling Fan(s), Chandelier, Solid Counter Tops, Custom Cabinets
- Flooring: Carpet, Ceramic Tile, Wood
- Windows: Window Coverings
- Has basement: No
- Number of fireplaces: 2
- Fireplace features: Living Room, Wood Burning
Interior area
- Total interior livable area: 2,940 sqft
Property
Parking
- Total spaces: 2
- Parking features: Two Car Garage, Garage Door Opener
- Garage spaces: 2
Features
- Levels: Three Or More
- Patio & porch: Covered, Deck
- Exterior features: Sprinkler System
- Pool features: None, Community
- Has water view: Yes
- Water view: Water
- Body of water: Canyon Lake
Lot
- Size: 0.25 Acres
Details
- Parcel number: 130335222500
Construction
Type & style
- Home type: SingleFamily
- Property subtype: Single Family Residence
Materials
- Stone, Stucco
- Foundation: Slab
- Roof: Metal
Condition
- Pre-Owned
- New construction: No
- Year built: 2015
Utilities & green energy
- Sewer: Septic
- Utilities for property: Private Garbage Service
Community & HOA
Community
- Features: Waterfront Access, Tennis Court(s), Clubhouse, Playground, Boat Ramp
- Security: Smoke Detector(s)
- Subdivision: Village West
HOA
- Has HOA: Yes
- HOA fee: $24 annually
- HOA name: VILLAGE WEST HOA
Location
- Region: Canyon Lake
Financial & listing details
- Price per square foot: $272/sqft
- Tax assessed value: $758,980
- Annual tax amount: $10,506
- Price range: $799.9K - $799.9K
- Date on market: 1/21/2026
- Cumulative days on market: 214 days
- Listing terms: Conventional,Cash,Investors OK
Estimated market value
$779,500
$741,000 - $818,000
$3,663/mo
Price history
| Date | Event | Price |
|---|---|---|
| 6/18/2026 | Price change | $799,900-4.2%$272/sqft |
Source:  LERA MLS #1935472 Report a problem LERA MLS #1935472 Report a problem | ||
| 5/27/2026 | Price change | $835,000-1.8%$284/sqft |
Source: LERA MLS #1935472 Report a problem | ||
| 1/21/2026 | Listed for sale | $850,000+42.9%$289/sqft |
Source: LERA MLS #1935472 Report a problem | ||
| 6/30/2018 | Listing removed | $595,000$202/sqft |
Source: Champions Real Estate Group #1319676 Report a problem | ||
| 6/15/2018 | Listed for sale | $595,000$202/sqft |
Source: Champions Real Estate Group #92162201 Report a problem | ||
| 8/19/2013 | Sold | -- |
Source:  Central Texas MLS #196349 Report a problem Central Texas MLS #196349 Report a problem | ||
Public tax history
| Year | Property taxes | Tax assessment |
|---|---|---|
| 2025 | $10,506 -2.8% | $758,980 -0.7% |
| 2024 | $10,806 | $764,310 -3.1% |
| 2023 | -- | $788,510 |
| 2022 | $13,274 +51.8% | $788,510 +61.8% |
| 2021 | $8,745 +6.3% | $487,200 +6.1% |
| 2020 | $8,224 +20.4% | $459,210 -2.6% |
| 2019 | $6,829 +7.8% | $471,610 +10% |
| 2018 | $6,333 | $428,900 -2.2% |
| 2017 | -- | $438,530 +6.8% |
| 2016 | $7,687 +2673.4% | $410,450 +577.8% |
| 2015 | $277 | $60,560 +309.2% |
| 2014 | $277 | $14,800 |
| 2003 | -- | -- |
| 2002 | -- | -- |
| 2001 | -- | -- |
| 2000 | -- | $10,080 |
Find assessor info on the county website
Monthly payment
Est. payment
Payment breakdown
Explore the cost of this home by adjusting the details. Changes won't be saved.Climate risks
Neighborhood: 78133
Nearby schools
GreatSchools rating
- 9/10Mt Valley Elementary SchoolGrades: PK-5Distance: 4 mi
- 8/10Mt Valley Middle SchoolGrades: 6-8Distance: 4.1 mi
- 7/10Canyon Lake High SchoolGrades: 9-12Distance: 5.7 mi
Schools provided by the listing agent
- Elementary: Mountain Valley
- Middle: Mountain Valley
- High: Canyon Lake
- District: Comal
Source: LERA MLS. This data may not be complete. We recommend contacting the local school district to confirm school assignments for this home.
- $510,2003 bd3 ba1.8k sqft1529 Patty Dr, Canyon Lake, TX 78133Off Market
- $424,900-- bd2 ba2.2k sqft1509 Patty Dr, Canyon Lake, TX 78133Off Market
- $46,3809,901 sqft1539 Patty Dr, Canyon Lake, TX 78133Off Market
- $989,0004 bd3 ba3.1k sqft502 Cindy Dr, Canyon Lake, TX 78133For Sale
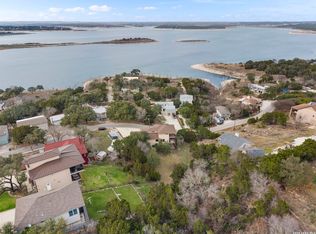
- $46,90010,018 sqft1549 Patty Dr, Canyon Lake, TX 78133Off Market
- $99,1908,398 sqft443 Cindy Dr, Canyon Lake, TX 78133Off Market
- $158,700-- bd-- ba-- sqft509 Cindy Dr, Canyon Lake, TX 78133Off Market
- $286,300-- bd2 ba1.2k sqft467 Cindy Dr, Canyon Lake, TX 78133Off Market
A local agent can set up tours, give advice and negotiate with sellers.
Similar homes
- $989,0004 bd3 ba3.1k sqft502 Cindy Dr, Canyon Lake, TX 78133For Sale
 MLS ID #1945871, Daniel Herb TREC #734152, Phyllis Browning Company. LERA MLS
 - $894,0004 bd3 ba2.2k sqft151 Village, Canyon Lake, TX 78133For Sale
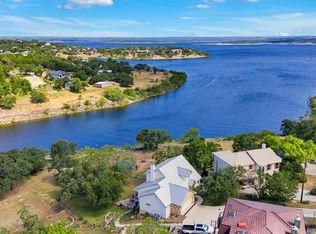 MLS ID #1930318, Kimberly Gray TREC #669111, Keller Williams Heritage. LERA MLS
 - $699,9004 bd4 ba2.5k sqft1270 HERITAGE HL, Canyon Lake, TX 78133For Sale
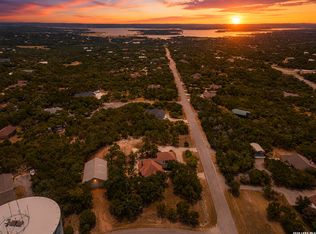 MLS ID #2008280, Rodolfo Flores TREC #702299, HomeSmart. LERA MLS
 - $662,5004 bd3 ba2.6k sqft785 LAKE FRST, Canyon Lake, TX 78133For Sale
 MLS ID #2003375, Hannah Curro TREC #748197, Popby Realty. LERA MLS
 - $877,0004 bd3 ba3.5k sqft1464 Lakeside Dr W, Canyon Lake, TX 78133For SaleMLS ID #53960203, Kristi Fox-Satsky, Century 21 Integra Unlocked. HAR
- $990,0004 bd3 ba3.5k sqft800 High Oaks, Canyon Lake, TX 78133For SaleMLS ID #1944592, Alan Valadez TREC #786042, Phyllis Browning Company. LERA MLS
- $695,0005 bd3 ba3.5k sqft852 Crossbow, Canyon Lake, TX 78133For SaleMLS ID #1942860, Blake Taylor TREC #844898, Wellstone Properties. LERA MLS
- $639,3953 bd2 ba2.5k sqft2440 Triple Peak, Canyon Lake, TX 78133New ConstructionMLS ID #1967750, Sharon Tavarez TREC #718421, LPT Realty, LLC. LERA MLS
- $899,0003 bd3 ba2.5k sqft1121 Kings Cove Dr, Canyon Lake, TX 78133Active
 MLS ID #2553069, Cody Bradstreet, Compass RE Texas, LLC. Unlock MLS
 - $699,7774 bd4 ba3.2k sqft1511 Mount Bear, Canyon Lake, TX 78133Active
 MLS ID #614425, Paul Wendell, BHHS Don Johnson REALTORS - NB. Central Texas MLS
 - $915,0003 bd3 ba2.3k sqft1434 Village Top, Canyon Lake, TX 78133For SaleMLS ID #1956728, Kathleen Coffman-Teves TREC #573990, Premier Realty Group Platinum. LERA MLS
- $624,9004 bd3 ba2.3k sqft710 Caballo, Canyon Lake, TX 78133For SaleMLS ID #1962974, Kendra Kahl TREC #583466, Redfin Corporation. LERA MLS
- $1,199,0003 bd3 ba2.6k sqft2550 Colleen Dr, Canyon Lake, TX 78133ActiveMLS ID #607373, Crystal Unrue, Sullivan Hill Country Properti. Central Texas MLS
- $899,9003 bd3 ba2.1k sqft717 Riviera, Canyon Lake, TX 78133For SaleMLS ID #1963463, Elizabeth Vigil-Gafford TREC #664638, DWELLVERSE LLC. LERA MLS
- $879,9994 bd4 ba4.3k sqft1889 Rush Crk, Canyon Lake, TX 78133For SaleMLS ID #33343144, Mindy Blackstone, Leyco Real Estate. HAR
- $869,0004 bd4 ba3.6k sqft965 Woodland Oaks, New Braunfels, TX 78132ActiveMLS ID #622987, Jessica Okrasinski, Keller Williams Heritage. Central Texas MLS
- $799,9004 bd4 ba3.6k sqft5751 High Forest, New Braunfels, TX 78132For SaleMLS ID #1908984, Alberto Ramirez TREC #719954, Brandi Cook Real Estate Group. LERA MLS
- $762,0003 bd3 ba2.3k sqft1610 HILLTOP RDG, New Braunfels, TX 78132For SaleMLS ID #2006279, Tina Morris TREC #523504, Keller Williams Heritage. LERA MLS
- $1,075,0005 bd3 ba2.7k sqft955 Skyline Dr, Canyon Lake, TX 78133For SaleMLS ID #22739029, Randol Tellkamp, Capital Real Estate Commercial, Inc.. HAR
- $889,0004 bd3 ba3.2k sqft1150 DIRETTO DR, New Braunfels, TX 78132For SaleMLS ID #1998011, Angela Walls TREC #477232, Century 21 River & Ridge. LERA MLS
