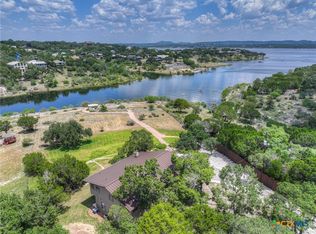
Welcome to waterfront living at its finest in the desirable Canyon Lake Village West subdivision. Built by the well-known Outlaw Custom Homes, this stunning property combines quality craftsmanship, thoughtful design, and breathtaking views of Canyon Lake. With incredible water access and picturesque scenery, this home offers the perfect blend of relaxation and lakefront lifestyle. As you enter the home, you are immediately drawn to the open-concept design and expansive picture windows on the second floor that frame the sparkling lake views and fill the living space with natural sunlight. The spacious living area features a beautiful stone fireplace and custom built-in shelving, creating a warm and inviting space to gather with family and friends. The kitchen is designed for both style and function with granite countertops, ample cabinetry, and seamless flow into the living and dining areas-perfect for entertaining while enjoying the water views. Step outside onto the large balcony and take in the panoramic scenery of Canyon Lake, an ideal spot for morning coffee or evening sunsets. The primary suite is a private retreat, featuring its own balcony, a spacious bathroom with a walk-in shower, and a large walk-in closet. The main floor offers comfortable secondary bedrooms, each with beautiful water views and direct access to the covered patio, allowing guests or family members to enjoy the peaceful lake setting. The laundry room is conveniently located on the main floor for added functionality. Outdoor living truly shines here. A scenic pathway leads you down to the water, highlighted by beautifully crafted stone steps that provide easy access for lake activities, fishing, kayaking, or simply enjoying the shoreline. Welcome Home!
Active
Price increase: $50K (7/19)
$1,199,000
2550 Colleen Dr, Canyon Lake, TX 78133
3beds
2,688sqft
Single Family Residence
Built in 2014
0.33 Acres Lot
$-- Zestimate®
$446/sqft
$2/mo HOA
What's special
Beautiful stone fireplaceLarge balconyIncredible water accessCustom built-in shelvingNatural sunlightGranite countertopsCovered patio
- 154 days |
- 151 |
- 3 |
Zillow last checked:
Listing updated:
Listed by:
Crystal Unrue (210)725-5201,
Sullivan Hill Country Properti
Source: Central Texas MLS,MLS#: 607373 Originating MLS: Four Rivers Association of REALTORS
Originating MLS: Four Rivers Association of REALTORSFacts & features
Interior
Bedrooms & bathrooms
- Bedrooms: 3
- Bathrooms: 3
- Full bathrooms: 2
- 1/2 bathrooms: 1
Primary bedroom
- Level: Upper
- Dimensions: 18 x 18
Bedroom 2
- Level: Lower
- Dimensions: 12 x 14
Bedroom 3
- Level: Lower
- Dimensions: 12 x 14
Primary bathroom
- Level: Upper
- Dimensions: 8 x 9
Kitchen
- Level: Upper
- Dimensions: 14 x 12
Living room
- Level: Upper
- Dimensions: 20 x 25
Heating
- Electric
Cooling
- Central Air, Electric
Appliances
- Included: Dishwasher, Electric Cooktop, Electric Water Heater, Microwave, Some Electric Appliances
- Laundry: Lower Level, Laundry Room
Features
- Ceiling Fan(s), Double Vanity, High Ceilings, Open Floorplan, Recessed Lighting, See Remarks, Shower Only, Separate Shower, Upper Level Primary, Walk-In Closet(s), Window Treatments, Breakfast Bar, Granite Counters, Kitchen/Family Room Combo, Kitchen/Dining Combo, Pantry
- Flooring: Carpet, Ceramic Tile, Wood
- Windows: Double Pane Windows, Window Treatments
- Attic: Other,See Remarks
- Has fireplace: Yes
- Fireplace features: Family Room
Interior area
- Total interior livable area: 2,688 sqft
Video & virtual tour
Property
Parking
- Total spaces: 2
- Parking features: Attached, Garage, Garage Door Opener, RV Access/Parking
- Attached garage spaces: 2
Features
- Levels: Two
- Stories: 2
- Patio & porch: Balcony, Covered, Patio, Porch
- Exterior features: Balcony, Covered Patio, Porch
- Pool features: Community, In Ground
- Fencing: Back Yard,Partial,Wrought Iron
- Has view: Yes
- View description: Hills, Lake
- Has water view: Yes
- Water view: Lake
- Waterfront features: Water Access
- Body of water: Canyon Lake/U.S. Corp of Engineers,Hill Country Vi
Lot
- Size: 0.33 Acres
- Dimensions: 91 x 227
- Topography: Sloping
Details
- Parcel number: 14251
Construction
Type & style
- Home type: SingleFamily
- Architectural style: Hill Country
- Property subtype: Single Family Residence
Materials
- Masonry, Stone Veneer, Vinyl Siding
- Foundation: Slab
- Roof: Composition,Shingle
Condition
- Resale
- Year built: 2014
Utilities & green energy
- Sewer: Septic Tank
- Water: Public
- Utilities for property: Electricity Available, Phone Available, Trash Collection Private
Community & HOA
Community
- Features: Clubhouse, Playground, Sport Court(s), Community Pool
- Security: Smoke Detector(s)
- Subdivision: Canyon Lake Village West 1
HOA
- Has HOA: Yes
- HOA fee: $24 annually
- HOA name: CANYON LAKE VILLAGE WEST POA
Location
- Region: Canyon Lake
Financial & listing details
- Price per square foot: $446/sqft
- Tax assessed value: $1,180,150
- Annual tax amount: $17,700
- Date on market: 3/13/2026
- Cumulative days on market: 158 days
- Listing agreement: Exclusive Right To Sell
- Listing terms: Cash,Conventional,FHA,Texas Vet,VA Loan
- Electric utility on property: Yes
- Road surface type: Paved
Estimated market value
Not available
Estimated sales range
Not available
Not available
Price history
| Date | Event | Price |
|---|---|---|
| 7/19/2026 | Price change | $1,199,000+4.4%$446/sqft |
Source:  LERA MLS #1948831 Report a problem LERA MLS #1948831 Report a problem | ||
| 5/8/2026 | Price change | $1,149,000-4.1%$427/sqft |
Source: LERA MLS #1948831 Report a problem | ||
| 3/13/2026 | Listed for sale | $1,198,000+77.5%$446/sqft |
Source: LERA MLS #1948831 Report a problem | ||
| 6/21/2018 | Sold | -- |
Source:  Central Texas MLS #305888 Report a problem Central Texas MLS #305888 Report a problem | ||
| 6/4/2018 | Pending sale | $675,000$251/sqft |
Source: Blue Water Real Estate #1219709 Report a problem | ||
| 9/28/2017 | Price change | $675,000-3.4%$251/sqft |
Source: Blue Water Real Estate #305888 Report a problem | ||
| 8/7/2017 | Price change | $699,000-5.4%$260/sqft |
Source: Blue Water Real Estate #305888 Report a problem | ||
| 5/17/2017 | Price change | $739,000-1.3%$275/sqft |
Source: BLUE WATER REAL ESTATE #305888 Report a problem | ||
| 4/22/2017 | Price change | $749,000-0.1%$279/sqft |
Source: BLUE WATER REAL ESTATE #305888 Report a problem | ||
| 4/11/2017 | Price change | $750,000-0.1%$279/sqft |
Source: BLUE WATER REAL ESTATE #305888 Report a problem | ||
| 4/4/2017 | Price change | $751,000-0.1%$279/sqft |
Source: BLUE WATER REAL ESTATE #305888 Report a problem | ||
| 3/28/2017 | Price change | $752,000-6%$280/sqft |
Source: BLUE WATER REAL ESTATE #305888 Report a problem | ||
| 12/15/2016 | Listed for sale | $799,900+191%$298/sqft |
Source: BLUE WATER REAL ESTATE #305888 Report a problem | ||
| 10/31/2014 | Sold | -- |
Source: Agent Provided Report a problem | ||
| 10/31/2014 | Listed for sale | $274,900$102/sqft |
Source: JB Goodwin, REALTORS(R) #206538 Report a problem | ||
| 10/30/2014 | Pending sale | $274,900$102/sqft |
Source: JB Goodwin, REALTORS(R) #206538 Report a problem | ||
| 10/15/2014 | Listed for sale | $274,900$102/sqft |
Source: JB Goodwin, REALTORS #1081612 Report a problem | ||
| 10/8/2014 | Pending sale | $274,900$102/sqft |
Source: JB Goodwin, REALTORS #1081612 Report a problem | ||
| 10/5/2014 | Listed for sale | $274,900$102/sqft |
Source: JB Goodwin, REALTORS #1081612 Report a problem | ||
Public tax history
| Year | Property taxes | Tax assessment |
|---|---|---|
| 2025 | $17,700 +2% | $1,180,150 +0.3% |
| 2024 | $17,344 -16.4% | $1,176,910 -15.4% |
| 2023 | $20,736 -9.3% | $1,390,470 +2.4% |
| 2022 | $22,863 +96.3% | $1,358,090 +109.3% |
| 2021 | $11,647 +7.2% | $648,880 +6.9% |
| 2020 | $10,870 -2.4% | $606,940 +1.2% |
| 2019 | $11,140 +2.4% | $599,620 +5.1% |
| 2018 | $10,881 | $570,400 +1.5% |
| 2017 | -- | $561,800 +2% |
| 2016 | $10,312 +94.6% | $550,570 +195.1% |
| 2015 | $5,300 | $186,580 -34.1% |
| 2014 | $5,300 | $282,990 +6.8% |
| 2013 | -- | $265,050 +19.4% |
| 2012 | -- | $221,970 +1.5% |
| 2011 | -- | $218,710 -5.3% |
| 2010 | -- | $230,860 -18.7% |
| 2009 | -- | $284,090 |
| 2008 | -- | -- |
| 2007 | -- | -- |
| 2006 | -- | -- |
| 2005 | -- | -- |
| 2004 | -- | -- |
| 2003 | -- | -- |
| 2002 | -- | -- |
| 2001 | -- | -- |
| 2000 | -- | $121,630 |
Find assessor info on the county website
Monthly payment
Est. payment
Payment breakdown
Explore the cost of this home by adjusting the details. Changes won't be saved.Climate risks
Neighborhood: 78133
Nearby schools
GreatSchools rating
- 9/10Mt Valley Elementary SchoolGrades: PK-5Distance: 3.4 mi
- 8/10Mt Valley Middle SchoolGrades: 6-8Distance: 3.6 mi
- 7/10Canyon Lake High SchoolGrades: 9-12Distance: 5.6 mi
Schools provided by the listing agent
- District: Comal ISD
Source: Central Texas MLS. This data may not be complete. We recommend contacting the local school district to confirm school assignments for this home.
- $707,400-- bd2 ba2.1k sqft2570 Colleen Dr, Canyon Lake, TX 78133Off Market
- $674,800-- bd2 ba2.3k sqft2526 Colleen Dr, Canyon Lake, TX 78133Off Market
- $278,4100.34 acres2590 Colleen Dr, Canyon Lake, TX 78133Off Market
- $377,2504 bd5 ba2.8k sqft2538 Colleen Dr, Canyon Lake, TX 78133Off Market
- $358,800-- bd-- ba-- sqft2538 Colleen Dr, Canyon Lake, TX 78133Off Market
- $358,800-- bd-- ba-- sqft2538 Colleen Dr, Canyon Lake, TX 78133Off Market
- $678,700-- bd1 ba2.3k sqft2514 Colleen Dr, Canyon Lake, TX 78133Off Market
- $590,8003 bd3 ba1.7k sqft2620 Colleen Dr, Canyon Lake, TX 78133Off Market
A local agent can set up tours, give advice and negotiate with sellers.
Similar homes
- $1,095,0003 bd3 ba2.7k sqft435 Nancy Dr, Canyon Lake, TX 78133Active
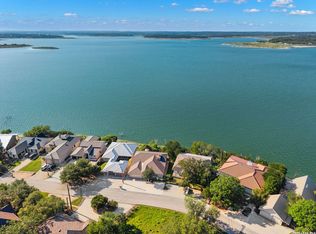
 MLS ID #621791, Crystal Unrue, Sullivan Hill Country Properti. Central Texas MLS
 - $1,350,0003 bd3 ba2.9k sqft2910 Colleen Drive, Canyon Lake, TX 78133For Sale
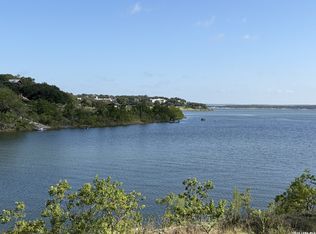
 MLS ID #1969199, Binkan Cinaroglu TREC #592614, Kuper Sotheby's Int'l Realty. LERA MLS
 - $1,150,0003 bd3 ba2k sqft161 VILLAGE DR, Canyon Lake, TX 78133For Sale
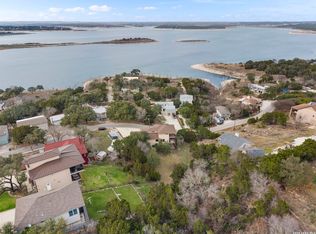
 MLS ID #1995775, Michael Anderson TREC #681393, All City San Antonio Registered Series. LERA MLS
 - $989,0004 bd3 ba3.1k sqft502 Cindy Dr, Canyon Lake, TX 78133For Sale
 MLS ID #1945871, Daniel Herb TREC #734152, Phyllis Browning Company. LERA MLS
 - $714,9994 bd2 ba2.7k sqft2513 Colleen Dr, Canyon Lake, TX 78133For SaleMLS ID #2002272, Brittney Miranda TREC #780293, Phyllis Browning Company. LERA MLS
- $1,299,9004 bd4 ba3k sqft259 Oak Hideaway, Canyon Lake, TX 78133For Sale
 MLS ID #176744, Frank E Baker, Keller Williams Heritage. HLMLS as distributed by MLS GRID
 - $1,075,0005 bd3 ba2.7k sqft955 Skyline Dr, Canyon Lake, TX 78133For SaleMLS ID #22739029, Randol Tellkamp, Capital Real Estate Commercial, Inc.. HAR
- $894,0004 bd3 ba2.2k sqft151 Village, Canyon Lake, TX 78133For SaleMLS ID #1930318, Kimberly Gray TREC #669111, Keller Williams Heritage. LERA MLS
- $1,099,9003 bd4 ba2.7k sqft1736 Stagecoach Drive, Canyon Lake, TX 78133For SaleMLS ID #2004877, Rachel Williamson TREC #653771, Kuper Sotheby's Int'l Realty. LERA MLS
- $995,0005 bd3 ba2.8k sqft348 WHITE OAK DR, Canyon Lake, TX 78133For SaleMLS ID #2006575, Bryan Ryder TREC #695901, JB Goodwin, REALTORS. LERA MLS
- $1,299,9004 bd2 ba2.6k sqft1335 Larson, Canyon Lake, TX 78133For SaleMLS ID #176538, Frank E Baker, Keller Williams Heritage. HLMLS as distributed by MLS GRID
- $995,0004 bd4 ba2.7k sqft349 WHITE OAK DR, Canyon Lake, TX 78133For SaleMLS ID #1998502, Drew Cantwell TREC #533261, Spring Creek Properties. LERA MLS
- $799,9004 bd3 ba2.9k sqft1519 Patty, Canyon Lake, TX 78133For SaleMLS ID #1935472, Sandra DeGrassi TREC #758701, HomeSmart. LERA MLS
- $1,300,0004 bd4 ba3.2k sqft1644 REBECCA RANCH RD, Canyon Lake, TX 78133For SaleMLS ID #1999492, Natalie Megerson TREC #678374, Real Broker, LLC. LERA MLS
- $1,029,9003 bd2 ba3.1k sqft1210 COUNTRY PIKE, Canyon Lake, TX 78133For SaleMLS ID #1973646, Bennie Brownlee TREC #423849, Texas Land Team. LERA MLS
- $899,0003 bd3 ba2.5k sqft1121 Kings Cove Dr, Canyon Lake, TX 78133Active
 MLS ID #2553069, Cody Bradstreet, Compass RE Texas, LLC. Unlock MLS
 - $915,0003 bd3 ba2.3k sqft1434 Village Top, Canyon Lake, TX 78133For SaleMLS ID #1956728, Kathleen Coffman-Teves TREC #573990, Premier Realty Group Platinum. LERA MLS
- $899,9003 bd3 ba2.1k sqft717 Riviera, Canyon Lake, TX 78133For SaleMLS ID #1963463, Elizabeth Vigil-Gafford TREC #664638, DWELLVERSE LLC. LERA MLS
- $1,600,0004 bd4 ba2.8k sqft550 OAK SHORES DR, Canyon Lake, TX 78133For SaleMLS ID #1970865, Timothy Fredrickson TREC #725603, Lake Homes Realty, LLC. LERA MLS
- $685,0004 bd3 ba2.6k sqft785 LAKE FRST, Canyon Lake, TX 78133For SaleMLS ID #2003375, Hannah Curro TREC #748197, Popby Realty. LERA MLS
