Just 100 yards from Canyon Lake's Boat Ramp #2, this fully furnished, turnkey 4 bedroom/2 bath retreat is the lake life shortcut you've been searching for - pack your bags, hitch the boat, and go. With panoramic lake views and a rare double lot this close to the water, it's built for weekend escapes or full-time living, just an easy drive from Austin or San Antonio. Step inside to a light-filled living area anchored by a cozy wood-burning fireplace and soaring vaulted ceilings. The refreshed kitchen boasts an open, welcoming design with stainless steel appliances and island seating that flows effortlessly into a casual dining area - perfect for lake-day breakfasts or entertaining friends and family. On the main level, you'll find two bedrooms and a full bath, including an oversized bedroom with an adjoining flex space ideal for a home office, exercise room, or reading nook. Upstairs, two additional bedrooms share a second full bathroom, offering flexible space for family or guests. Unwind in the spacious sunroom or take in front-row lake views from the large front deck. The double-lot grounds are made for lake living and hobbies alike: a boat/RV storage building (40'L x 18'W x 14'H, 12' door) so you can keep your gear steps from the water, two workshops (both wired for electric, one with water), a chicken coop, raised garden beds, and a gazebo-style fire pit with four swings - made for evenings under the stars after a day on the lake. Recent upgrades bring real peace of mind: new AC units (April 2024), owned solar panels, a metal roof, new water softener, new flooring throughout (no carpet), and fresh paint. Move-in ready, fully furnished, and 100 yards from Boat Ramp #2 - just bring your boat! This is Canyon Lake living at its very best.
For sale
$714,999
2513 Colleen Dr, Canyon Lake, TX 78133
4beds
2,705sqft
Single Family Residence
Built in 1971
0.44 Acres Lot
$-- Zestimate®
$264/sqft
$2/mo HOA
What's special
Cozy wood-burning fireplaceFresh paintChicken coopStainless steel appliancesSpacious sunroomRaised garden bedsPanoramic lake views
- 8 days |
- 229 |
- 10 |
Likely to sell faster than
Zillow last checked:
Listing updated:
Listed by:
Brittney Miranda TREC #780293 (210) 665-5873,
Phyllis Browning Company
Source: LERA MLS,MLS#: 2002272
Facts & features
Interior
Bedrooms & bathrooms
- Bedrooms: 4
- Bathrooms: 2
- Full bathrooms: 2
Primary bedroom
- Level: Upper
- Area: 154
- Dimensions: 14 x 11
Bedroom 2
- Area: 168
- Dimensions: 14 x 12
Bedroom 3
- Area: 288
- Dimensions: 18 x 16
Bedroom 4
- Area: 143
- Dimensions: 13 x 11
Primary bathroom
- Features: Shower Only
- Area: 120
- Dimensions: 10 x 12
Dining room
- Area: 140
- Dimensions: 10 x 14
Kitchen
- Area: 238
- Dimensions: 14 x 17
Living room
- Area: 500
- Dimensions: 20 x 25
Heating
- Central, Electric, Solar
Cooling
- Ceiling Fan(s), Two Central, Wall/Window Unit(s)
Appliances
- Included: Washer, Dryer, Cooktop, Built-In Oven, Self Cleaning Oven, Microwave, Indoor Grill, Refrigerator, Dishwasher, Plumbed For Ice Maker, Water Softener Owned, Electric Cooktop
- Laundry: Laundry Closet, Lower Level, Washer Hookup, Dryer Connection
Features
- One Living Area, Liv/Din Combo, Eat-in Kitchen, Two Eating Areas, Kitchen Island, Florida Room, High Ceilings, Open Floorplan, High Speed Internet, Walk-In Closet(s), Ceiling Fan(s), Chandelier, Solid Counter Tops, Programmable Thermostat
- Flooring: Ceramic Tile, Laminate
- Windows: Double Pane Windows, Window Coverings, Skylight(s)
- Has basement: No
- Number of fireplaces: 1
- Fireplace features: Living Room
Interior area
- Total interior livable area: 2,705 sqft
Property
Parking
- Total spaces: 3
- Parking features: None, Three Car Carport, RV/Boat Parking, Open
- Carport spaces: 3
Features
- Levels: Two
- Stories: 2
- Patio & porch: Patio, Deck
- Exterior features: Barbecue, Gas Grill, Rain Gutters, Solar Panels
- Pool features: None, Community
- Fencing: Chain Link
- Has water view: Yes
- Water view: Water
Lot
- Size: 0.44 Acres
- Features: 1/4 - 1/2 Acre
- Residential vegetation: Mature Trees, Mature Trees (ext feat)
Details
- Additional structures: Shed(s), Gazebo, Workshop
- Parcel number: 130335086000
Construction
Type & style
- Home type: SingleFamily
- Property subtype: Single Family Residence
Materials
- 4 Sides Masonry, Stone, Aluminum Siding, Foam Insulation
- Foundation: Slab
- Roof: Metal
Condition
- Pre-Owned
- New construction: No
- Year built: 1971
Utilities & green energy
- Electric: PEC
- Sewer: Septic, Septic
- Water: CL Water
- Utilities for property: Cable Available
Community & HOA
Community
- Features: Waterfront Access, Tennis Court(s), Clubhouse, Playground, Basketball Court, Lake/River Park, Boat Ramp, Boat Dock
- Security: Smoke Detector(s)
- Subdivision: Canyon Lake Village West
HOA
- Has HOA: Yes
- HOA fee: $24 annually
- HOA name: CANYON LAKE VILLAGE WEST POA
Location
- Region: Canyon Lake
Financial & listing details
- Price per square foot: $264/sqft
- Tax assessed value: $538,060
- Annual tax amount: $10,056
- Price range: $715K - $715K
- Date on market: 8/6/2026
- Cumulative days on market: 9 days
- Listing terms: Conventional,FHA,VA Loan,Cash
Estimated market value
Not available
Estimated sales range
Not available
Not available
Price history
| Date | Event | Price |
|---|---|---|
| 8/6/2026 | Price change | $714,999-4.5%$264/sqft |
Source:  LERA MLS #2002272 Report a problem LERA MLS #2002272 Report a problem | ||
| 6/27/2024 | Price change | $749,000-3.3%$277/sqft |
Source: LERA MLS #1747107 Report a problem | ||
| 2/22/2024 | Price change | $774,900-1.3%$286/sqft |
Source: LERA MLS #1747107 Report a problem | ||
| 1/26/2024 | Listed for sale | $785,000+21%$290/sqft |
Source: LERA MLS #1747107 Report a problem | ||
| 9/8/2022 | Sold | -- |
Source:  Central Texas MLS #481569 Report a problem Central Texas MLS #481569 Report a problem | ||
| 8/10/2022 | Pending sale | $649,000$240/sqft |
Source: Central Texas MLS #481569 Report a problem | ||
| 8/10/2022 | Contingent | $649,000$240/sqft |
Source: LERA MLS #1628017 Report a problem | ||
| 8/2/2022 | Listed for sale | $649,000+103.1%$240/sqft |
Source: LERA MLS #1628017 Report a problem | ||
| 1/13/2017 | Listing removed | $319,500$118/sqft |
Source: 2427 Properties #1197457 Report a problem | ||
| 11/23/2016 | Price change | $319,500-5.9%$118/sqft |
Source: 2427 Properties #1197457 Report a problem | ||
| 10/20/2016 | Listed for sale | $339,500$126/sqft |
Source: 2427 Properties #1197457 Report a problem | ||
Public tax history
| Year | Property taxes | Tax assessment |
|---|---|---|
| 2025 | $8,070 -0.9% | $538,060 -2.6% |
| 2024 | $8,144 -19% | $552,620 -18.1% |
| 2023 | $10,056 +193.2% | $674,350 +84.3% |
| 2022 | $3,430 -1.7% | $365,882 +10% |
| 2021 | $3,489 +0.9% | $332,620 +9.8% |
| 2020 | $3,457 +0.7% | $302,960 +10% |
| 2019 | $3,433 +1.2% | $275,418 +10% |
| 2018 | $3,392 | $250,380 -4% |
| 2017 | -- | $260,770 -0.3% |
| 2016 | $2,153 -3.4% | $261,460 +9.1% |
| 2015 | $2,229 | $239,700 +0.1% |
| 2014 | $2,229 | $239,540 +21.7% |
| 2013 | -- | $196,830 +11.2% |
| 2012 | -- | $176,960 +2.4% |
| 2011 | -- | $172,820 -16.6% |
| 2010 | -- | $207,340 +7.6% |
| 2009 | -- | $192,680 |
| 2008 | -- | -- |
| 2007 | -- | -- |
| 2006 | -- | -- |
| 2005 | -- | -- |
| 2004 | -- | -- |
| 2003 | -- | -- |
| 2002 | -- | -- |
| 2001 | -- | -- |
| 2000 | -- | $123,290 |
Find assessor info on the county website
Monthly payment
Est. payment
Payment breakdown
Explore the cost of this home by adjusting the details. Changes won't be saved.Climate risks
Neighborhood: 78133
Getting around
0 / 100
Car-DependentNearby schools
GreatSchools rating
- 9/10Mt Valley Elementary SchoolGrades: PK-5Distance: 3.5 mi
- 8/10Mt Valley Middle SchoolGrades: 6-8Distance: 3.6 mi
- 7/10Canyon Lake High SchoolGrades: 9-12Distance: 5.6 mi
Schools provided by the listing agent
- Elementary: Mountain Valley
- Middle: Mountain Valley
- High: Canyon Lake
- District: Comal
Source: LERA MLS. This data may not be complete. We recommend contacting the local school district to confirm school assignments for this home.
- $421,5002 bd2 ba1.8k sqft2489 Colleen Dr, Canyon Lake, TX 78133Off Market
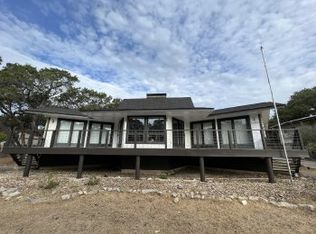
- $591,000-- bd2 ba1.9k sqft2545 Colleen Dr, Canyon Lake, TX 78133Off Market
- $377,2504 bd5 ba2.8k sqft2538 Colleen Dr, Canyon Lake, TX 78133Off Market
- $360,900-- bd-- ba-- sqft2538 Colleen Dr, Canyon Lake, TX 78133Off Market
- $360,900-- bd-- ba-- sqft2538 Colleen Dr, Canyon Lake, TX 78133Off Market
- $--3 bd3 ba2.5k sqft1262 Janet Dr, Canyon Lake, TX 78133Sold
- $546,1003 bd2 ba2.4k sqft2477 Colleen Dr, Canyon Lake, TX 78133Off Market
- $667,800-- bd1 ba2.3k sqft2514 Colleen Dr, Canyon Lake, TX 78133Off Market
A local agent can set up tours, give advice and negotiate with sellers.
Similar homes
- $690,0004 bd3 ba2.3k sqft1932 Canyon Lake Dr, Canyon Lake, TX 78133For Sale

 MLS ID #2004537, Amy McKeithen TREC #680165, Orchard Brokerage. LERA MLS
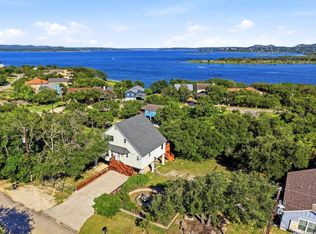
 - $674,5003 bd3 ba1.9k sqft450 Stagecoach Dr, Canyon Lake, TX 78133For Sale
 MLS ID #2006320, Kreesha Rodriguez TREC #783454, eXp Realty. LERA MLS
 - $750,0005 bd4 ba3.9k sqft1220 Inspiring View, Canyon Lake, TX 78133For Sale
 MLS ID #2003658, Genesis Ramos TREC #809105, Real Broker, LLC. LERA MLS
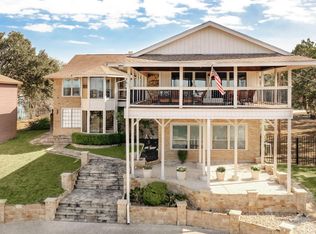
 - $877,0004 bd3 ba3.5k sqft1464 Lakeside Dr W, Canyon Lake, TX 78133For Sale
 MLS ID #53960203, Kristi Fox-Satsky, Century 21 Integra Unlocked. HAR
 - $695,0005 bd3 ba3.5k sqft852 Crossbow, Canyon Lake, TX 78133For SaleMLS ID #1942860, Blake Taylor TREC #844898, Wellstone Properties. LERA MLS
- $719,0004 bd3 ba2.6k sqft2127 Oakwood, New Braunfels, TX 78132For SaleMLS ID #2008262, Steven Koleno TREC #779766, Beycome Brokerage Realty LLC. LERA MLS
- $650,0004 bd3 ba2.1k sqft2488 Waterfront Park Dr, Canyon Lake, TX 78133For SaleMLS ID #1866585, Tre Serrano TREC #687355, Real Broker, LLC. LERA MLS
- $894,0004 bd3 ba2.2k sqft151 Village, Canyon Lake, TX 78133For SaleMLS ID #1930318, Kimberly Gray TREC #669111, Keller Williams Heritage. LERA MLS
- $995,0005 bd3 ba2.5k sqft798 Fawn Trl, Canyon Lake, TX 78133Active
 MLS ID #6723957, Sean Fuentes, eXp Realty, LLC. Unlock MLS
 - $995,0004 bd4 ba2.7k sqft349 WHITE OAK DR, Canyon Lake, TX 78133For SaleMLS ID #1998502, Drew Cantwell TREC #533261, Spring Creek Properties. LERA MLS
- $924,0005 bd5 ba2.3k sqft123 ELK RDG, Canyon Lake, TX 78133For SaleMLS ID #2006037, Katie Foerster TREC #619461, Keller Williams Heritage. LERA MLS
- $695,0003 bd3 ba1.6k sqft443 Big Bend Dr, Canyon Lake, TX 78133For SaleMLS ID #97016860, Angelica Daniel, 5X REALTY. HAR
- $535,0004 bd4 ba2.5k sqft801 Gallagher Dr, Canyon Lake, TX 78133For SaleMLS ID #1921551, Eliza King TREC #517757, Real Broker, LLC. LERA MLS
- $625,0002 bd3 ba2.4k sqft1518 LAKESIDE, Canyon Lake, TX 78133For SaleMLS ID #1956712, Jeff Smith TREC #430382, San Antonio Elite Realty. LERA MLS
- $995,0005 bd3 ba2.8k sqft348 WHITE OAK DR, Canyon Lake, TX 78133For SaleMLS ID #2006575, Bryan Ryder TREC #695901, JB Goodwin, REALTORS. LERA MLS
- $549,0003 bd2 ba2.2k sqft573 MOUNTAIN OAKS DR, Canyon Lake, TX 78133For SaleMLS ID #1964279, Kristy Jones TREC #788413, JB Goodwin, REALTORS. LERA MLS
- $899,9003 bd3 ba2.1k sqft717 Riviera, Canyon Lake, TX 78133For SaleMLS ID #1963463, Elizabeth Vigil-Gafford TREC #664638, DWELLVERSE LLC. LERA MLS
- $715,0003 bd3 ba2.5k sqft1336 Mystic Shores Blvd, Spring Branch, TX 78070For SaleMLS ID #1990984, Michelle Smith TREC #756610, Exquisite Properties, LLC. LERA MLS
- $407,0003 bd2 ba1.8k sqft1070 TIMBERLANE DR, Canyon Lake, TX 78133For SaleMLS ID #1972162, Cederick Harris TREC #596976, Spyglass Realty. LERA MLS
- $449,9003 bd2 ba1.3k sqft718 EASTVIEW DR, Canyon Lake, TX 78133For SaleMLS ID #1997751, Alicia Castleman TREC #683700, Dalton Wade, Inc. LERA MLS
