Owner financing available - 10% down, 5% int, Amort 30 years- Balloon in 5 to 15 years OR 20% Down, 4% Int. Amort 30 years - Balloon in 5- 15 years. NO HOA-NO RESTRICTIONS! New Custom Home located on 1.378 Acres near Canyon Lake. 2 convenient Lake Boat Ramps. Many Extra Luxury Features: wooded lot, concrete drive, outdoor living, tile porches, extensive concrete work, 12' ceilings throughout, 3 car heated and cooled garage, insulated garage doors, extra tall garage doors for taller vehicles, transom windows throughout, 8' solid core knotty alder doors throughout, open floorplan, gourmet kitchen, RO System, Gas 6 burner stove, Large updraft Vent.
New construction
$850,000
1424 Cattail Dr, Canyon Lake, TX 78133
3beds
2,816sqft
Single Family Residence
Built in 2025
1.38 Acres Lot
$-- Zestimate®
$302/sqft
$-- HOA
What's special
Wooded lotOpen floorplanRo systemInsulated garage doorsOutdoor livingTransom windows throughoutLarge updraft vent
- 447 days |
- 135 |
- 15 |
Zillow last checked:
Listing updated:
Listed by:
Randy Hutto TREC #328942 (512) 894-0288,
Randy Hutto, Realtors
Source: LERA MLS,MLS#: 1872228
Facts & features
Interior
Bedrooms & bathrooms
- Bedrooms: 3
- Bathrooms: 3
- Full bathrooms: 2
- 1/2 bathrooms: 1
Primary bedroom
- Features: Walk-In Closet(s), Ceiling Fan(s)
- Area: 221
- Dimensions: 17 x 13
Bedroom 2
- Area: 195
- Dimensions: 13 x 15
Bedroom 3
- Area: 210
- Dimensions: 15 x 14
Primary bathroom
- Features: Tub/Shower Separate, Double Vanity
- Area: 120
- Dimensions: 15 x 8
Kitchen
- Area: 486
- Dimensions: 18 x 27
Living room
- Area: 361
- Dimensions: 19 x 19
Office
- Area: 180
- Dimensions: 12 x 15
Heating
- Central, Heat Pump, Electric
Cooling
- Two Central
Appliances
- Included: Microwave, Range, Gas Cooktop, Disposal, Dishwasher, Water Softener Owned, Vented Exhaust Fan, Gas Water Heater
- Laundry: Washer Hookup, Dryer Connection
Features
- One Living Area, Ceiling Fan(s)
- Flooring: Ceramic Tile
- Has basement: No
- Number of fireplaces: 1
- Fireplace features: Living Room
Interior area
- Total interior livable area: 2,816 sqft
Property
Parking
- Total spaces: 3
- Parking features: Three Car Garage, Garage Faces Side, Garage Door Opener
- Garage spaces: 3
Accessibility
- Accessibility features: Int Door Opening 32"+, Accessible Entrance, Accessible Hallway(s), Hallways 42" Wide, No Carpet, First Floor Bath, Wheelchair Accessible, Wheelchair Adaptable
Features
- Levels: One
- Stories: 1
- Pool features: None
- Has spa: Yes
- Spa features: Bath
Lot
- Size: 1.38 Acres
- Features: Wooded
Details
- Parcel number: 130290042200
Construction
Type & style
- Home type: SingleFamily
- Architectural style: Traditional
- Property subtype: Single Family Residence
Materials
- 4 Sides Masonry, Stone
- Foundation: Slab
- Roof: Composition,Heavy Composition
Condition
- New Construction
- New construction: Yes
- Year built: 2025
Details
- Builder name: Vitolich & Vitolich LLC
Utilities & green energy
- Sewer: Aerobic Septic
Community & HOA
Community
- Features: Boat Ramp
- Security: Smoke Detector(s)
- Subdivision: Canyon Lake Shores
Location
- Region: Canyon Lake
Financial & listing details
- Price per square foot: $302/sqft
- Tax assessed value: $634,650
- Annual tax amount: $10,308
- Price range: $850K - $850K
- Date on market: 6/3/2025
- Cumulative days on market: 448 days
- Listing terms: Conventional,1st Seller Carry,Cash
Estimated market value
Not available
Estimated sales range
Not available
Not available
Price history
| Date | Event | Price |
|---|---|---|
| 9/22/2025 | Price change | $850,000-5.6%$302/sqft |
Source:  LERA MLS #1872228 Report a problem LERA MLS #1872228 Report a problem | ||
| 8/19/2025 | Price change | $900,000-5.3%$320/sqft |
Source: LERA MLS #1872228 Report a problem | ||
| 6/3/2025 | Listed for sale | $950,000$337/sqft |
Source: LERA MLS #1872228 Report a problem | ||
Public tax history
| Year | Property taxes | Tax assessment |
|---|---|---|
| 2025 | $9,518 -20.7% | $634,650 -22% |
| 2024 | $11,998 +1607.1% | $814,156 +1627.5% |
| 2023 | $703 -11.4% | $47,130 |
| 2022 | $793 +71.4% | $47,130 +82.7% |
| 2021 | $463 +0.2% | $25,790 |
| 2020 | $462 -3.6% | $25,790 |
| 2019 | $479 -2.6% | $25,790 |
| 2018 | $492 | $25,790 |
| 2017 | -- | $25,790 |
| 2016 | $483 +0% | $25,790 |
| 2015 | $483 | $25,790 |
| 2014 | $483 | $25,790 |
Find assessor info on the county website
Monthly payment
Est. payment
Payment breakdown
Explore the cost of this home by adjusting the details. Changes won't be saved.Climate risks
Neighborhood: 78133
Nearby schools
GreatSchools rating
- 9/10Rebecca Creek Elementary SchoolGrades: PK-5Distance: 1.2 mi
- 8/10Mt Valley Middle SchoolGrades: 6-8Distance: 8.6 mi
- 7/10Canyon Lake High SchoolGrades: 9-12Distance: 4.4 mi
Schools provided by the listing agent
- Elementary: Rebecca Creek
- Middle: Mountain Valley
- High: Canyon Lake
- District: Comal
Source: LERA MLS. This data may not be complete. We recommend contacting the local school district to confirm school assignments for this home.
- $850,0003 bd3 ba2.8k sqft1424 Cattail Dr, Canyon Lake, TX 78133New Construction

- $90,050-- bd-- ba-- sqft1438 Cattail, Canyon Lake, TX 78133Off Market
- $68,960-- bd-- ba-- sqft1396 Cattail, Canyon Lake, TX 78133Off Market
- $207,6100.52 acres1382 Cattail, Canyon Lake, TX 78133Off Market
- $471,2004 bd2 ba2.2k sqft1466 Cattail, Canyon Lake, TX 78133Off Market
- $347,9003 bd2 ba1.7k sqft1368 Cattail, Canyon Lake, TX 78133Off Market
- $183,610-- bd-- ba-- sqftLakeshore Dr, Canyon lake, TX 78133Off Market
- $180,0900.69 acres1480 Cattail, Canyon Lake, TX 78133Off Market
A local agent can set up tours, give advice and negotiate with sellers.
Similar homes
- $850,0004 bd4 ba3.3k sqft1117 Hidden Forest, Canyon Lake, TX 78133For Sale
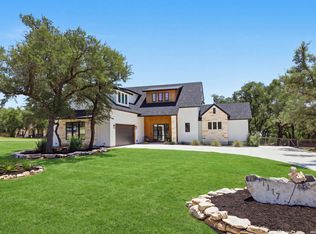
 MLS ID #2004846, Tiffany Stevens TREC #544138, Real Broker, LLC. LERA MLS
 - $849,9003 bd3 ba2.9k sqft526 Stars and Stripes, Fischer, TX 78623For Sale
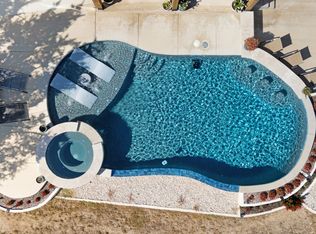 MLS ID #2008705, Sarah Garza TREC #739843, Cedar & Sky Realty. LERA MLS
 - $975,0002 bd3 ba1.7k sqft1161 Cindy Sue, Canyon Lake, TX 78133For Sale
 MLS ID #1965472, Misty Kempe TREC #678106, Fathom Realty LLC. LERA MLS
 - $840,0003 bd4 ba2.6k sqft109 Pond View Ct, Spring Branch, TX 78070For Sale
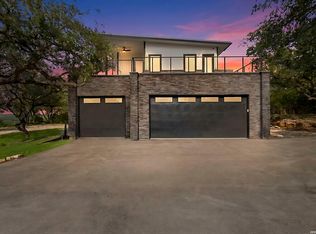 MLS ID #1965066, Melinda Zeller TREC #823396, Coldwell Banker D'Ann Harper. LERA MLS
 - $850,0004 bd3 ba3.5k sqft1119 Sunrise Place, Spring Branch, TX 78070For SaleMLS ID #1948605, Kimberly Gray TREC #669111, Keller Williams Heritage. LERA MLS
- $639,3953 bd2 ba2.5k sqft2440 Triple Peak, Canyon Lake, TX 78133New ConstructionMLS ID #1967750, Sharon Tavarez TREC #718421, LPT Realty, LLC. LERA MLS
- $989,0004 bd3 ba3.1k sqft502 Cindy Dr, Canyon Lake, TX 78133For SaleMLS ID #1945871, Daniel Herb TREC #734152, Phyllis Browning Company. LERA MLS
- $624,9004 bd3 ba2.3k sqft710 Caballo, Canyon Lake, TX 78133For SaleMLS ID #1962974, Kendra Kahl TREC #583466, Redfin Corporation. LERA MLS
- $850,0004 bd3 ba3.4k sqft549 ACACIA PKWY, Spring Branch, TX 78070For SaleMLS ID #2008172, Leigh Neves TREC #736530, Keller Williams Heritage. LERA MLS
- $849,0003 bd3 ba3k sqft164 Los Colinas, Spring Branch, TX 78070For SaleMLS ID #1993541, Halvin Gahm TREC #727659, Keller Williams Boerne. LERA MLS
- $689,0003 bd3 ba2.5k sqft1336 Mystic Shores Blvd, Spring Branch, TX 78070For SaleMLS ID #1990984, Kristian Waite TREC #675151, Exquisite Properties, LLC. LERA MLS
- $869,0004 bd4 ba3.6k sqft965 Woodland Oaks, New Braunfels, TX 78132Active
 MLS ID #622987, Jessica Okrasinski, Keller Williams Heritage. Central Texas MLS
 - $889,0004 bd3 ba3.2k sqft1150 DIRETTO DR, New Braunfels, TX 78132For SaleMLS ID #1998011, Angela Walls TREC #477232, Century 21 River & Ridge. LERA MLS
- $925,0004 bd4 ba3.3k sqft27606 Bogen Rd, New Braunfels, TX 78132For SaleMLS ID #2008844, Sandra Rangel TREC #579513, Real Broker, LLC. LERA MLS
- $1,075,0004 bd4 ba3.4k sqft1758 Paradise, Canyon Lake, TX 78133New ConstructionMLS ID #2003235, Robert Elder TREC #436622, Phyllis Browning Company. LERA MLS
- $949,9004 bd4 ba3.2k sqft109 Upper River Place, Spring Branch, TX 78070New ConstructionMLS ID #1944984, Maria Navarro TREC #509706, 3Sixty Real Estate Group. LERA MLS
- $769,0004 bd3 ba2.5k sqft412 Havasu, Spring Branch, TX 78070New ConstructionMLS ID #1941057, Ashlee Montgomery TREC #767989, Keller Williams Heritage. LERA MLS
- $459,0003 bd2 ba1.7k sqft1039 Primrose Path, Canyon Lake, TX 78133For SaleMLS ID #2002380, Erin Rodriguez TREC #587889, Rodriguez Collective. LERA MLS
- $649,5003 bd3 ba2.4k sqft156 GULL LN, Spring Branch, TX 78070For SaleMLS ID #1963235, Cheryl Carpenter-Bourgeois TREC #695906, LPT Realty, LLC. LERA MLS
- $750,0003 bd3 ba2.6k sqft1208 Decanter Dr., New Braunfels, TX 78132For SaleMLS ID #1952358, Lisa Castillo TREC #651383, Real Broker, LLC. LERA MLS
