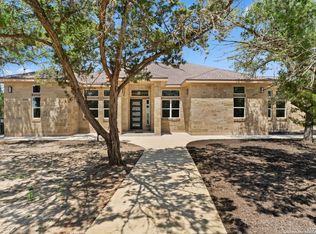
Owner financing available - 10% down, 5% int, Amort 30 years- Balloon in 5 to 15 years OR 20% Down, 4% Int. Amort 30 years - Balloon in 5- 15 years. NO HOA-NO RESTRICTIONS! New Custom home located on 1.378 Acres near Canyon Lake. 2 Convenient lake boat ramps. Many extra luxury features, wooded lot, Concrete Drive, outdoor living, tile porches, extensive concrete work, 12' ceilings throughout home, 3 car garage (heated and cooled), insulated garage doors, extra height garage doors for taller vehicles, transom windows throughout home, 8' solid core knotty alder doors throughout, open floorplan, gourmet kitchen, RO system , Gas 6 burner Stove, Large updraft Vent
Active
$850,000
1424 Cattail Dr, Canyon Lake, TX 78133
3beds
2,816sqft
Single Family Residence
Built in 2025
1.38 Acres Lot
$-- Zestimate®
$302/sqft
$-- HOA
What's special
Wooded lotOpen floorplanRo systemInsulated garage doorsOutdoor livingTransom windows throughout homeLarge updraft vent
- 449 days |
- 8 |
- 2 |
Zillow last checked:
Listing updated:
Listed by:
Randy Hutto (512) 894-0288,
Randy Hutto, Realtors (512) 894-0288,
Dana Hutto (512) 461-2050,
Randy Hutto, Realtors
Source: Unlock MLS,MLS#: 3233626
Facts & features
Interior
Bedrooms & bathrooms
- Bedrooms: 3
- Bathrooms: 3
- Full bathrooms: 2
- 1/2 bathrooms: 1
- Main level bedrooms: 3
Primary bedroom
- Features: Ceiling Fan(s), High Ceilings
- Level: Main
Primary bathroom
- Features: Granite Counters, Double Vanity, Full Bath, High Ceilings, Separate Shower, Soaking Tub, Walk-In Closet(s), Walk-in Shower
- Level: Main
Kitchen
- Features: Bar, Breakfast Bar, Kitchen Island, Granite Counters, Eat-in Kitchen, High Ceilings, Open to Family Room, Plumbed for Icemaker
- Level: Main
Heating
- Central, Electric, Fireplace(s), Heat Pump
Cooling
- Central Air, Electric
Appliances
- Included: Dishwasher, Disposal, Exhaust Fan, Gas Range, Microwave, Electric Oven, Plumbed For Ice Maker, Self Cleaning Oven, Gas Water Heater, Water Softener Owned
Features
- Breakfast Bar, Built-in Features, Ceiling Fan(s), High Ceilings, Granite Counters, Double Vanity, Electric Dryer Hookup, Eat-in Kitchen, Entrance Foyer, High Speed Internet, Kitchen Island, No Interior Steps, Open Floorplan, Primary Bedroom on Main, Smart Thermostat, Soaking Tub, Storage, Walk-In Closet(s), Washer Hookup, Wired for Data
- Flooring: Tile
- Windows: Double Pane Windows, Low Emissivity Windows, Screens, Vinyl Windows
- Number of fireplaces: 1
- Fireplace features: Living Room
Interior area
- Total interior livable area: 2,816 sqft
Property
Parking
- Total spaces: 3
- Parking features: Attached, Driveway, Garage, Garage Door Opener, Garage Faces Side, Guest, Outside
- Attached garage spaces: 3
Accessibility
- Accessibility features: Accessible Doors, Accessible Hallway(s)
Features
- Levels: One
- Stories: 1
- Patio & porch: See Remarks, Covered, Front Porch, Rear Porch
- Exterior features: Private Yard
- Pool features: None
- Fencing: Partial
- Has view: Yes
- View description: Hill Country, Panoramic, Rural
- Waterfront features: None
Lot
- Size: 1.38 Acres
- Dimensions: 150 x 400
- Features: Back Yard, Cleared, Front Yard, Many Trees, Views
Details
- Additional structures: None
- Parcel number: 1424 Cattail Dr Canyon Lake Texas 78133
- Special conditions: Standard
Construction
Type & style
- Home type: SingleFamily
- Property subtype: Single Family Residence
Materials
- Foundation: Slab
- Roof: Composition
Condition
- New Construction
- New construction: Yes
- Year built: 2025
Details
- Builder name: Vitolich & Vitolich LLC
Utilities & green energy
- Sewer: Aerobic Septic
- Water: Public
- Utilities for property: Cable Available, Electricity Connected, Internet-Cable, Water Connected
Community & HOA
Community
- Features: Fishing, Lake, Trash Pickup - Door to Door
- Subdivision: Canyon Lake Shores Unit #3
HOA
- Has HOA: No
Location
- Region: Canyon Lake
Financial & listing details
- Price per square foot: $302/sqft
- Date on market: 6/2/2025
- Listing terms: Cash,Conventional,Owner May Carry,VA Loan
- Electric utility on property: Yes
Estimated market value
Not available
Estimated sales range
Not available
Not available
Price history
| Date | Event | Price |
|---|---|---|
| 9/22/2025 | Price change | $850,000-5.6%$302/sqft |
Source:  Unlock MLS #3233626 Report a problem Unlock MLS #3233626 Report a problem | ||
| 8/19/2025 | Price change | $900,000-5.3%$320/sqft |
Source: Unlock MLS #3233626 Report a problem | ||
| 6/2/2025 | Listed for sale | $950,000$337/sqft |
Source: Unlock MLS #3233626 Report a problem | ||
Public tax history
Tax history is unavailable.
Monthly payment
Est. payment
Payment breakdown
Explore the cost of this home by adjusting the details. Changes won't be saved.Climate risks
Neighborhood: 78133
Nearby schools
GreatSchools rating
- 9/10Rebecca Creek Elementary SchoolGrades: PK-5Distance: 1.2 mi
- 8/10Mt Valley Middle SchoolGrades: 6-8Distance: 8.6 mi
- 7/10Canyon Lake High SchoolGrades: 9-12Distance: 4.4 mi
Schools provided by the listing agent
- Elementary: Rebecca Creek
- Middle: Mountain Valley Middle
- High: Canyon Lake
- District: Comal ISD
Source: Unlock MLS. This data may not be complete. We recommend contacting the local school district to confirm school assignments for this home.
- $850,0003 bd3 ba2.8k sqft1424 Cattail Dr, Canyon Lake, TX 78133New Construction
- $90,050-- bd-- ba-- sqft1438 Cattail, Canyon Lake, TX 78133Off Market
- $68,960-- bd-- ba-- sqft1396 Cattail, Canyon Lake, TX 78133Off Market
- $207,6100.52 acres1382 Cattail, Canyon Lake, TX 78133Off Market
- $471,2004 bd2 ba2.2k sqft1466 Cattail, Canyon Lake, TX 78133Off Market
- $183,610-- bd-- ba-- sqftLakeshore Dr, Canyon lake, TX 78133Off Market
- $347,9003 bd2 ba1.7k sqft1368 Cattail, Canyon Lake, TX 78133Off Market
- $180,0900.69 acres1480 Cattail, Canyon Lake, TX 78133Off Market
A local agent can set up tours, give advice and negotiate with sellers.
Similar homes
- $850,0003 bd3 ba2.8k sqft1424 Cattail Dr, Canyon Lake, TX 78133New Construction
 MLS ID #1872228, Randy Hutto TREC #328942, Randy Hutto, Realtors. LERA MLS
 - $749,0004 bd3 ba2.2k sqft205 CODY CT, Canyon Lake, TX 78133For Sale
 MLS ID #1968728, Mary Rice TREC #751277, Real Broker, LLC. LERA MLS
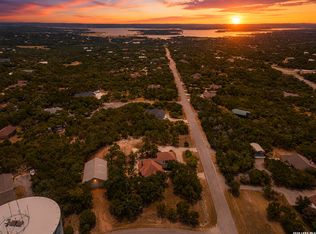
 - $699,9004 bd4 ba2.5k sqft1270 HERITAGE HL, Canyon Lake, TX 78133For Sale
 MLS ID #2008280, Rodolfo Flores TREC #702299, HomeSmart. LERA MLS
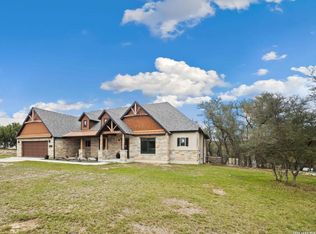
 - $850,0004 bd3 ba3.5k sqft1119 Sunrise Place, Spring Branch, TX 78070For Sale
 MLS ID #1948605, Kimberly Gray TREC #669111, Keller Williams Heritage. LERA MLS
 - $634,5004 bd3 ba2.1k sqft562 Toye Blvd, Canyon Lake, TX 78133Active
 MLS ID #617286, Crystal Unrue, Sullivan Hill Country Properti. Central Texas MLS
 - $800,0003 bd3 ba2.5k sqft1464 Merlot, New Braunfels, TX 78132ActiveMLS ID #616525, Marsha Kovar, Keller Williams Heritage. Central Texas MLS
- $515,0003 bd2 ba1.9k sqft190 Magnolia Mdw, Canyon Lake, TX 78133For SaleMLS ID #94716261, John Cartwright, Keller Williams Realty - Lake Travis. HAR
- $465,0003 bd2 ba2.6k sqft748 CANYON OAKS DR, Canyon Lake, TX 78133For SaleMLS ID #1971258, Meghan Pelley TREC #527085, All City San Antonio Registered Series. LERA MLS
- $850,0004 bd3 ba3.4k sqft549 ACACIA PKWY, Spring Branch, TX 78070For SaleMLS ID #2008172, Leigh Neves TREC #736530, Keller Williams Heritage. LERA MLS
- $849,0003 bd3 ba3k sqft164 Los Colinas, Spring Branch, TX 78070For SaleMLS ID #1993541, Halvin Gahm TREC #727659, Keller Williams Boerne. LERA MLS
- $744,9004 bd3 ba3k sqft1728 Chardonnay, New Braunfels, TX 78132New ConstructionMLS ID #2010668, Joe Corwin TREC #586688, Weichert, REALTORS - Corwin & Associates. LERA MLS
- $799,0004 bd3 ba3.2k sqft1424 Decanter Dr, New Braunfels, TX 78132ActiveMLS ID #618117, Jeri Bulthuis, Real Broker, LLC. Central Texas MLS
- $440,0003 bd2 ba1.6k sqft737 La Paloma Dr, Canyon Lake, TX 78133ActiveMLS ID #618124, Betsy Barr, Betsy Barr Real Estate. Central Texas MLS
- $459,0003 bd2 ba1.7k sqft1039 Primrose Path, Canyon Lake, TX 78133For SaleMLS ID #2002380, Erin Rodriguez TREC #587889, Rodriguez Collective. LERA MLS
- $869,0004 bd4 ba3.6k sqft965 Woodland Oaks, New Braunfels, TX 78132ActiveMLS ID #622987, Jessica Okrasinski, Keller Williams Heritage. Central Texas MLS
- $474,9003 bd3 ba2k sqft1130 CANYON SPGS, Canyon Lake, TX 78133For SaleMLS ID #1966307, Yitzchak Pierson TREC #751573, eXp Realty. LERA MLS
- $895,0004 bd4 ba3.3k sqft975 Wilderness Oaks, New Braunfels, TX 78132ActiveMLS ID #622761, Sharene Gordon, Keller Williams Heritage. Central Texas MLS
- $875,0004 bd3 ba3k sqft150 Hidden Holw, New Braunfels, TX 78132ActiveMLS ID #603093, Cynthia Ross-Goodwin, JB Goodwin, REALTORS. Central Texas MLS
- $480,0003 bd2 ba1.7k sqft876 Primrose Path, Canyon Lake, TX 78133ActiveMLS ID #617217, Terri Smith, AXEN Realty LLC. Central Texas MLS
- $684,9003 bd2 ba2.5k sqft212 High Point Cir, Spring Branch, TX 78070ActiveMLS ID #618070, Tammy Scott, Classic Hill Country Realty. Central Texas MLS
