** Move-In asap or Builder will do a Leaseback!** Full-service outdoor kitchen is finished in this stunning Vaughn Custom Homes offering. Now available - with final touches almost complete - on a private and expansive 1-acre lot in the gated Summit Estates community! Transitional design with classic Modern Farmhouse and Craftsman influences. Features 2nd ensuite with private entrance, massive shop/garage with 10' x 10' door that can hold a boat or RV. Huge front porch (8-foot depth!) with breathtaking 10'x6' wrought-iron entry doors custom designed for this house! Need a Multi-Generational floor plan? The second ensuite with covered private access to exterior gives you maximum flexibility - including use for short-term rentals! Over 1,050/SF of garage space! Pre-wired for a mini-split. Do you love - LOVE - outdoor living? Well how about a 651/SF vaulted rear covered patio with a full outdoor kitchen that includes LP gas grill, flattop griddle, fridge and sink? Done! Interior space includes 8-foot doors, 2-story windows, floor-to-ceiling fireplace, floor-to-ceiling custom cabinets in kitchen, quartz countertops, HUGE pantry and bench cubbies with quartz counters, too! Ample storage throughout with furniture-grade custom drawers in HUGE primary closet, laundry room with sink AND pre-plumbed for freezer or fridge - with lots of extra cabinets and quartz countertops! Bosch appliances in kitchen include a 36-inch LP gas/duel-fuel range and french-door fridge. Engineered Texas Smoke hardwood flooring (9.5-inch planks!) in dry areas with designer tile in wet areas. Included 4 baths, 4 bedrooms PLUS a separate den with double french doors! This is your opportunity to own a stunning and thoughtfully-designed custom home without the wait. (Renderings are subject to artistic interpretations)
New construction
$850,000
224 FREEDOM ST, Fischer, TX 78623
4beds
2,618sqft
Single Family Residence
Built in 2026
1 Acres Lot
$837,900 Zestimate®
$325/sqft
$8/mo HOA
What's special
Floor-to-ceiling fireplaceFull-service outdoor kitchenQuartz countertopsLaundry room with sinkHuge pantry
- 4 days
- 69
- 0
Zillow last checked:
Listing updated:
Listed by:
Jared English TREC #561973 (888) 881-4118,
Congress Realty, Inc
Source: LERA MLS,MLS#: 1963259
Facts & features
Interior
Bedrooms & bathrooms
- Bedrooms: 4
- Bathrooms: 4
- Full bathrooms: 3
- 1/2 bathrooms: 1
Primary bedroom
- Area: 208
- Dimensions: 16 x 13
Bedroom
- Area: 132
- Dimensions: 12 x 11
Bedroom 2
- Area: 132
- Dimensions: 12 x 11
Bedroom 3
- Area: 192
- Dimensions: 16 x 12
Primary bathroom
- Features: Tub/Shower Separate
- Area: 208
- Dimensions: 16 x 13
Dining room
- Area: 120
- Dimensions: 10 x 12
Kitchen
- Area: 192
- Dimensions: 16 x 12
Living room
- Area: 400
- Dimensions: 20 x 20
Heating
- Central, Heat Pump, Electric
Cooling
- Central Air, Heat Pump, Whole House Fan
Appliances
- Included: Built-In Oven, Microwave, Range, Gas Cooktop, Refrigerator, Disposal, Dishwasher, Plumbed For Ice Maker, Electric Water Heater, Double Oven, Vented Exhaust Fan
- Laundry: Main Level, Laundry Room, Washer Hookup, Dryer Connection
Features
- Separate Dining Room, Kitchen Island, One Living Area, Shop, Study/Library, Pantry, Utility Room Inside, 1st Floor Lvl/No Steps, High Ceilings, Open Floorplan, High Speed Internet, Walk-In Closet(s), Ceiling Fan(s), Solid Counter Tops, Custom Cabinets
- Flooring: Wood, Ceramic Tile
- Windows: Double Pane Windows
- Has basement: No
- Attic: Access Only
- Number of fireplaces: 1
- Fireplace features: Living Room
Interior area
- Total interior livable area: 2,618 sqft
Property
Parking
- Total spaces: 3
- Parking features: Three Car Garage, Garage Door Opener
- Garage spaces: 3
Features
- Levels: One
- Stories: 1
- Patio & porch: Covered
- Exterior features: Barbecue, Gas Grill, Outdoor Kitchen
- Pool features: None
- Has view: Yes
- View description: County VIew
Lot
- Size: 1 Acres
- Features: Greenbelt, 1 - 2 Acres, Secluded, Rolling Slope
- Residential vegetation: Mature Trees, Partially Wooded
Details
- Parcel number: 520212020400
- Horses can be raised: Yes
Construction
Type & style
- Home type: SingleFamily
- Architectural style: Texas Hill Country
- Property subtype: Single Family Residence
Materials
- Stone, Wood Siding, Siding, Fiber Cement, Other
- Foundation: Slab
- Roof: Composition
Condition
- Under Construction,New Construction
- New construction: Yes
- Year built: 2026
Details
- Builder name: Vaughn Custom Homes
Utilities & green energy
- Electric: Pedernales
- Gas: Propane
- Sewer: Aerobic Septic
- Water: The TX Water, Water System
- Utilities for property: Cable Available, Private Garbage Service
Green energy
- Indoor air quality: Integrated Pest Management
Community & HOA
Community
- Features: Playground, BBQ/Grill
- Security: Controlled Access
- Subdivision: Summit Estates At Fischer Texa
HOA
- Has HOA: Yes
- HOA fee: $100 annually
- HOA name: SUMMIT ESTATES AT FISCHER TX
Location
- Region: Fischer
Financial & listing details
- Price per square foot: $325/sqft
- Tax assessed value: $87,200
- Annual tax amount: $1,307
- Price range: $850K - $850K
- Date on market: 10/6/2026
- Cumulative days on market: 133 days
- Listing terms: Conventional,TX Vet,Cash
- Road surface type: Paved, Asphalt
Estimated market value
$837,900
$796,000 - $880,000
Not available
Price history
| Date | Event | Price |
|---|---|---|
| 10/6/2026 | Listed for sale | $850,000$325/sqft |
Source:  LERA MLS #1963259 Report a problem LERA MLS #1963259 Report a problem | ||
| 9/25/2026 | Listing removed | $850,000$325/sqft |
Source: LERA MLS #1963259 Report a problem | ||
| 9/11/2026 | Price change | $850,0000%$325/sqft |
Source: LERA MLS #1963259 Report a problem | ||
| 8/30/2026 | Listed for sale | $850,1100%$325/sqft |
Source: LERA MLS #1963259 Report a problem | ||
| 8/12/2026 | Listing removed | $850,210$325/sqft |
Source: LERA MLS #1963259 Report a problem | ||
| 8/9/2026 | Price change | $850,2100%$325/sqft |
Source: LERA MLS #1963259 Report a problem | ||
| 7/26/2026 | Price change | $850,3100%$325/sqft |
Source: LERA MLS #1963259 Report a problem | ||
| 7/19/2026 | Price change | $850,4100%$325/sqft |
Source: LERA MLS #1963259 Report a problem | ||
| 6/27/2026 | Price change | $850,5100%$325/sqft |
Source: LERA MLS #1963259 Report a problem | ||
| 6/24/2026 | Price change | $850,810-0.1%$325/sqft |
Source: LERA MLS #1963259 Report a problem | ||
| 5/1/2026 | Listed for sale | $851,310+43.1%$325/sqft |
Source: LERA MLS #1963259 Report a problem | ||
| 7/1/2025 | Listing removed | $595,000$227/sqft |
Source: LERA MLS #1842697 Report a problem | ||
| 2/15/2025 | Listed for sale | $595,000+595.9%$227/sqft |
Source: LERA MLS #1842697 Report a problem | ||
| 5/23/2024 | Sold | -- |
Source: Agent Provided Report a problem | ||
| 5/7/2024 | Pending sale | $85,500$33/sqft |
Source:  Unlock MLS #9427197 Report a problem Unlock MLS #9427197 Report a problem | ||
| 4/10/2024 | Contingent | $85,500$33/sqft |
Source: Unlock MLS #9427197 Report a problem | ||
| 3/7/2024 | Listed for sale | $85,500+23.9%$33/sqft |
Source: Unlock MLS #9427197 Report a problem | ||
| 2/1/2024 | Listing removed | -- |
Source: My State MLS #11229599 Report a problem | ||
| 12/27/2023 | Price change | $68,999-1.4%$26/sqft |
Source: My State MLS #11229599 Report a problem | ||
| 12/11/2023 | Listed for sale | $69,9990%$27/sqft |
Source: My State MLS #11229599 Report a problem | ||
| 11/30/2023 | Listing removed | -- |
Source: Unlock MLS #4624566 Report a problem | ||
| 9/29/2023 | Listed for sale | $70,000+278.4%$27/sqft |
Source: Unlock MLS #4624566 Report a problem | ||
| 5/30/2018 | Sold | -- |
Source:  Central Texas MLS #337523 Report a problem Central Texas MLS #337523 Report a problem | ||
| 2/21/2018 | Listed for sale | $18,500$7/sqft |
Source: TEXAS REAL ESTATE (CL) #337523 Report a problem | ||
Public tax history
| Year | Property taxes | Tax assessment |
|---|---|---|
| 2026 | -- | $87,200 |
| 2025 | $1,308 +60.1% | $87,200 +57.3% |
| 2024 | $817 -40.4% | $55,446 -39.7% |
| 2023 | $1,372 +1.9% | $92,000 +15% |
| 2022 | $1,347 +87.6% | $80,000 +100% |
| 2021 | $718 +43.2% | $40,000 +42.9% |
| 2020 | $501 +35% | $28,000 +40% |
| 2019 | $372 -2.6% | $20,000 |
| 2018 | $382 | $20,000 +11.1% |
| 2017 | -- | $18,000 |
| 2016 | $337 0% | $18,000 |
| 2015 | $337 | $18,000 |
| 2014 | $337 | $18,000 |
Find assessor info on the county website
Monthly payment
Est. payment
Payment breakdown
Explore the cost of this home by adjusting the details. Changes won't be saved.Climate risks
Neighborhood: 78623
Nearby schools
Schools provided by the listing agent
- Elementary: Rebecca Creek
- Middle: Mountain Valley
- High: Canyon Lake
- District: Comal
Source: LERA MLS. This data may not be complete. We recommend contacting the local school district to confirm school assignments for this home.
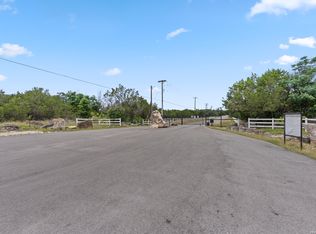
Similar homes
- $899,5004 bd6 ba3.1k sqft224 Kellog, Fischer, TX 78623For Sale
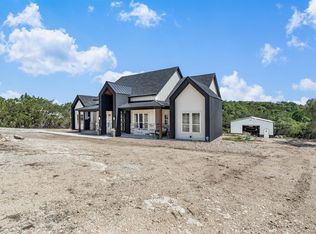 MLS ID #44854109, Peyton Huber, The Agency Austin, LLC. HAR
 - $830,0003 bd4 ba2.6k sqft109 Pond View Ct, Spring Branch, TX 78070Active
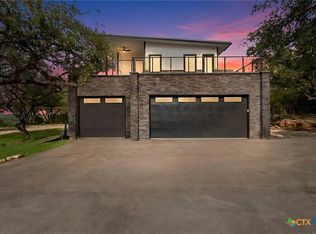
 MLS ID #612925, Melinda Zeller, Coldwell Banker D'Ann Harper,. Central Texas MLS
 - $875,0003 bd3 ba2.3k sqft103 William Tobin, Blanco, TX 78606For Sale

 MLS ID #2007522, Jeff Smith TREC #430382, San Antonio Elite Realty. LERA MLS
 - $899,9994 bd4 ba2.6k sqft1744 Crossbow, Canyon Lake, TX 78133New Construction
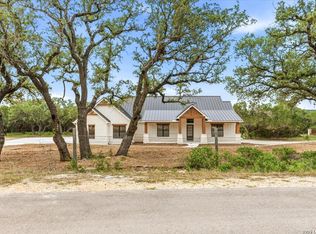 MLS ID #1973309, Kimberly Habermehl TREC #449903, Premier Town & Country Realty. LERA MLS
 - $850,0003 bd3 ba2.8k sqft1424 Cattail Dr, Canyon Lake, TX 78133New ConstructionMLS ID #1872228, Randy Hutto TREC #328942, Randy Hutto, Realtors. LERA MLS
- $898,0004 bd4 ba3.1k sqft220 Sendera, Canyon Lake, TX 78133New ConstructionMLS ID #1932959, Charles Acosta TREC #648243, RE/MAX Associates Boerne. LERA MLS
- $899,9994 bd4 ba2.6k sqft1744 Crossbow Dr, Canyon Lake, TX 78133ActiveMLS ID #616093, Kimberly Habermehl, Premier Town & Country Realty. Central Texas MLS
- $675,0004 bd4 ba2.5k sqft1108 LONG HOLLOW DR, Canyon Lake, TX 78133For SaleMLS ID #1968017, Julie Ford TREC #352642, Texas Premier Realty. LERA MLS
- $969,0003 bd2 ba2.3k sqft824 Shelly Dr, Canyon Lake, TX 78133ActiveMLS ID #623834, Deborah Gordon, All City San Antonio Registere. Central Texas MLS
- $960,0004 bd3 ba2.8k sqft625B Las Colinas Dr, Wimberley, TX 78676Active
 MLS ID #2298844, Shelli Beck, Compass RE Texas, LLC. Unlock MLS
 - $925,0004 bd4 ba3.2k sqft109 Upper River Place, Spring Branch, TX 78070New ConstructionMLS ID #1944984, Maria Navarro TREC #509706, 3Sixty Real Estate Group. LERA MLS
- $745,0003 bd3 ba2.4k sqft306 Havasu Pt, Spring Branch, TX 78070For SaleMLS ID #2013051, Brian Stamness TREC #700794, Phyllis Browning Company. LERA MLS
- $749,0004 bd3 ba2.6k sqft220 TOUCAN DR, Spring Branch, TX 78070New ConstructionMLS ID #2006526, Michelle Sandoval TREC #537769, LPT Realty, LLC. LERA MLS
- $699,9003 bd2 ba2.5k sqft824 Mystic Breeze, Spring Branch, TX 78070For SaleMLS ID #2004935, Matt Wefel TREC #557703, Keller Williams Heritage. LERA MLS
- $819,9904 bd4 ba2.8k sqft1146 Cape May Warbler, New Braunfels, TX 78132New ConstructionLERA MLS
- $470,0003 bd3 ba2k sqft1880 Cottonwood Rd, Fischer, TX 78623New ConstructionMLS ID #2005894, Beatrice Alvarez TREC #529707, Realty Executives Of S.A.. LERA MLS
- $849,9904 bd4 ba2.9k sqft160 Onion Creek Ln, Driftwood, TX 78619ActiveMLS ID #3109959, Paul Kudrle, Co Op Realty. Unlock MLS
- $435,0004 bd4 ba1.9k sqft118 Crazy Cross Rd, Wimberley, TX 78676ActiveMLS ID #627375, Anne Citron, Monica & Company Real Estate. Central Texas MLS
- $675,0004 bd3 ba2.3k sqft173 Northridge, New Braunfels, TX 78132For SaleMLS ID #2017442, Kendra Townsend TREC #661141, Jason Mitchell Real Estate Tex. LERA MLS
- $700,0005 bd3 ba3.1k sqft200 E Meadow Ln, Wimberley, TX 78676ActiveMLS ID #613422, Dan S. Justus, Keller Williams Realty - SW. Central Texas MLS
