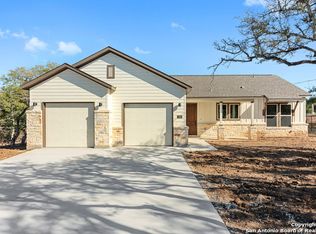
NEW, Move-in Ready! Hill country living at its finest in this custom-crafted, spacious 2,040-square-foot home located in the Rancho Del Lago community near Canyon Lake: three bedrooms, two and a half baths, walk-in his-and-her closets. Walk-in Pantry, Island Kitchen, solid countertop in Kitchen, walk-in Laundry room. Not two, but a three-car garage with a garage opener. Seeking peace, seeking quiet, but still a community with access to neighboring Blanco, Boerne, Johnson City, and shopping malls in San Marcos. Enjoy Oktoberfest and Schlitterbahn in New Braunfels.
New construction
Price cut: $9K (9/22)
$470,000
1880 Cottonwood Rd, Fischer, TX 78623
3beds
2,040sqft
Single Family Residence
Built in 2026
0.63 Acres Lot
$-- Zestimate®
$230/sqft
$-- HOA
What's special
Three bedroomsWalk-in his-and-her closetsIsland kitchenSolid countertop in kitchenWalk-in laundry roomWalk-in pantry
- 60 days
- 225
- 24
Zillow last checked:
Listing updated:
Listed by:
Beatrice Alvarez TREC #529707 (210) 493-0020,
Realty Executives Of S.A.
Source: LERA MLS,MLS#: 2005894
Facts & features
Interior
Bedrooms & bathrooms
- Bedrooms: 3
- Bathrooms: 3
- Full bathrooms: 2
- 1/2 bathrooms: 1
Primary bedroom
- Features: Walk-In Closet(s), Multi-Closets, Full Bath
- Area: 255
- Dimensions: 15 x 17
Bedroom 2
- Area: 144
- Dimensions: 12 x 12
Bedroom 3
- Area: 156
- Dimensions: 12 x 13
Primary bathroom
- Features: Shower Only, Double Vanity
- Area: 117
- Dimensions: 9 x 13
Dining room
- Area: 1596
- Dimensions: 114 x 14
Kitchen
- Area: 156
- Dimensions: 12 x 13
Living room
- Area: 320
- Dimensions: 16 x 20
Heating
- Central, Electric
Cooling
- Central Air
Appliances
- Included: Disposal, Dishwasher, Electric Water Heater
- Laundry: Main Level, Washer Hookup, Dryer Connection
Features
- One Living Area, Liv/Din Combo, Kitchen Island, Pantry, Utility Room Inside, 1st Floor Lvl/No Steps, Open Floorplan, All Bedrooms Downstairs, Walk-In Closet(s), Master Downstairs, Ceiling Fan(s), Chandelier, Solid Counter Tops, Custom Cabinets
- Flooring: Ceramic Tile
- Windows: Low Emissivity Windows, Window Coverings, Skylight(s)
- Has basement: No
- Attic: Pull Down Storage,Attic - Radiant Barrier Decking
- Has fireplace: No
- Fireplace features: Not Applicable
Interior area
- Total interior livable area: 2,040 sqft
Property
Parking
- Total spaces: 3
- Parking features: Three Car Garage, Garage Door Opener
- Garage spaces: 3
Features
- Levels: One
- Stories: 1
- Pool features: None
Lot
- Size: 0.63 Acres
- Features: 1/2-1 Acre, Streetlights
- Residential vegetation: Mature Trees
Details
- Parcel number: 450100042600
Construction
Type & style
- Home type: SingleFamily
- Property subtype: Single Family Residence
Materials
- Fiber Cement, Radiant Barrier
- Foundation: Slab
- Roof: Composition
Condition
- New Construction
- New construction: Yes
- Year built: 2026
Details
- Builder name: Varela
Utilities & green energy
- Electric: Pernales Coo
- Sewer: Aerobic Septic
- Water: Texas Water, Water System
- Utilities for property: Private Garbage Service
Community & HOA
Community
- Features: None
- Security: Smoke Detector(s)
- Subdivision: Rancho Del Lago
Location
- Region: Fischer
Financial & listing details
- Price per square foot: $230/sqft
- Tax assessed value: $70,550
- Annual tax amount: $1,058
- Price range: $470K - $470K
- Date on market: 8/5/2026
- Cumulative days on market: 61 days
- Listing terms: Conventional,FHA,VA Loan,TX Vet,Cash
- Road surface type: Paved
Estimated market value
Not available
Estimated sales range
Not available
Not available
Price history
| Date | Event | Price |
|---|---|---|
| 9/22/2026 | Price change | $470,000-1.9%$230/sqft |
Source:  LERA MLS #2005894 Report a problem LERA MLS #2005894 Report a problem | ||
| 8/5/2026 | Listed for sale | $479,000+543%$235/sqft |
Source: LERA MLS #2005894 Report a problem | ||
| 9/12/2024 | Sold | -- |
Source:  Central Texas MLS #551260 Report a problem Central Texas MLS #551260 Report a problem | ||
| 9/5/2024 | Contingent | $74,500$37/sqft |
Source: Central Texas MLS #551260 Report a problem | ||
| 8/22/2024 | Price change | $74,500-3.6%$37/sqft |
Source: Central Texas MLS #551260 Report a problem | ||
| 8/5/2024 | Price change | $77,250-3.4%$38/sqft |
Source:  Unlock MLS #9519109 Report a problem Unlock MLS #9519109 Report a problem | ||
| 7/18/2024 | Listed for sale | $80,000$39/sqft |
Source: Unlock MLS #9519109 Report a problem | ||
Public tax history
| Year | Property taxes | Tax assessment |
|---|---|---|
| 2025 | $1,058 +2.8% | $70,550 +1% |
| 2024 | $1,029 -5.9% | $69,850 -4.8% |
| 2023 | $1,094 -7% | $73,340 +5% |
| 2022 | $1,176 +76.7% | $69,850 +88.4% |
| 2021 | $666 +33% | $37,080 +32.7% |
| 2020 | $500 +37.7% | $27,940 +42.8% |
| 2019 | $363 -2.6% | $19,560 |
| 2018 | $373 | $19,560 +34.6% |
| 2017 | -- | $14,530 +37.3% |
| 2016 | $198 -15% | $10,580 -15% |
| 2015 | $233 | $12,450 |
| 2014 | $233 | $12,450 |
Find assessor info on the county website
Monthly payment
Est. payment
Payment breakdown
Explore the cost of this home by adjusting the details. Changes won't be saved.Climate risks
Neighborhood: 78623
Nearby schools
Schools provided by the listing agent
- District: Comal
Source: LERA MLS. This data may not be complete. We recommend contacting the local school district to confirm school assignments for this home.
Similar homes
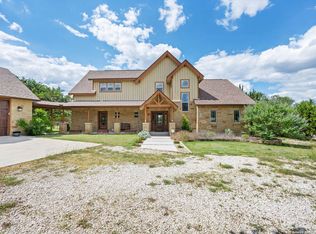

- $460,0003 bd3 ba1.6k sqft1197 Spice Wood Rd, Fischer, TX 78623Active

 MLS ID #624816, Joy Flamer, All City San Antonio Registere. Central Texas MLS
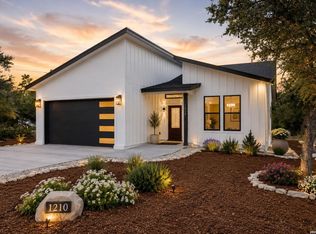
 - $448,0003 bd2 ba1.5k sqft1210 Fernwood Rd, Fischer, TX 78623New Construction
 MLS ID #78888280, Eva Varga, eXp Realty LLC. HAR
 - $439,0003 bd2 ba1.6k sqft1190 Fernwood Rd, Fischer, TX 78623Active
 MLS ID #602028, Matthew Gall, MAG Real Estate. Central Texas MLS
 - $459,9003 bd2 ba1.8k sqft1174 DESIREE ST, Canyon Lake, TX 78133For Sale
 MLS ID #2010128, Patty Hardy TREC #716551, Sheridan Realty. LERA MLS
 - $449,5003 bd2 ba1.7k sqft110 Janine, Canyon Lake, TX 78133For SaleMLS ID #1936789, Candace Behrhorst TREC #752376, Compass RE Texas, LLC - SA. LERA MLS
- $435,9003 bd2 ba1.7k sqft831 Lasso Loop, Canyon Lake, TX 78133New ConstructionMLS ID #2002340, Erica Braden TREC #802054, Keller Williams Heritage. LERA MLS
- $467,5003 bd2 ba1.9k sqft124 Creekview Dr, Canyon Lake, TX 78133ActiveMLS ID #625004, Joe Iley, Mission Real Estate Group. Central Texas MLS
- $459,9004 bd2 ba1.8k sqft2045 Desiree St, Canyon Lake, TX 78133New ConstructionMLS ID #1970882, Erica Braden TREC #802054, Keller Williams Heritage. LERA MLS
- $499,0003 bd3 ba1.7k sqft265 MAGNOLIA MDW, Canyon Lake, TX 78133New ConstructionMLS ID #2014188, Maria Martinez TREC #423841, Premier Realty Group Platinum. LERA MLS
- $549,0004 bd3 ba2k sqft1229 Stallion Springs Dr, Fischer, TX 78623ActiveMLS ID #602251, Kristi Dunlap Smith, Fathom Realty, LLC. Central Texas MLS
- $459,9003 bd3 ba2k sqft2200 Glenn, Canyon Lake, TX 78133For SaleMLS ID #1969094, Scott Rice TREC #763572, Real Broker, LLC. LERA MLS
- $515,0003 bd2 ba1.9k sqft537 Compass Rose, Canyon Lake, TX 78133ActiveMLS ID #582833, Easton Smith, Keller Williams Heritage. Central Texas MLS
- $435,0003 bd2 ba1.7k sqft1111 Rocky Ridge Loop, Canyon Lake, TX 78133New ConstructionMLS ID #1999482, Crystal Woods TREC #709699, Real Broker, LLC. LERA MLS
- $477,4003 bd2 ba2k sqft355 EAGLE ROCK RD, Spring Branch, TX 78070New ConstructionMLS ID #1999510, Kapila Zielinski TREC #663455, Coldwell Banker Realty. LERA MLS
- $489,9993 bd3 ba1.8k sqft1277 Timberlane Dr, Canyon Lake, TX 78133For SaleMLS ID #1969690, Claudia Garza Aguirre TREC #748655, Pyramis Company. LERA MLS
- $360,0003 bd2 ba1.4k sqft277 Riviera, Canyon Lake, TX 78133For SaleMLS ID #2005207, Mary Rice TREC #751277, Real Broker, LLC. LERA MLS
- $499,0003 bd2 ba1.6k sqft1315 Happy Hollow, New Braunfels, TX 78132For SaleMLS ID #1954023, Mary Rice TREC #751277, Real Broker, LLC. LERA MLS
- $675,0004 bd4 ba2.5k sqft1108 LONG HOLLOW DR, Canyon Lake, TX 78133For SaleMLS ID #1968017, Julie Ford TREC #352642, Texas Premier Realty. LERA MLS
- $449,0003 bd3 ba2.1k sqft224 Majestic Sage Trl, San Marcos, TX 78666ActiveMLS ID #626367, Hart Properties Rentals Team, Hart Properties. Central Texas MLS
