Skip main navigation
Sold
  • Price Unknown

    531 Wolf, Fischer, TX 78623

    3beds
    2,634sqft
    Single Family Residence
    Built in 2018
    1.04 Acres Lot
    $452,800 Zestimate®
    $--/sqft
    $3,277 Estimated rent

    Home value

    $452,800

    $417,000 - $494,000

    $3,277/mo

    Zestimate® history
    Loading
    Loading...

    Owner options

    List your home for rent

    $3,277/mo

    Rent Zestimate®

    Find your next renter with Zillow Rental Manager. Plus, with online applications, you can quickly screen prospective tenants – for free.

    Learn more

    $3,277/mo

    Rent Zestimate®

    Refinance and save

    $250/mo

    Est. payment

    Refinancing to a lower rate could help reduce your monthly payments and save thousands over the life of the loan.

    See today's rates

    $250/mo

    Est. payment

    Explore your selling options

    Work with a Zillow partner agent

    Leverage their expertise and Zillow's premium Showcase listings to get your home seen by more buyers.

    Get started

    List with your own agent

    Get your home in front of millions of buyers by listing it on Zillow.

    Learn how to do it

    Sell it yourself

    Take full control of how buyers see your home on Zillow by listing For Sale by Owner (FSBO).

    List your home

    What's special

    Wood-burning stoveWater filtration systemPeaceful hill country sunsetsAbundant natural lightSeparate enclosed dog areaQuiet cul-de-sacOversized walk-in shower
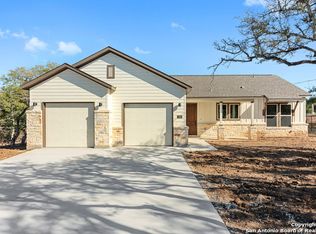
    Hill Country Living in a Private Gated Community - Instant Equity Opportunity! Experience the perfect blend of comfort, style, and value in this spacious 3-bedroom home featuring 2 full baths and 2 half baths, nestled on a quiet cul-de-sac in a lovely gated Hill Country community. Offering over 2,600 sq ft of thoughtfully designed living space on a beautiful 1+ acre lot, this home is priced well below appraised value-a rare opportunity for instant equity and customization. Inside, the open-concept layout is enhanced by soaring ceilings and abundant natural light. A beautiful stone alcove is ready for a wood-burning stove, adding rustic charm and the potential for cozy evenings by the fire. The main-floor primary suite provides a serene retreat featuring a luxurious ensuite bath with a whirlpool tub, double vanity, and an oversized walk-in shower complete with multiple body sprayers, a rainfall showerhead, and built-in bench. The heart of the home is the chef's kitchen, boasting a massive island, walk-in pantry, and high-end touches like a water filtration system that feeds directly to the pot filler-a unique and functional upgrade for cooking enthusiasts. Step outside to a fully fenced backyard ideal for pets and family fun, with a separate enclosed dog area and a large deck with a charming porch swing-perfect for enjoying peaceful Hill Country sunsets. A few finishing touches remain from the builder, making this a fantastic opportunity to add your own flair. Conveniently located just 10 minutes from Canyon Lake High School and only 15 minutes to Canyon Lake, the Guadalupe River, local shopping, and entertainment. With easy access to San Antonio, Austin, and popular Hill Country towns like New Braunfels, Wimberley, San Marcos, and Fredericksburg, the location can't be beat. Don't miss your chance to own a private retreat with instant equity in one of the most scenic regions of Texas!

    Zillow last checked:

    Listing updated:

    Listed by:

    Angela Row TREC #779127 (830) 837-9243,

    Keller Williams Heritage

    Source: LERA MLS,MLS#: 1865782MLS Logo

    Facts & features

    Interior

    Bedrooms & bathrooms
    • Bedrooms: 3
    • Bathrooms: 4
    • Full bathrooms: 2
    • 1/2 bathrooms: 2
    Primary bedroom
    • Features: Full Bath
    • Area: 272
    • Dimensions: 16 x 17
    Bedroom 2
    • Area: 156
    • Dimensions: 12 x 13
    Bedroom 3
    • Area: 195
    • Dimensions: 13 x 15
    Primary bathroom
    • Features: Tub/Shower Separate, Double Vanity, Soaking Tub
    • Area: 117
    • Dimensions: 13 x 9
    Dining room
    • Area: 162
    • Dimensions: 18 x 9
    Kitchen
    • Area: 234
    • Dimensions: 18 x 13
    Living room
    • Area: 504
    • Dimensions: 28 x 18
    Office
    • Area: 80
    • Dimensions: 10 x 8
    Heating
    • Central, Electric
    Cooling
    • Two Central
    Appliances
    • Included: Washer, Dryer, Microwave, Range, Gas Cooktop, Refrigerator, Disposal, Dishwasher, Electric Water Heater
    • Laundry: Main Level, Laundry Room, Washer Hookup, Dryer Connection
    Features
    • Two Living Area, Eat-in Kitchen, Study/Library, Loft, Utility Room Inside, Open Floorplan, Master Downstairs
    • Flooring: Ceramic Tile
    • Windows: Double Pane Windows, Window Coverings
    • Has basement: No
    • Has fireplace: No
    • Fireplace features: Not Applicable
    Interior area
    • Total structure area: 2,634
    • Total interior livable area: 2,634 sqft

    Property

    Parking
    • Total spaces: 2
    • Parking features: Two Car Garage, Detached, Oversized
    • Garage spaces: 2
    Features
    • Levels: Two
    • Stories: 2
    • Exterior features: Rain Gutters
    • Pool features: None
    • Has spa: Yes
    • Spa features: Bath
    Lot
    • Size: 1.04 Acres
    • Features: Cul-De-Sac, 1 - 2 Acres
    Details
    • Parcel number: 450101000300

    Construction

    Type & style
    • Home type: SingleFamily
    • Architectural style: Texas Hill Country
    • Property subtype: Single Family Residence
    Materials
    • Stone, Siding
    • Foundation: Slab
    • Roof: Composition
    Condition
    • Pre-Owned
    • New construction: No
    • Year built: 2018

    Utilities & green energy

    • Electric: PEC
    • Gas: Bubbas
    • Sewer: Septic
    • Water: Texas Water, Co-op Water

    Community & neighborhood

    Security
    • Security features: Security System Leased, Controlled Access
    Location
    • Region: Fischer
    • Subdivision: The Legends@rancho Del Lago

    HOA & financial

    HOA
    • Has HOA: Yes
    • HOA fee: $250 annually
    • Association name: THE LEGENDS AT RANCHO DEL LAGO

    Other

    Other facts
    • Listing terms: Conventional,Cash
    • Road surface type: Paved

    Price history

    DateEventPrice
    6/4/2025Sold--
    Source: LERA MLS #1865782 Report a problem
    5/16/2025Pending sale$499,000$189/sqft
    Source: LERA MLS #1865782 Report a problem
    5/11/2025Listed for sale$499,000+1896%$189/sqft
    Source: LERA MLS #1865782 Report a problem
    9/14/2017Sold--
    Source: Central Texas MLS #220824 Report a problem
    8/4/2017Pending sale$25,000$9/sqft
    Source: StoneWater Real Estate, LLC #220824 Report a problem
    5/7/2016Listed for sale$25,000$9/sqft
    Source: StoneWater Real Estate #220824 Report a problem
    4/9/2015Listing removed$25,000$9/sqft
    Source: StoneWater Real Estate, LLC #176425 Report a problem
    1/21/2015Price change$25,000-13.8%$9/sqft
    Source: StoneWater Real Estate, LLC #176425 Report a problem
    1/24/2011Listed for sale$29,000$11/sqft
    Source: Systems Engineering, Inc. #176425 Report a problem

    Public tax history

    YearProperty taxesTax assessment
    2025-- $602,770 +10%
    2024$5,133 +15.4%$547,973 +10%
    2023$4,446 -11.9%$498,157 +10%
    2022$5,046 -11.6%$452,870 +10%
    2021$5,711 +45.5%$411,700 +42%
    2020$3,926 -17.9%$289,990 +12.7%
    2019$4,780 +1044.8%$257,290 +1075.4%
    2018$418 $21,890 +1.9%
    2017-- $21,480 +5%
    2016$383 0%$20,450
    2015$383 $20,450
    2014$383 $20,450

    Find assessor info on the county website

    Neighborhood: 78623

    Nearby schools

    GreatSchools rating
    Schools provided by the listing agent
    • Elementary: Rebecca Creek
    • Middle: Mountain Valley
    • High: Canyon Lake
    • District: Comal

    Source: LERA MLS. This data may not be complete. We recommend contacting the local school district to confirm school assignments for this home.

    Get a cash offer in 3 minutes
    Find out how much your home could sell for in as little as 3 minutes with a no-obligation cash offer.
    Estimated market value
    $452,800
    Get a cash offer in 3 minutes
    Find out how much your home could sell for in as little as 3 minutes with a no-obligation cash offer.
    Estimated market value
    $452,800