This house is a must see with incredible details throughout the house, and an amazing bluff view from the living room, dining room, primary bedroom, and large covered back porch! Nestled up in a cul-de-sac is this perfectly laid out gem of a property with extended drive way to park your boat or RV. With 1.41 acres of land there is plenty of space to build a shed for storage or a secondary dwelling. As soon as you walk through the front door you see through the open space an amazing view of the Texas Hill Country with enlarged windows throughout the house to let all of the natural sunlight in that you love. The living room boasts 12' ceilings with a bump up to 13'. Durable ceramic wood like tile flows throughout the entire house. The kitchen is beautifully designed with quartz countertops, stainless steel appliances, exposed vent hood, built in oven and microwave, custom cabinetry, and under mount and over mount lighting in cabinets. Spacious rooms, built in shelving in walk-in closets, beautifully designed oversized walk in shower, back lit mirrors are just some of the details that make each space stand out. Enjoy the large utility room with built in sink, storage of built in mudroom, and oversized garage with industrial strength apoxy flooring and a 220V plug for your electric vehicle or freezer. Take in your piece of the Texas Hill Country on your oversized covered patio with built in outdoor kitchen with quartzite countertops. When it comes to energy efficiency, Villa Terra Homes has you covered with spray in foam throughout the attic to keep your house nice and insulated from the elements helping reduce your energy bill. This house is a must see! You will be blown away!
Sold
Price Unknown
530 WOLF, Fischer, TX 78623
3beds
2,165sqft
Single Family Residence
Built in 2024
1.41 Acres Lot
$596,300 Zestimate®
$--/sqft
$3,012 Estimated rent
Home value
$596,300
$561,000 - $638,000
$3,012/mo
Zestimate® history
Owner options
List your home for rent
$3,012/mo
Rent Zestimate®
Find your next renter with Zillow Rental Manager. Plus, with online applications, you can quickly screen prospective tenants – for free.
$3,012/mo
Rent Zestimate®
Refinance and save
$200/mo
Est. payment
Refinancing to a lower rate could help reduce your monthly payments and save thousands over the life of the loan.
$200/mo
Est. payment
Explore your selling options
Work with a Zillow partner agent
Leverage their expertise and Zillow's premium Showcase listings to get your home seen by more buyers.
Get startedList with your own agent
Get your home in front of millions of buyers by listing it on Zillow.
Learn how to do itSell it yourself
Take full control of how buyers see your home on Zillow by listing For Sale by Owner (FSBO).
List your homeWhat's special
Open spaceQuartz countertopsSpacious roomsOversized garageIndustrial strength apoxy flooringBuilt in shelvingCustom cabinetry
Zillow last checked:
Listing updated:
Listed by:
Tony Ruiz TREC #724287 (888) 519-7431,
eXp Realty
Source: LERA MLS,MLS#: 1743942
Facts & features
Interior
Bedrooms & bathrooms
- Bedrooms: 3
- Bathrooms: 2
- Full bathrooms: 2
Primary bedroom
- Features: Walk-In Closet(s), Ceiling Fan(s), Full Bath
- Area: 224
- Dimensions: 16 x 14
Bedroom 2
- Area: 168
- Dimensions: 14 x 12
Bedroom 3
- Area: 156
- Dimensions: 12 x 13
Primary bathroom
- Features: Shower Only, Double Vanity
- Area: 72
- Dimensions: 12 x 6
Dining room
- Area: 132
- Dimensions: 12 x 11
Kitchen
- Area: 120
- Dimensions: 12 x 10
Living room
- Area: 323
- Dimensions: 19 x 17
Heating
- Central, 1 Unit, Electric
Cooling
- 16+ SEER AC, Ceiling Fan(s), Central Air
Appliances
- Included: Cooktop, Built-In Oven, Self Cleaning Oven, Microwave, Range, Disposal, Dishwasher, Gas Water Heater, Plumb for Water Softener, Electric Cooktop, ENERGY STAR Qualified Appliances
- Laundry: Main Level, Laundry Room, Washer Hookup, Dryer Connection
Features
- One Living Area, Separate Dining Room, Eat-in Kitchen, Kitchen Island, Pantry, Utility Room Inside, 1st Floor Lvl/No Steps, High Ceilings, Open Floorplan, High Speed Internet, Walk-In Closet(s), Master Downstairs, Ceiling Fan(s), Chandelier, Solid Counter Tops, Custom Cabinets, Programmable Thermostat
- Flooring: Ceramic Tile
- Windows: Double Pane Windows, Window Coverings
- Has basement: No
- Attic: Pull Down Storage,Partially Floored,Pull Down Stairs
- Number of fireplaces: 1
- Fireplace features: One, Living Room, Stone/Rock/Brick, Glass Doors
Interior area
- Total structure area: 2,165
- Total interior livable area: 2,165 sqft
Property
Parking
- Total spaces: 2
- Parking features: Two Car Garage, Attached, Garage Faces Side, Oversized, Garage Door Opener, RV/Boat Parking, Open
- Attached garage spaces: 2
Features
- Levels: One
- Stories: 1
- Patio & porch: Patio, Covered
- Exterior features: Barbecue, Gas Grill, Sprinkler System, Outdoor Kitchen
- Pool features: None
- Has view: Yes
- View description: Bluff View, County VIew
Lot
- Size: 1.41 Acres
- Features: Cul-De-Sac, 1 - 2 Acres, Streetlights
- Residential vegetation: Mature Trees, Partially Wooded
Details
- Parcel number: 450101000400
Construction
Type & style
- Home type: SingleFamily
- Architectural style: Traditional,Texas Hill Country
- Property subtype: Single Family Residence
Materials
- 3 Sides Masonry, Stone, Stucco, Foam Insulation
- Foundation: Slab
- Roof: Heavy Composition
Condition
- New Construction
- New construction: Yes
- Year built: 2024
Details
- Builder name: Villa Terra Homes
Utilities & green energy
- Electric: PEC
- Gas: PEC
- Sewer: Septic, Septic
- Water: Canyon Lake, Water System
- Utilities for property: Cable Available, Private Garbage Service
Community & HOA
Community
- Security: Controlled Access
- Subdivision: The Legends@rancho Del Lago
HOA
- Has HOA: Yes
- HOA fee: $200 annually
- HOA name: LEGENDS OF RANCHO DEL LAGO
Location
- Region: Fischer
Financial & listing details
- Tax assessed value: $599,980
- Annual tax amount: $1,882
- Date on market: 9/11/2025
- Cumulative days on market: 42 days
- Listing terms: Conventional,FHA,VA Loan,Cash
- Road surface type: Paved, Asphalt
Price history
| Date | Event | Price |
|---|---|---|
| 2/15/2024 | Sold | -- |
Source:  LERA MLS #1743942 Report a problem LERA MLS #1743942 Report a problem | ||
| 2/1/2024 | Contingent | $599,900$277/sqft |
Source: LERA MLS #1743942 Report a problem | ||
| 1/11/2024 | Listed for sale | $599,900$277/sqft |
Source: LERA MLS #1743942 Report a problem | ||
Public tax history
| Year | Property taxes | Tax assessment |
|---|---|---|
| 2025 | $5,041 -44.8% | $599,980 -3.1% |
| 2024 | $9,125 +447.1% | $619,200 +453.6% |
| 2023 | $1,668 -11.4% | $111,850 |
| 2022 | $1,883 +122.8% | $111,850 +137.5% |
| 2021 | $845 +30.2% | $47,090 +29.9% |
| 2020 | $649 +6% | $36,260 +10% |
| 2019 | $613 +27.4% | $32,970 +30.8% |
| 2018 | $481 | $25,200 +1.9% |
| 2017 | -- | $24,720 +5% |
| 2016 | $441 0% | $23,550 |
| 2015 | $441 | $23,550 |
| 2014 | $441 | $23,550 |
Find assessor info on the county website
Neighborhood: 78623
Nearby homes
- $--3 bd4 ba2.6k sqft531 Wolf, Fischer, TX 78623Sold
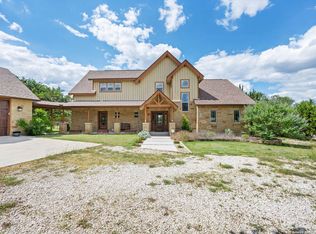
- $658,500-- bd2 ba2.3k sqft510 Wolf, Fischer, TX 78623Off Market
- $470,0003 bd3 ba2k sqft1880 Cottonwood Rd, Fischer, TX 78623New Construction
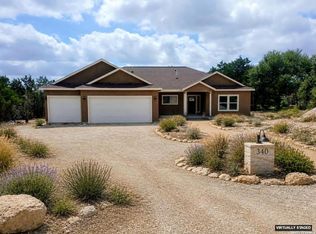
- $406,9003 bd2 ba1.6k sqft1860 Cottonwood Rd, Fischer, TX 78623Off Market
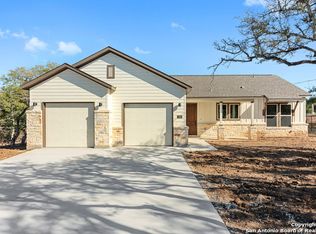
- $383,700-- bd-- ba-- sqft1896 Cottonwood Rd, Fischer, TX 78623Off Market
- $--4 bd2 ba2k sqft1840 Cottonwood Rd, Fischer, TX 78623Sold
- $96,1301.04 acres521 Wolf, Fischer, TX 78623Off Market
- $41,3401.06 acres510 Wolf, Fischer, TX 78623Off Market
Nearby schools
GreatSchools rating
- 9/10Rebecca Creek Elementary SchoolGrades: PK-5Distance: 3.4 mi
- 8/10Mt Valley Middle SchoolGrades: 6-8Distance: 8.8 mi
- 7/10Canyon Lake High SchoolGrades: 9-12Distance: 2.1 mi
Schools provided by the listing agent
- Elementary: Rebecca Creek
- Middle: Mountain Valley
- High: Canyon Lake
- District: Comal
Source: LERA MLS. This data may not be complete. We recommend contacting the local school district to confirm school assignments for this home.
Get a cash offer in 3 minutes
Find out how much your home could sell for in as little as 3 minutes with a no-obligation cash offer.
Estimated market value
$596,300
Get a cash offer in 3 minutes
Find out how much your home could sell for in as little as 3 minutes with a no-obligation cash offer.
Estimated market value
$596,300
