Stunning Craftsman Home on Half an Acre in Gated Summit North - Just Minutes from Canyon Lake. Welcome to your Hill Country retreat! Nestled on just over half an acre in the fully gated Summit North community, this beautifully maintained one-story home offers privacy, space, and quality craftsmanship throughout. Built in 2023 and featuring over 1,900 sq ft, this 3-bedroom, 2-bathroom layout also includes a dedicated office-perfect for working from home or hosting guests. Step inside to find an open-concept design filled with natural light, high ceilings, and custom plantation shutters throughout. The spacious kitchen showcases gleaming quartz countertops, abundant cabinet space, a pot filler, and a striking brass farmhouse sink-all tied together with modern finishes that elevate the space. A cozy fireplace anchors the living area, creating a warm and inviting atmosphere surrounded by beautiful, large windows. The private primary suite is split from the secondary bedrooms and features a luxurious en-suite bath with a glass walk-in shower, soaking garden tub, separate vanities, and a generous walk-in closet. Secondary bedrooms are spacious and well-appointed. Outdoors, the property features a large covered patio and is fully fenced with plenty of room to roam. A 16x12 shed offers additional storage! Updates adding lasting value, including R15 insulation, an insulated garage, an insulated garage door, and a whole-home water softener system. Don't miss your opportunity to own this thoughtfully upgraded property tucked inside a private and peaceful neighborhood, just minutes from Canyon Lake. More than just a home, it offers a lifestyle of comfort, security, and refined Hill Country living. Come see why this one checks every box and feels like the one from the moment you arrive.
Active
Price cut: $10K (9/11)
$515,000
537 Compass Rose, Canyon Lake, TX 78133
3beds
1,916sqft
Single Family Residence
Built in 2023
0.52 Acres Lot
$505,000 Zestimate®
$269/sqft
$13/mo HOA
What's special
- 489 days
- 226
- 10
Zillow last checked:
Listing updated:
Listed by:
Easton Smith (210)493-3030,
Keller Williams Heritage
Source: Central Texas MLS,MLS#: 582833 Originating MLS: Four Rivers Association of REALTORS
Originating MLS: Four Rivers Association of REALTORSFacts & features
Interior
Bedrooms & bathrooms
- Bedrooms: 3
- Bathrooms: 2
- Full bathrooms: 2
Primary bedroom
- Dimensions: 15x14
Bedroom 2
- Dimensions: 12x10
Bedroom 3
- Dimensions: 11x11
Primary bathroom
- Dimensions: 13x9
Dining room
- Dimensions: 12x10
Kitchen
- Dimensions: 17x12
Living room
- Dimensions: 19x18
Office
- Dimensions: 11x10
Heating
- Central, Electric
Cooling
- Central Air, Electric, 1 Unit
Appliances
- Included: Dishwasher, Electric Water Heater, Gas Cooktop, Disposal, Gas Range, Water Heater, Some Gas Appliances, Microwave, Range, Water Softener Owned
- Laundry: Washer Hookup, Electric Dryer Hookup, Inside, Laundry in Utility Room, Laundry Room
Features
- Built-in Features, Ceiling Fan(s), Double Vanity, Entrance Foyer, Garden Tub/Roman Tub, Home Office, Open Floorplan, Recessed Lighting, Split Bedrooms, Separate Shower, Vanity, Walk-In Closet(s), Breakfast Bar, Breakfast Area, Custom Cabinets, Eat-in Kitchen, Kitchen Island, Kitchen/Family Room Combo, Kitchen/Dining Combo, Pantry, Pot Filler
- Flooring: Ceramic Tile, Vinyl
- Windows: Double Pane Windows
- Attic: None
- Number of fireplaces: 1
- Fireplace features: Living Room
Interior area
- Total interior livable area: 1,916 sqft
Video & virtual tour
Property
Parking
- Total spaces: 2
- Parking features: Attached, Garage
- Attached garage spaces: 2
Features
- Levels: One
- Stories: 1
- Patio & porch: Covered, Patio, Porch
- Exterior features: Covered Patio, Porch
- Pool features: None
- Fencing: Back Yard,Partial,Wood
- Has view: Yes
- View description: Hills
- Body of water: Hill Country View
Lot
- Size: 0.52 Acres
Details
- Parcel number: 60762
Construction
Type & style
- Home type: SingleFamily
- Architectural style: Craftsman,Contemporary/Modern
- Property subtype: Single Family Residence
Materials
- Lap Siding
- Foundation: Slab
- Roof: Composition,Shingle
Condition
- Resale
- Year built: 2023
Details
- Builder name: Black Tie Builders
Utilities & green energy
- Sewer: Septic Tank
- Water: Public
- Utilities for property: Cable Available, Electricity Available, Trash Collection Private
Green energy
- Water conservation: Water-Smart Landscaping
Community & HOA
Community
- Features: Gated
- Security: Gated Community, Controlled Access, Smoke Detector(s)
- Subdivision: Summit North Ph 4
HOA
- Has HOA: Yes
- HOA fee: $150 annually
- HOA name: SUMMIT NORTH ESTATES
Location
- Region: Canyon Lake
Financial & listing details
- Price per square foot: $269/sqft
- Tax assessed value: $500,970
- Date on market: 6/5/2025
- Cumulative days on market: 494 days
- Listing agreement: Exclusive Right To Sell
- Listing terms: Cash,Conventional,FHA,VA Loan
- Electric utility on property: Yes
- Road surface type: Paved
Estimated market value
$505,000
$480,000 - $530,000
$2,513/mo
Price history
| Date | Event | Price |
|---|---|---|
| 9/11/2026 | Price change | $515,000-1.9%$269/sqft |
Source:  LERA MLS #1872971 Report a problem LERA MLS #1872971 Report a problem | ||
| 6/12/2026 | Price change | $525,000-1.9%$274/sqft |
Source: LERA MLS #1872971 Report a problem | ||
| 5/1/2026 | Price change | $535,000-1.8%$279/sqft |
Source: LERA MLS #1872971 Report a problem | ||
| 3/13/2026 | Price change | $545,000-0.9%$284/sqft |
Source: LERA MLS #1872971 Report a problem | ||
| 2/8/2026 | Price change | $549,900-1.8%$287/sqft |
Source: LERA MLS #1872971 Report a problem | ||
| 12/3/2025 | Price change | $560,000-1.8%$292/sqft |
Source: LERA MLS #1872971 Report a problem | ||
| 9/25/2025 | Price change | $570,000-1.7%$297/sqft |
Source: LERA MLS #1872971 Report a problem | ||
| 6/5/2025 | Listed for sale | $580,000+3.8%$303/sqft |
Source: LERA MLS #1872971 Report a problem | ||
| 4/10/2024 | Sold | -- |
Source:  Central Texas MLS #524060 Report a problem Central Texas MLS #524060 Report a problem | ||
| 3/18/2024 | Pending sale | $559,000$292/sqft |
Source:  Unlock MLS #5976631 Report a problem Unlock MLS #5976631 Report a problem | ||
| 3/11/2024 | Contingent | $559,000$292/sqft |
Source: Unlock MLS #5976631 Report a problem | ||
| 12/2/2023 | Price change | $559,000-1.8%$292/sqft |
Source: LERA MLS #1725063 Report a problem | ||
| 10/7/2023 | Listed for sale | $569,000-1.9%$297/sqft |
Source: LERA MLS #1725063 Report a problem | ||
| 10/1/2023 | Listing removed | -- |
Source: LERA MLS #1699422 Report a problem | ||
| 7/11/2023 | Listed for sale | $580,000$303/sqft |
Source: LERA MLS #1699422 Report a problem | ||
Public tax history
| Year | Property taxes | Tax assessment |
|---|---|---|
| 2026 | -- | $500,970 -6.8% |
| 2025 | $10,617 +29.3% | $537,400 -3.6% |
| 2024 | $8,212 +395.5% | $557,210 +401.4% |
| 2023 | $1,657 +91% | $111,130 +115.6% |
| 2022 | $868 +106.3% | $51,550 +120% |
| 2021 | $421 +17.9% | $23,430 +17.6% |
| 2020 | $357 +30.1% | $19,920 +35% |
| 2019 | $274 +36.5% | $14,760 +40.2% |
| 2018 | $201 | $10,530 +33.3% |
| 2017 | -- | $7,900 -25% |
| 2016 | $197 +0% | $10,530 +53.9% |
| 2015 | $197 | $6,840 -35% |
| 2014 | $197 | $10,530 |
| 2003 | -- | -- |
| 2002 | -- | -- |
| 2001 | -- | -- |
| 2000 | -- | $6,990 |
Find assessor info on the county website
Monthly payment
Est. payment
Payment breakdown
Explore the cost of this home by adjusting the details. Changes won't be saved.Climate risks
Neighborhood: 78133
Nearby schools
Schools provided by the listing agent
- Elementary: Rebecca Creek
- Middle: Mountain Valley Middle School
- High: Canyon Lake High School
- District: Comal ISD
Source: Central Texas MLS. This data may not be complete. We recommend contacting the local school district to confirm school assignments for this home.


Similar homes
- $515,0003 bd4 ba2.6k sqft328 Compass Rose, Canyon Lake, TX 78133New Construction
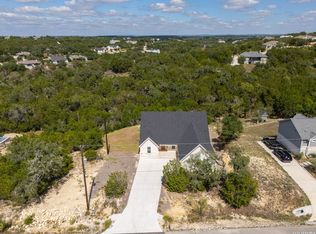
 MLS ID #2022240, Janet Harper TREC #737903, Keller Williams Heritage. LERA MLS
 - $544,9003 bd2 ba2k sqft1973 Desiree St, Canyon Lake, TX 78133Active
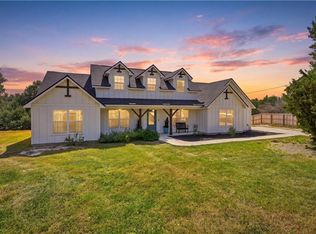
 MLS ID #627099, Jason Barth, Real Broker, LLC. Central Texas MLS
 - $459,9003 bd2 ba1.8k sqft1174 DESIREE ST, Canyon Lake, TX 78133For Sale
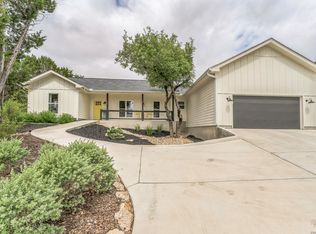 MLS ID #2010128, Patty Hardy TREC #716551, Sheridan Realty. LERA MLS
 - $695,0003 bd3 ba1.8k sqft1382 Primrose Path, Canyon Lake, TX 78133Active
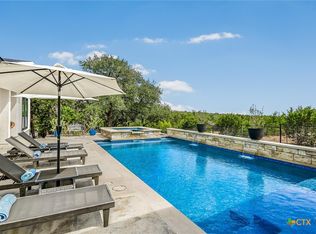 MLS ID #625728, Alice Lebkuecher, Keller Williams Realty - Partn. Central Texas MLS
 - $539,0003 bd3 ba2k sqft1676 Cattail, Canyon Lake, TX 78133ActiveMLS ID #595316, Marc Coleman, Canyon Land Real Estate & PM. Central Texas MLS
- $535,0003 bd2 ba2.2k sqft162 Arnold Dr, Canyon Lake, TX 78133ActiveMLS ID #622961, Dan S. Justus, Keller Williams Realty - SW. Central Texas MLS
- $484,9003 bd2 ba1.8k sqft1361 Yaupon Dr, Fischer, TX 78623ActiveMLS ID #609783, Christina Olson-Brown, All City Real Estate Ltd. Co. Central Texas MLS
- $387,5003 bd2 ba1.5k sqft1720 Rocky Ridge Loop, Canyon Lake, TX 78133ActiveMLS ID #615391, Crystal Unrue, Sullivan Hill Country Properti. Central Texas MLS
- $459,9004 bd2 ba1.8k sqft2045 Desiree St, Canyon Lake, TX 78133New ConstructionMLS ID #1970882, Erica Braden TREC #802054, Keller Williams Heritage. LERA MLS
- $415,0003 bd2 ba1.7k sqft1223 Four Winds Dr, Canyon Lake, TX 78133ActiveMLS ID #621358, Lori Rathburn, Red Mansions Realty. Central Texas MLS
- $555,0004 bd3 ba2.7k sqft1420 Persimmon Pass, Fischer, TX 78623ActiveMLS ID #611897, Ashley Lomas, Keller Williams Realty. Central Texas MLS
- $419,5003 bd2 ba1.6k sqft1615 Rocky Ridge Loop, Canyon Lake, TX 78133ActiveMLS ID #614336, Chad Hahn, Southern Capital Realty. Central Texas MLS
- $435,9003 bd2 ba1.7k sqft831 Lasso Loop, Canyon Lake, TX 78133New ConstructionMLS ID #2002340, Erica Braden TREC #802054, Keller Williams Heritage. LERA MLS
- $675,0004 bd4 ba2.5k sqft1108 Long Hollow, Canyon Lake, TX 78133ActiveMLS ID #620717, Julie Ford, Texas Premier Realty. Central Texas MLS
- $460,0003 bd3 ba1.6k sqft1197 Spice Wood Rd, Fischer, TX 78623ActiveMLS ID #624816, Joy Flamer, All City San Antonio Registere. Central Texas MLS
- $399,9003 bd2 ba1.7k sqft111 Swallow Ct, Canyon Lake, TX 78133ActiveMLS ID #614578, Josephine Hickman, Coldwell Banker D'Ann Harper,. Central Texas MLS
- $609,9003 bd3 ba2.1k sqft2700 Skyline Dr, Canyon Lake, TX 78133ActiveMLS ID #621887, Gerard Montenegro, Vista Realty. Central Texas MLS
- $525,0004 bd3 ba2.4k sqft1154 THICKET LN, New Braunfels, TX 78132For SaleMLS ID #2022812, Caroline Conner Barnes TREC #631661, Phyllis Browning Company. LERA MLS
- $540,0003 bd3 ba2.6k sqft1210 Skyline Dr, Canyon Lake, TX 78133ActiveMLS ID #609719, Justian Sullivan, Sullivan Hill Country Properti. Central Texas MLS
- $469,0003 bd2 ba1.8k sqft267 Eagle Rock Rd, Spring Branch, TX 78070ActiveMLS ID #598023, Kendra Werth, Keller Williams Realty. Central Texas MLS
