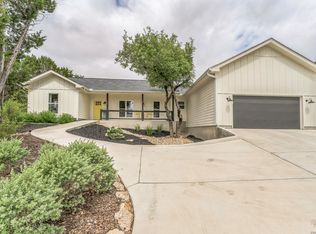
Experience elevated Hill Country living in this exceptional new construction home, completed in August 2026, and nestled in the highly desirable Rancho Del Lago community of Fischer, Texas. Showcasing striking contemporary architecture and thoughtfully curated finishes, this 3-bedroom, 2.5-bath residence seamlessly blends modern sophistication with the serenity of the Texas Hill Country. Designed with both elegance and functionality in mind, the expansive open-concept floor plan is filled with natural light and accented by recessed lighting, creating an inviting atmosphere for everyday living and effortless entertaining. The chef-inspired kitchen is the centerpiece of the home, featuring luxurious quartz countertops, sleek custom cabinetry, premium finishes, and an abundance of workspace that flows seamlessly into the spacious living and dining areas. The private primary suite offers a peaceful retreat, while the additional bedrooms provide flexibility for guests, a home office, or growing families. Every detail has been carefully selected to deliver timeless style and lasting quality. Step outside to an expansive, fully cleared backyard where the possibilities are endless. Whether you envision a resort-style pool, outdoor kitchen, fire pit, or simply a private sanctuary to enjoy breathtaking Texas sunsets, this property provides the perfect canvas to create your dream outdoor oasis. Located in the heart of the scenic Hill Country, Rancho Del Lago offers the tranquility of country living while remaining just a short drive from Canyon Lake, Wimberley, New Braunfels, and San Marcos. Wake up each morning to sweeping Hill Country vistas, fresh air, and star-filled skies, and enjoy a lifestyle where natural beauty meets modern luxury. This is more than a home-it's an opportunity to embrace refined Hill Country living at its finest.
Active
$460,000
1197 Spice Wood Rd, Fischer, TX 78623
3beds
1,600sqft
Single Family Residence
Built in 2026
0.58 Acres Lot
$458,000 Zestimate®
$288/sqft
$-- HOA
What's special
Striking contemporary architecturePremium finishesSweeping hill country vistasFilled with natural lightExpansive open-concept floor planAbundance of workspaceExpansive fully cleared backyard
- 25 days
- 240
- 28
Likely to sell faster than
Zillow last checked:
Listing updated:
Listed by:
Joy Flamer 210-844-3605,
All City San Antonio Registere
Source: Central Texas MLS,MLS#: 624816 Originating MLS: Four Rivers Association of REALTORS
Originating MLS: Four Rivers Association of REALTORSFacts & features
Interior
Bedrooms & bathrooms
- Bedrooms: 3
- Bathrooms: 3
- Full bathrooms: 2
- 1/2 bathrooms: 1
Bedroom
- Level: Main
- Dimensions: 16 x 12
Bedroom 2
- Level: Main
- Dimensions: 12 x 10
Bedroom 3
- Level: Main
- Dimensions: 14 x 10
Kitchen
- Level: Main
- Dimensions: 15 x 11
Laundry
- Level: Main
- Dimensions: 6 x 8
Living room
- Level: Main
- Dimensions: 17 x 20
Heating
- Electric
Cooling
- Central Air, 1 Unit
Appliances
- Included: Dishwasher, Electric Range, Disposal, Oven, Some Electric Appliances, Built-In Oven, Microwave
- Laundry: Washer Hookup, Electric Dryer Hookup, Inside, Laundry in Utility Room, Main Level, Laundry Room
Features
- Built-in Features, Ceiling Fan(s), Carbon Monoxide Detector, Central Vacuum, Double Vanity, Entrance Foyer, High Ceilings, Living/Dining Room, Open Floorplan, Recessed Lighting, Shower Only, Separate Shower, Tub Shower, Vanity, Walk-In Closet(s), Custom Cabinets, Eat-in Kitchen, Granite Counters, Kitchen/Family Room Combo, Kitchen/Dining Combo, Pantry
- Flooring: Carpet Free, Ceramic Tile, Laminate
- Attic: Access Only
- Has fireplace: No
- Fireplace features: None
Interior area
- Total interior livable area: 1,600 sqft
Video & virtual tour
Property
Parking
- Total spaces: 2
- Parking features: Attached, Garage
- Attached garage spaces: 2
Features
- Levels: One
- Stories: 1
- Patio & porch: Covered, Patio, Porch
- Exterior features: Covered Patio, Porch, Private Yard
- Pool features: None
- Fencing: None
- View description: None
- Body of water: None
Lot
- Size: 0.58 Acres
- Topography: Sloping
- Residential vegetation: Partially Wooded
Details
- Parcel number: 46338
- Special conditions: Builder Owned
Construction
Type & style
- Home type: SingleFamily
- Architectural style: Contemporary/Modern
- Property subtype: Single Family Residence
Materials
- Fiber Cement, Stucco
- Foundation: Slab
- Roof: Metal
Condition
- New Construction
- New construction: Yes
- Year built: 2026
Details
- Builder name: iTexas Builders
Utilities & green energy
- Sewer: Septic Tank
- Water: Private, Public, Well
- Utilities for property: Electricity Available, High Speed Internet Available
Community & HOA
Community
- Features: None
- Subdivision: Rancho Del Lago 11
HOA
- Has HOA: Yes
Location
- Region: Fischer
Financial & listing details
- Price per square foot: $288/sqft
- Tax assessed value: $64,900
- Annual tax amount: $973
- Date on market: 9/9/2026
- Cumulative days on market: 25 days
- Listing agreement: Exclusive Right To Sell
- Listing terms: Cash,Conventional,FHA,Texas Vet,USDA Loan,VA Loan
- Electric utility on property: Yes
- Road surface type: Paved
Estimated market value
$458,000
$435,000 - $481,000
$2,029/mo
Price history
| Date | Event | Price |
|---|---|---|
| 9/4/2026 | Listed for sale | $460,000$288/sqft |
Source:  LERA MLS #2006543 Report a problem LERA MLS #2006543 Report a problem | ||
| 2/8/2012 | Sold | -- |
Source: Public Record Report a problem | ||
Public tax history
| Year | Property taxes | Tax assessment |
|---|---|---|
| 2025 | $973 +2.8% | $64,900 +1% |
| 2024 | $947 -5.9% | $64,250 -4.8% |
| 2023 | $1,006 -7% | $67,470 +5% |
| 2022 | $1,082 +76.3% | $64,250 +88% |
| 2021 | $614 +33.3% | $34,180 +33% |
| 2020 | $460 +37.7% | $25,700 +42.9% |
| 2019 | $334 +49.9% | $17,990 +53.9% |
| 2018 | $223 | $11,690 +34.1% |
| 2017 | -- | $8,720 +37.3% |
| 2016 | $119 -15.1% | $6,350 -15.1% |
| 2015 | $140 | $7,480 |
| 2014 | $140 | $7,480 |
| 2013 | -- | $7,480 +17.4% |
| 2012 | -- | $6,370 |
| 2003 | -- | -- |
| 2002 | -- | -- |
| 2001 | -- | -- |
| 2000 | -- | $3,110 |
Find assessor info on the county website
Monthly payment
Est. payment
Payment breakdown
Explore the cost of this home by adjusting the details. Changes won't be saved.Climate risks
Neighborhood: 78623
Nearby schools
Schools provided by the listing agent
- Elementary: Rebecca Creek
- Middle: Mountain Valley Middle School
- High: Canyon Lake High School
- District: Comal ISD
Source: Central Texas MLS. This data may not be complete. We recommend contacting the local school district to confirm school assignments for this home.

Similar homes
- $439,0003 bd2 ba1.6k sqft1190 Fernwood Rd, Fischer, TX 78623Active
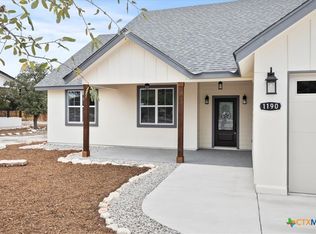
 MLS ID #602028, Matthew Gall, MAG Real Estate. Central Texas MLS
 - $448,0003 bd2 ba1.5k sqft1210 Fernwood Rd, Fischer, TX 78623New Construction
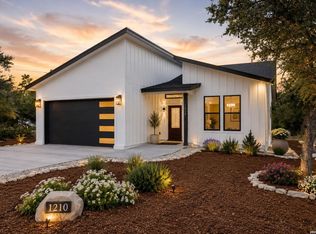 MLS ID #78888280, Eva Varga, eXp Realty LLC. HAR
 - $470,0003 bd3 ba2k sqft1880 Cottonwood Rd, Fischer, TX 78623New Construction
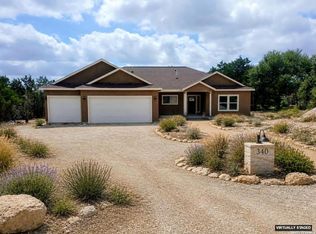
 MLS ID #2005894, Beatrice Alvarez TREC #529707, Realty Executives Of S.A.. LERA MLS
 - $459,9003 bd2 ba1.8k sqft1174 DESIREE ST, Canyon Lake, TX 78133For Sale
 MLS ID #2010128, Patty Hardy TREC #716551, Sheridan Realty. LERA MLS
 - $449,5003 bd2 ba1.7k sqft110 Janine, Canyon Lake, TX 78133For SaleMLS ID #1936789, Candace Behrhorst TREC #752376, Compass RE Texas, LLC - SA. LERA MLS
- $439,5003 bd2 ba1.6k sqft1615 Rocky Ridge Loop, Canyon Lake, TX 78133ActiveMLS ID #614336, Chad Hahn, Southern Capital Realty. Central Texas MLS
- $467,5003 bd2 ba1.9k sqft124 Creekview Dr, Canyon Lake, TX 78133ActiveMLS ID #625004, Joe Iley, Mission Real Estate Group. Central Texas MLS
- $387,5003 bd2 ba1.5k sqft1720 Rocky Ridge Loop, Canyon Lake, TX 78133ActiveMLS ID #615391, Crystal Unrue, Sullivan Hill Country Properti. Central Texas MLS
- $535,0003 bd2 ba2.2k sqft162 Arnold Dr, Canyon Lake, TX 78133ActiveMLS ID #622961, Dan S. Justus, Keller Williams Realty - SW. Central Texas MLS
- $515,0003 bd2 ba1.9k sqft537 Compass Rose, Canyon Lake, TX 78133ActiveMLS ID #582833, Easton Smith, Keller Williams Heritage. Central Texas MLS
- $469,0003 bd2 ba1.8k sqft267 Eagle Rock Rd, Spring Branch, TX 78070ActiveMLS ID #598023, Kendra Werth, Keller Williams Realty. Central Texas MLS
- $539,0003 bd3 ba2k sqft1676 Cattail, Canyon Lake, TX 78133ActiveMLS ID #595316, Marc Coleman, Canyon Land Real Estate & PM. Central Texas MLS
- $549,0004 bd3 ba2k sqft1229 Stallion Springs Dr, Fischer, TX 78623ActiveMLS ID #602251, Kristi Dunlap Smith, Fathom Realty, LLC. Central Texas MLS
- $499,0002 bd3 ba1.2k sqft2123 Canyon Lake Dr, Canyon Lake, TX 78133ActiveMLS ID #619019, Lori Rathburn, Red Mansions Realty. Central Texas MLS
- $539,9003 bd2 ba2k sqft341 Ringtail, Canyon Lake, TX 78133ActiveMLS ID #595089, Danielle FitzGibbons, Keller Williams Heritage. Central Texas MLS
- $420,0004 bd2 ba1.6k sqft1954 Comfort, Canyon Lake, TX 78133ActiveMLS ID #607348, Toni Schramme, Classic Hill Country Realty. Central Texas MLS
- $360,0003 bd2 ba1.4k sqft277 Riviera, Canyon Lake, TX 78133For SaleMLS ID #2005207, Mary Rice TREC #751277, Real Broker, LLC. LERA MLS
- $549,0004 bd3 ba1.6k sqft1359 Glenn Dr, Canyon Lake, TX 78133ActiveMLS ID #626079, Patty Hardy, Sheridan Realty. Central Texas MLS
- $489,9993 bd3 ba1.8k sqft1277 Timberlane Dr, Canyon Lake, TX 78133For SaleMLS ID #1969690, Claudia Garza Aguirre TREC #748655, Pyramis Company. LERA MLS
- $375,0004 bd3 ba1.5k sqft1630 Canyon Edge, Canyon Lake, TX 78133ActiveMLS ID #624232, Crystal Unrue, Sullivan Hill Country Properti. Central Texas MLS
