Texas Hill Country New Custom Home with views for days on .72 Acres | 4 Bed | 2.5 Bath | 2,074 Sq Ft. Discover the perfect blend of modern comfort and Hill Country charm in this stunning new construction home, set on a spacious .72-acre lot with panoramic views that stretch for miles. Expected to be completed in early September 2025, this 4-bedroom, 2.5-bath residence offers a thoughtfully designed 2,074 square feet open-concept layout ideal for both everyday living and entertaining. Step inside to find soaring vaulted ceilings,open floor plan and an abundance of natural light. The heart of the home features a gourmet kitchen with custom cabinetry, sleek quartz countertops, oversized walk-in pantry and a large center island-perfect for gathering with friends and family. The primary suite is a peaceful retreat, while the additional bedrooms provide ample space for guests or a home office. Outside, a covered patio invites you to relax and soak in the serene hill country views-ideal for morning coffee or evening sunsets. Located in the heart of the Texas Hill Country, this home combines modern finishes with rustic tranquility. Don't miss the opportunity to own a brand-new home with unmatched views and timeless design.
Active
Price cut: $20.9K (5/29)
$549,000
1229 Stallion Springs Dr, Fischer, TX 78623
4beds
2,074sqft
:
Get pre-qualified$3,738/mo
Single Family Residence
Built in 2025
0.72 Acres Lot
$-- Zestimate®
$265/sqft
$-- HOA
What's special
Open floor planAbundance of natural lightSleek quartz countertopsSoaring vaulted ceilingsOversized walk-in pantry
- 196 days |
- 352 |
- 33 |
Zillow last checked:
Listing updated:
Listed by:
Kristi Dunlap Smith (972)836-8632,
Fathom Realty, LLC
Source: Central Texas MLS,MLS#: 602251 Originating MLS: Four Rivers Association of REALTORS
Originating MLS: Four Rivers Association of REALTORSFacts & features
Interior
Bedrooms & bathrooms
- Bedrooms: 4
- Bathrooms: 3
- Full bathrooms: 2
- 1/2 bathrooms: 1
Primary bedroom
- Level: Main
Bedroom 2
- Level: Main
Bedroom 3
- Level: Main
Bedroom 4
- Level: Main
Primary bathroom
- Level: Main
Dining room
- Level: Main
Entry foyer
- Level: Main
Kitchen
- Level: Main
Laundry
- Level: Main
Living room
- Level: Main
Heating
- Electric
Cooling
- Central Air, Electric, 1 Unit
Appliances
- Included: Dishwasher, Electric Cooktop, Electric Range, Electric Water Heater, Disposal, Microwave, Oven, Range Hood, Water Heater, Some Electric Appliances, Range
- Laundry: Washer Hookup, Electric Dryer Hookup, Laundry in Utility Room, Main Level, Laundry Room
Features
- All Bedrooms Down, Built-in Features, Ceiling Fan(s), Chandelier, Cathedral Ceiling(s), Double Vanity, Entrance Foyer, High Ceilings, Home Office, Primary Downstairs, Main Level Primary, Open Floorplan, Shower Only, Separate Shower, Tub Shower, Vaulted Ceiling(s), Walk-In Closet(s), Breakfast Area, Custom Cabinets, Eat-in Kitchen, Kitchen Island
- Flooring: Vinyl
- Attic: Access Only
- Has fireplace: No
- Fireplace features: None
Interior area
- Total interior livable area: 2,074 sqft
Video & virtual tour
Property
Parking
- Total spaces: 2
- Parking features: Garage
- Garage spaces: 2
Features
- Levels: One
- Stories: 1
- Patio & porch: Covered, Patio, Porch
- Exterior features: Covered Patio, Porch
- Pool features: None
- Fencing: None
- Has view: Yes
- View description: None
- Body of water: None
Lot
- Size: 0.72 Acres
Details
- Parcel number: 59251
- Special conditions: Builder Owned
Construction
Type & style
- Home type: SingleFamily
- Architectural style: Hill Country
- Property subtype: Single Family Residence
Materials
- Stone Veneer, Stucco
- Foundation: Slab
- Roof: Composition,Shingle
Condition
- Year built: 2025
Details
- Builder name: G.A. Custom Homes
Utilities & green energy
- Sewer: Septic Tank
- Utilities for property: Cable Available, Electricity Available, Phone Available, Trash Collection Public
Community & HOA
Community
- Features: None
- Security: Smoke Detector(s)
- Subdivision: Stallion Spgs
HOA
- Has HOA: No
Location
- Region: Fischer
Financial & listing details
- Price per square foot: $265/sqft
- Tax assessed value: $60,360
- Annual tax amount: $905
- Date on market: 1/18/2026
- Cumulative days on market: 197 days
- Listing agreement: Exclusive Right To Sell
- Listing terms: Cash,Conventional,FHA,Texas Vet,VA Loan
- Electric utility on property: Yes
- Road surface type: Paved
Estimated market value
Not available
Estimated sales range
Not available
Not available
Price history
| Date | Event | Price |
|---|---|---|
| 5/29/2026 | Price change | $549,000-3.7%$265/sqft |
Source:  LERA MLS #1886882 Report a problem LERA MLS #1886882 Report a problem | ||
| 4/1/2026 | Price change | $569,9000%$275/sqft |
Source: LERA MLS #1886882 Report a problem | ||
| 3/14/2026 | Price change | $570,000-4.2%$275/sqft |
Source: LERA MLS #1886882 Report a problem | ||
| 11/13/2025 | Price change | $595,000-2.3%$287/sqft |
Source: LERA MLS #1886882 Report a problem | ||
| 10/6/2025 | Price change | $609,000-0.1%$294/sqft |
Source: LERA MLS #1886882 Report a problem | ||
| 9/11/2025 | Price change | $609,9000%$294/sqft |
Source: LERA MLS #1886882 Report a problem | ||
| 7/24/2025 | Listed for sale | $610,000+667.3%$294/sqft |
Source: LERA MLS #1886882 Report a problem | ||
| 12/9/2024 | Sold | -- |
Source: Agent Provided Report a problem | ||
| 4/24/2024 | Listed for sale | $79,500+98.8%$38/sqft |
Source:  Central Texas MLS #541625 Report a problem Central Texas MLS #541625 Report a problem | ||
| 12/3/2020 | Sold | -- |
Source: Central Texas MLS #425966 Report a problem | ||
| 12/2/2020 | Pending sale | $39,999$19/sqft |
Source: Magnolia Realty #425966 Report a problem | ||
| 11/5/2020 | Listed for sale | $39,999$19/sqft |
Source: Magnolia Realty #425966 Report a problem | ||
Public tax history
| Year | Property taxes | Tax assessment |
|---|---|---|
| 2025 | $905 -14.1% | $60,360 -15.6% |
| 2024 | $1,053 -28.4% | $71,480 -27.5% |
| 2023 | $1,471 +52.8% | $98,660 +72.5% |
| 2022 | $963 +186.2% | $57,180 +205.1% |
| 2021 | $336 +0.2% | $18,740 |
| 2020 | $336 +15.7% | $18,740 +20.1% |
| 2019 | $290 -2.6% | $15,610 |
| 2018 | $298 | $15,610 |
| 2017 | -- | $15,610 +11.1% |
| 2016 | $263 0% | $14,050 |
| 2015 | $263 | $14,050 |
| 2014 | $263 | $14,050 |
Find assessor info on the county website
Monthly payment
Est. payment
Payment breakdown
Explore the cost of this home by adjusting the details. Changes won't be saved.Climate risks
Neighborhood: 78623
Getting around
0 / 100
Car-DependentNearby schools
GreatSchools rating
- 9/10Mt Valley Elementary SchoolGrades: PK-5Distance: 7.5 mi
- 8/10Mt Valley Middle SchoolGrades: 6-8Distance: 8.6 mi
- 7/10Canyon Lake High SchoolGrades: 9-12Distance: 1.4 mi
Schools provided by the listing agent
- District: Comal ISD
Source: Central Texas MLS. This data may not be complete. We recommend contacting the local school district to confirm school assignments for this home.
- $305,100-- bd-- ba1.2k sqft1203 Stallion Springs Dr, Fischer, TX 78623Off Market
- $446,8003 bd2 ba1.5k sqft1247 Stallion Springs Dr, Fischer, TX 78623Off Market

- $452,6003 bd2 ba1.7k sqft890 Appaloosa Dr, Fischer, TX 78623Off Market
- $55,8200.665 Acres834 Appaloosa Dr, Fischer, TX 78623Off Market
- $52,220-- bd-- ba-- sqft1181 Stallion Springs Dr, Fischer, TX 78623Off Market
- $303,4003 bd2 ba1.7k sqft810 Appaloosa Dr, Fischer, TX 78623Off Market
- $62,1200.747 Acres1236 Stallion Springs Dr, Fischer, TX 78623Off Market
- $63,0000.7 Acres1236 Stallion Springs Dr #54, Fischer, TX 78623Lot/Land
A local agent can set up tours, give advice and negotiate with sellers.
Similar homes
- $530,0003 bd2 ba1.6k sqft1100 Yaupon Dr, Fischer, TX 78623Active

 MLS ID #620966, Crystal Unrue, Sullivan Hill Country Properti. Central Texas MLS
 - $595,0005 bd3 ba2.6k sqft275 Stallion Springs Dr, Fischer, TX 78623Active
 MLS ID #613116, Michelle Carter, Keller Williams Heritage. Central Texas MLS
 - $555,0004 bd3 ba2.7k sqft1420 Persimmon Pass, Fischer, TX 78623Active
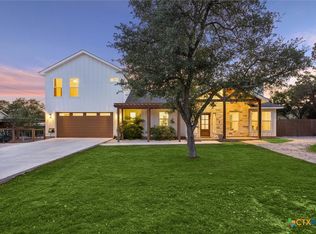 MLS ID #611897, Ashley Lomas, Keller Williams Realty. Central Texas MLS
 - $489,0003 bd2 ba1.8k sqft1736 Stallion Spgs, Fischer, TX 78623Active
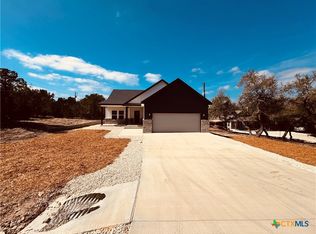 MLS ID #604833, Jeremiah Noack, Allison James Estates & Homes. Central Texas MLS
 - $584,5004 bd2 ba2.4k sqft410 Quest Ave, Spring Branch, TX 78070ActiveMLS ID #617148, Jennifer Kubenka, Keller Williams Heritage. Central Texas MLS
- $465,0003 bd2 ba1.6k sqft1190 Fernwood Rd, Fischer, TX 78623ActiveMLS ID #602028, Matthew Gall, MAG Real Estate. Central Texas MLS
- $675,0004 bd4 ba2.5k sqft1108 Long Hollow, Canyon Lake, TX 78133ActiveMLS ID #620717, Julie Ford, Texas Premier Realty. Central Texas MLS
- $525,0003 bd2 ba1.9k sqft537 Compass Rose, Canyon Lake, TX 78133ActiveMLS ID #582833, Easton Smith, Keller Williams Heritage. Central Texas MLS
- $644,9004 bd3 ba2.1k sqft562 Toye Blvd, Canyon Lake, TX 78133ActiveMLS ID #617286, Crystal Unrue, Sullivan Hill Country Properti. Central Texas MLS
- $530,0003 bd4 ba2.6k sqft328 Compass Rose, Canyon Lake, TX 78133ActiveMLS ID #601772, Justian Sullivan, Sullivan Hill Country Properti. Central Texas MLS
- $547,0003 bd3 ba2k sqft1676 Cattail, Canyon Lake, TX 78133ActiveMLS ID #595316, Marc Coleman, Canyon Land Real Estate & PM. Central Texas MLS
- $480,0003 bd2 ba1.7k sqft876 Primrose Path, Canyon Lake, TX 78133ActiveMLS ID #617217, Terri Smith, AXEN Realty LLC. Central Texas MLS
- $565,0003 bd3 ba2k sqft1 Agarita Cir, Wimberley, TX 78676ActiveMLS ID #617821, Jim Donaldson, Keller Williams Realty - Partn. Central Texas MLS
- $514,9003 bd2 ba2.1k sqft36 Summertime Cir, Wimberley, TX 78676Active
 MLS ID #9283192, Rodney Monk, Team Price Real Estate. Unlock MLS
 - $560,0003 bd2 ba1.9k sqft68 Brookhollow Dr, Wimberley, TX 78676For SaleMLS ID #91606382, Debora Donaldson, Keller Williams Realty Austin. HAR
- $549,0004 bd3 ba1.7k sqft1108 Canyon Dr, New Braunfels, TX 78130ActiveMLS ID #613211, Shelby Renfeld, Keller Williams Heritage. Central Texas MLS
- $409,0003 bd2 ba1.7k sqft111 Swallow Ct, Canyon Lake, TX 78133ActiveMLS ID #614578, Josephine Hickman, Coldwell Banker D'Ann Harper,. Central Texas MLS
- $525,0003 bd2 ba1.9k sqft5 Cripple Creek Ct, Wimberley, TX 78676ActiveMLS ID #609357, Rhonda Kuhl, Heritage Homes & Ranches. Central Texas MLS
- $614,9003 bd2 ba2.2k sqft1799 Lakeside Dr W, Canyon Lake, TX 78133ActiveMLS ID #606353, Justian Sullivan, Sullivan Hill Country Properti. Central Texas MLS
- $439,5003 bd2 ba1.6k sqft1615 Rocky Ridge Loop, Canyon Lake, TX 78133ActiveMLS ID #614336, Chad Hahn, Southern Capital Realty. Central Texas MLS
