Waterfront Custom Hill Country Retreat with Panoramic Canyon Lake Views: Experience the best of Canyon Lake living in this stunning modern farmhouse retreat, completed in 2020 and ideally located just 300 feet from Boat Ramp 8 for easy, year-round lake access. Perfectly positioned to capture breathtaking panoramic views, the home welcomes you with an open-concept design where the kitchen, dining, and living areas are thoughtfully angled to showcase the water the moment you step inside. Vaulted ceilings and light wood-look tile flooring create a bright, airy feel throughout the main living space, while the chef's kitchen serves as the heart of the home with a massive quartz island, oversized walk-in pantry, and abundant prep and storage space-perfect for entertaining or everyday living. Just off the kitchen, a spacious laundry room and drop zone feature built-in seating, extra storage, and convenient charging outlets to keep everything organized. The private primary suite offers peaceful lake views, direct access to the upper deck, and a well-appointed en-suite bath designed for comfort and relaxation. Smart-home features add modern convenience, allowing you to control the thermostat, lighting, water heater, garage doors, and even the front-porch sunshade right from your phone. The oversized garage easily fits a full-size truck and boat, with stairs leading to a finished flex room above complete with a mini-split system, adding approximately 350 sq ft of additional space ideal for a media room, office, gym, or guest suite. A large walk-in attic provides even more storage. Situated on nearly 0.8 acres, the expansive back deck is perfect for relaxing, dining, and entertaining while taking in the incredible lake views. Whether you're looking for a full-time home, weekend getaway, or income-producing rental, this Canyon Lake waterfront retreat truly has it all. Schedule your private showing today..
Active under contract
Price cut: $15.9K (8/11)
$599,000
1799 Lakeside Dr W, Canyon Lake, TX 78133
3beds
2,228sqft
Single Family Residence
Built in 2019
0.77 Acres Lot
$586,300 Zestimate®
$269/sqft
$-- HOA
What's special
Light wood-look tile flooringMassive quartz islandPanoramic canyon lake viewsVaulted ceilingsSpacious laundry roomOpen-concept designOversized walk-in pantry
- 165 days |
- 1,679 |
- 125 |
Zillow last checked:
Listing updated:
Listed by:
Justian Sullivan (210)725-5201,
Sullivan Hill Country Properti
Source: Central Texas MLS,MLS#: 606353 Originating MLS: Four Rivers Association of REALTORS
Originating MLS: Four Rivers Association of REALTORSFacts & features
Interior
Bedrooms & bathrooms
- Bedrooms: 3
- Bathrooms: 2
- Full bathrooms: 2
Media room
- Level: Upper
Heating
- Central, Electric, Heat Pump
Cooling
- Central Air, Electric, 1 Unit
Appliances
- Included: Convection Oven, Dishwasher, Gas Cooktop, Disposal, Gas Range, Ice Maker, Oven, Refrigerator, Range Hood, Water Heater, Some Electric Appliances, Some Gas Appliances, Cooktop, Microwave, Range, Water Softener Owned
- Laundry: Main Level, Laundry Room
Features
- Attic, Ceiling Fan(s), Dining Area, Separate/Formal Dining Room, Double Vanity, Entrance Foyer, Granite Counters, Game Room, Garden Tub/Roman Tub, High Ceilings, Home Office, Living/Dining Room, Open Floorplan, Smart Home, Soaking Tub, Separate Shower, Smart Thermostat, Track Lighting, Tub Shower, Vanity, Walk-In Closet(s)
- Flooring: Carpet, Ceramic Tile
- Attic: Floored
- Has fireplace: No
- Fireplace features: None
Interior area
- Total interior livable area: 2,228 sqft
Video & virtual tour
Property
Parking
- Total spaces: 2
- Parking features: Garage
- Garage spaces: 2
Features
- Levels: Multi/Split
- Patio & porch: Covered, Deck, Porch
- Exterior features: Deck, Porch, Rain Gutters
- Pool features: Community, In Ground, Outdoor Pool
- Fencing: None
- Has view: Yes
- View description: Lake
- Has water view: Yes
- Water view: Lake
- Body of water: Canyon Lake/U.S. Corp of Engineers
Lot
- Size: 0.77 Acres
Details
- Parcel number: 15978
Construction
Type & style
- Home type: SingleFamily
- Architectural style: Hill Country
- Property subtype: Single Family Residence
Materials
- Board & Batten Siding, Masonry, Spray Foam Insulation
- Foundation: Slab
- Roof: Metal
Condition
- Resale
- Year built: 2019
Utilities & green energy
- Sewer: Aerobic Septic
- Utilities for property: Cable Available, Electricity Available, Natural Gas Available, High Speed Internet Available, Underground Utilities
Community & HOA
Community
- Features: Clubhouse, Playground, Park, Community Pool
- Security: Smoke Detector(s)
- Subdivision: Canyon Springs Resort
HOA
- Has HOA: Yes
- HOA name: Canyon Springs Resort
Location
- Region: Canyon Lake
Financial & listing details
- Price per square foot: $269/sqft
- Tax assessed value: $1,125,130
- Annual tax amount: $7,458
- Date on market: 3/5/2026
- Cumulative days on market: 283 days
- Listing agreement: Exclusive Right To Sell
- Listing terms: Cash,Conventional,FHA,USDA Loan,VA Loan
- Electric utility on property: Yes
- Road surface type: Paved
Estimated market value
$586,300
$557,000 - $616,000
$2,573/mo
Price history
| Date | Event | Price |
|---|---|---|
| 8/17/2026 | Contingent | $599,000$269/sqft |
Source:  LERA MLS #1912963 Report a problem LERA MLS #1912963 Report a problem | ||
| 8/11/2026 | Price change | $599,000-2.6%$269/sqft |
Source:  Central Texas MLS #606353 Report a problem Central Texas MLS #606353 Report a problem | ||
| 7/31/2026 | Price change | $614,900-2.4%$276/sqft |
Source: Central Texas MLS #606353 Report a problem | ||
| 4/22/2026 | Price change | $629,900-3.1%$283/sqft |
Source: LERA MLS #1912963 Report a problem | ||
| 3/5/2026 | Listed for sale | $649,999-5.1%$292/sqft |
Source: Central Texas MLS #606353 Report a problem | ||
| 1/29/2026 | Listing removed | $685,000$307/sqft |
Source: LERA MLS #1912963 Report a problem | ||
| 11/14/2025 | Price change | $685,000-2%$307/sqft |
Source: LERA MLS #1912963 Report a problem | ||
| 10/13/2025 | Price change | $699,000-3.5%$314/sqft |
Source: Central Texas MLS #594185 Report a problem | ||
| 10/6/2025 | Listed for sale | $724,000-2.1%$325/sqft |
Source: Central Texas MLS #594185 Report a problem | ||
| 10/1/2025 | Listing removed | $739,800$332/sqft |
Source: LERA MLS #1864794 Report a problem | ||
| 9/27/2025 | Price change | $739,800-1.3%$332/sqft |
Source: LERA MLS #1864794 Report a problem | ||
| 9/17/2025 | Price change | $749,8000%$337/sqft |
Source: LERA MLS #1864794 Report a problem | ||
| 9/11/2025 | Price change | $749,900-1.9%$337/sqft |
Source: LERA MLS #1864794 Report a problem | ||
| 8/6/2025 | Price change | $764,500-1.3%$343/sqft |
Source: LERA MLS #1864794 Report a problem | ||
| 7/20/2025 | Price change | $774,500-0.1%$348/sqft |
Source: LERA MLS #1864794 Report a problem | ||
| 7/18/2025 | Price change | $774,900-2.8%$348/sqft |
Source: LERA MLS #1864794 Report a problem | ||
| 7/12/2025 | Price change | $797,000-0.2%$358/sqft |
Source: LERA MLS #1864794 Report a problem | ||
| 7/9/2025 | Price change | $798,500-0.1%$358/sqft |
Source: LERA MLS #1864794 Report a problem | ||
| 7/3/2025 | Price change | $798,9000%$359/sqft |
Source: LERA MLS #1864794 Report a problem | ||
| 5/8/2025 | Listed for sale | $799,000+3.1%$359/sqft |
Source: LERA MLS #1864794 Report a problem | ||
| 5/1/2025 | Listing removed | $775,000$348/sqft |
Source: Central Texas MLS #568036 Report a problem | ||
| 4/15/2025 | Price change | $775,000-4.9%$348/sqft |
Source: LERA MLS #1830117 Report a problem | ||
| 3/19/2025 | Price change | $815,000-3.6%$366/sqft |
Source: LERA MLS #1830117 Report a problem | ||
| 3/4/2025 | Price change | $845,000-3.4%$379/sqft |
Source: LERA MLS #1830117 Report a problem | ||
| 2/4/2025 | Listed for sale | $875,000$393/sqft |
Source: Central Texas MLS #568036 Report a problem | ||
Public tax history
| Year | Property taxes | Tax assessment |
|---|---|---|
| 2025 | $7,458 | $1,009,084 |
| 2024 | -- | $1,009,084 +8.5% |
| 2023 | -- | $930,000 |
| 2022 | $11,976 +90.6% | $930,000 +165.6% |
| 2021 | $6,284 +0.2% | $350,100 |
| 2020 | $6,270 +128% | $350,100 +136.6% |
| 2019 | $2,750 -19.9% | $148,000 -17.8% |
| 2018 | $3,434 | $180,000 -15.1% |
| 2017 | -- | $212,050 |
| 2016 | $3,972 0% | $212,050 |
| 2015 | $3,972 | $212,050 |
| 2014 | $3,972 | $212,050 |
Find assessor info on the county website
Monthly payment
Est. payment
Payment breakdown
Explore the cost of this home by adjusting the details. Changes won't be saved.Climate risks
Neighborhood: 78133
Nearby schools
GreatSchools rating
- 6/10Startzville Elementary SchoolGrades: PK-5Distance: 3.1 mi
- 8/10Mt Valley Middle SchoolGrades: 6-8Distance: 7.5 mi
- 7/10Canyon Lake High SchoolGrades: 9-12Distance: 6 mi
Schools provided by the listing agent
- Elementary: Startzville
- Middle: Mountain Valley Middle School
- High: Canyon Lake High School
- District: Comal ISD
Source: Central Texas MLS. This data may not be complete. We recommend contacting the local school district to confirm school assignments for this home.
- $--2 bd3 ba1.8k sqft1815 Lakeside Dr W, Canyon Lake, TX 78133Sold
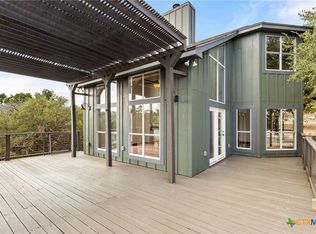
- $629,4003 bd3 ba2k sqft1761 Lakeside Dr W, Canyon Lake, TX 78133For Sale

- $140,4420.37 acres1831 Lakeside Dr W, Canyon Lake, TX 78133Off Market
- $150,0000.37 acres1831 Lakeside Dr W #12, Canyon Lake, TX 78133Lot/Land

- $41,5300.29 acresW Lakeside Dr, Canyon lake, TX 78133Off Market
- $961,4003 bd3 ba4.2k sqft1745 Lakeside Dr W, Canyon Lake, TX 78133Off Market
- $531,100-- bd-- ba-- sqft1745 Lakeside Dr W, Canyon Lake, TX 78133Off Market
- $607,5004 bd2 ba2k sqft1737 Lakeside Dr W, Canyon Lake, TX 78133Off Market
A local agent can set up tours, give advice and negotiate with sellers.
Similar homes
- $675,0004 bd4 ba2.5k sqft1108 Long Hollow, Canyon Lake, TX 78133Active
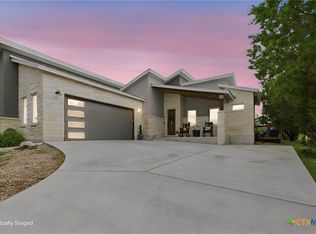
 MLS ID #620717, Julie Ford, Texas Premier Realty. Central Texas MLS
 - $639,9003 bd3 ba2.1k sqft2700 Skyline Dr, Canyon Lake, TX 78133Active
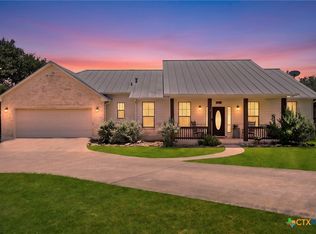 MLS ID #621887, Gerard Montenegro, Vista Realty. Central Texas MLS
 - $650,0003 bd3 ba2.2k sqft1422 Oakridge Ln, Canyon Lake, TX 78133Active
 MLS ID #620406, Risa Saldana, Sullivan Hill Country Properti. Central Texas MLS
 - $634,5004 bd3 ba2.1k sqft562 Toye Blvd, Canyon Lake, TX 78133Active
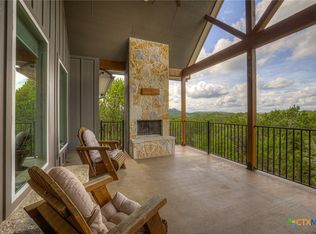 MLS ID #617286, Crystal Unrue, Sullivan Hill Country Properti. Central Texas MLS
 - $550,0003 bd2 ba2k sqft341 Ringtail, Canyon Lake, TX 78133ActiveMLS ID #595089, Danielle FitzGibbons, Keller Williams Heritage. Central Texas MLS
- $479,0004 bd2 ba2.2k sqft1303 Canyon Trce, Canyon Lake, TX 78133ActiveMLS ID #614895, Risa Saldana, Sullivan Hill Country Properti. Central Texas MLS
- $588,0004 bd3 ba3k sqft1215 Amanda, Canyon Lake, TX 78133ActiveMLS ID #616905, Patricia Gibson, Gibson Properties. Central Texas MLS
- $739,0003 bd3 ba1.5k sqft1748 Lakeshore Dr, Canyon Lake, TX 78133ActiveMLS ID #616098, Andrea Loftin, Coldwell Banker Realty. Central Texas MLS
- $480,0003 bd2 ba1.7k sqft876 Primrose Path, Canyon Lake, TX 78133ActiveMLS ID #617217, Terri Smith, AXEN Realty LLC. Central Texas MLS
- $540,0003 bd3 ba2.6k sqft1210 Skyline Dr, Canyon Lake, TX 78133ActiveMLS ID #609719, Justian Sullivan, Sullivan Hill Country Properti. Central Texas MLS
- $525,0003 bd2 ba1.9k sqft537 Compass Rose, Canyon Lake, TX 78133ActiveMLS ID #582833, Easton Smith, Keller Williams Heritage. Central Texas MLS
- $450,0003 bd2 ba1.7k sqft1223 Four Winds Dr, Canyon Lake, TX 78133ActiveMLS ID #621358, Lori Rathburn, Red Mansions Realty. Central Texas MLS
- $369,9003 bd2 ba1.6k sqft515 Valley Rdg, New Braunfels, TX 78133ActiveMLS ID #605652, Donna West, Anders Pierce Realty, LLC. Central Texas MLS
- $849,9003 bd3 ba2.6k sqft635 Riverside Path, Canyon Lake, TX 78133ActiveMLS ID #621815, Risa Saldana, Sullivan Hill Country Properti. Central Texas MLS
- $659,9003 bd4 ba2.3k sqft815 Serene Waters, Spring Branch, TX 78070ActiveMLS ID #611347, Sarah Brieden, Real Broker, LLC. Central Texas MLS
- $595,0005 bd3 ba2.6k sqft275 Stallion Springs Dr, Fischer, TX 78623ActiveMLS ID #613116, Michelle Carter, Keller Williams Heritage. Central Texas MLS
- $345,0003 bd2 ba1.4k sqft596 Riviera Dr, Canyon Lake, TX 78133ActiveMLS ID #617799, Crystal Unrue, Sullivan Hill Country Properti. Central Texas MLS
- $750,0003 bd2 ba2.5k sqft519 Eden Ranch Dr, Canyon Lake, TX 78133ActiveMLS ID #603912, Easton Smith, Keller Williams Heritage. Central Texas MLS
- $530,0003 bd4 ba2.6k sqft328 Compass Rose, Canyon Lake, TX 78133ActiveMLS ID #601772, Justian Sullivan, Sullivan Hill Country Properti. Central Texas MLS
- $599,0004 bd4 ba2.4k sqft279 Pin Oak Trl, New Braunfels, TX 78132ActiveMLS ID #581818, The Smartt Team, Keller Williams Heritage. Central Texas MLS
